15723 13Th Circle Sw, Ocala, FL 34473
For Sale $319,900


Request Club Info by Email
Calculate Your Payment
Like this listing?
Contact the Listing Agent directly:
Listing Agent: Scott Coldwell
Agent Phone:
352-209-0000
Agent Email:
scott@coldwellrealty.com
Share Property
Save Property
View Virtual Tour
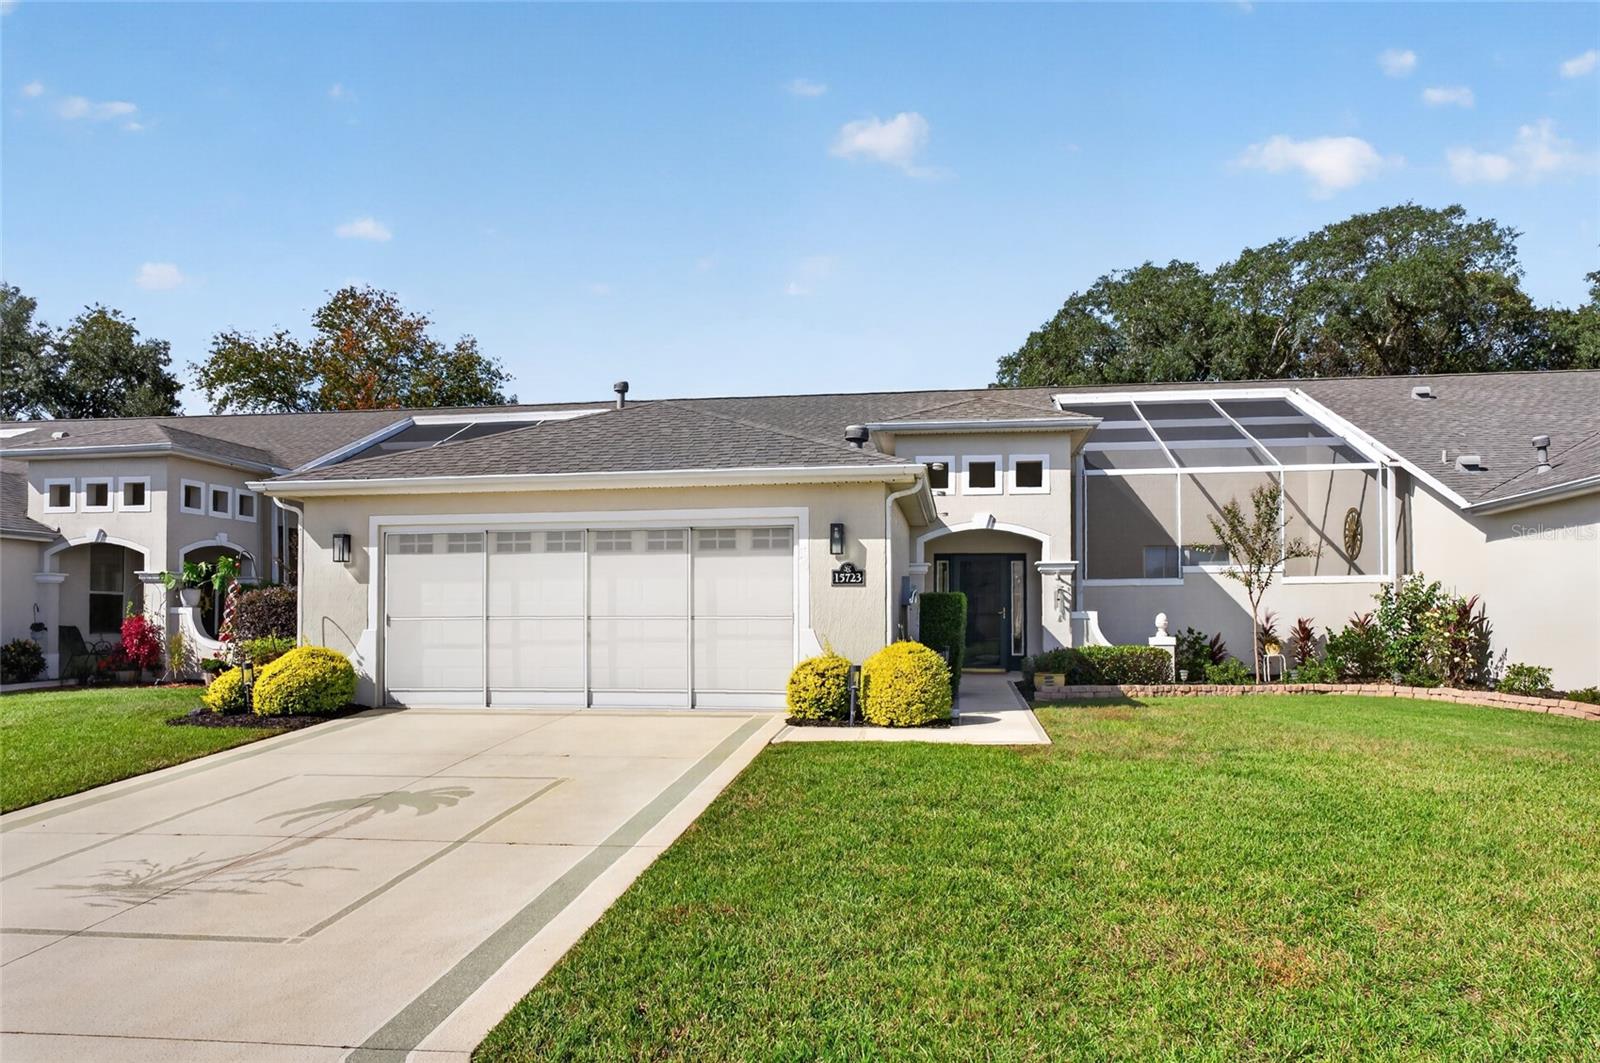
Virtually Staged. Immaculate, turnkey villa in SummerGlen – resort-style living at its finest! Don’t miss this rare opportunity to own one of only 15 villas in this sought-after 55+ community. This beautiful 2-bedroom, 2-bathroom villa features a spacious flex room perfect for a home office, hobby room, or potential third bedroom, plus a 2-car garage. As you enter, you’ll be welcomed by a gorgeous, oversized paved courtyard, perfect for relaxing or entertaining. Inside, enjoy an updated kitchen with granite countertops, abundant cabinetry, and a convenient eat-in area. The open floor plan and split-bedroom layout provide a comfortable flow and added privacy. Best of all, this villa is offered fully furnished with top-of-the-line furniture and includes an electric Club Car golf cart for convenient travel throughout the community. Enjoy added value with trash service, internet, cable TV, exterior lawn and shrub maintenance, exterior painting, and roof maintenance included. You’ll also receive a $30 voucher to Tavern on the Green! SummerGlen offers an active, resort-style lifestyle with an 18-hole golf course, clubhouse, restaurant, tennis and pickleball courts, basketball courts, and a dog park. Move right in and start enjoying the Florida lifestyle you deserve! Schedule your private showing today before this exceptional villa is gone!
Eat-in Kitchen
High Ceilings
Open Floorplan
Primary Bedroom Main Floor
Solid Surface Counters
Stone Counters
Thermostat
Walk-In Closet(s)
Window Treatments
Basketball Court
Cable TV
Clubhouse
Fence Restrictions
Fitness Center
Gated
Golf Course
Lobby Key Required
Maintenance
Park
Pickleball Court(s)
Playground
Pool
Recreation Facilities
Security
Shuffleboard Court
Spa/Hot Tub
Tennis Court(s)
Wheelchair Access
Taxes: $2,262.53
Tax Year: 2025
Association Fee: $605.00
Association Fee Frequency: Monthly
Courtyard
Private Entrance
Rain Gutters
Sidewalk
Dishwasher
Disposal
Dryer
Gas Water Heater
Ice Maker
Microwave
Range
Refrigerator
Washer
Water Filtration System
Water Purifier
Water Softener
Elementary School: Marion Oaks Elementary School
Middle School: Horizon Academy/Mar Oaks
Junior High: Horizon Academy/Mar Oaks
High School: South Marion High School
Building Description: Contemporary
Building Design: Villa Detached
MLS Area: 34473 - Ocala
Total Square Footage: 2,533
Price per Square Feet: $175.00
Total Floors: 1
Water: Public
Construction: Block, Stucco
Date Listed: 2026-11-11 00:00:00
Furnished: Turnkey
Garage Description: Y
Attached Garage: Y
Flooring: Luxury Vinyl, Tile
Roof: Shingle
Heating: Central, Electric
Cooling: Central Air
Security: Gated Community, Smoke Detector(S)
Laundry: Laundry Room
55+ Community: Y
Pets: Yes
Sewer: Public Sewer
Lot Desc.: Cleared, Paved
Parcel ID: 4464-300-321
Amenities: Basketball Court, Cable Tv, Clubhouse, Fence Restrictions, Fitness Center, Gated, Golf Course, Lobby Key Required, Maintenance, Park, Pickleball Court(S), Playground, Pool, Recreation Facilities, Security, Shuffleboard Court, Spa/Hot Tub, Tennis Court(S), Wheelchair Access
Listing Courtesy Of: Coldwell Realty Sold Guarantee
scott@coldwellrealty.com
Virtually Staged. Immaculate, turnkey villa in SummerGlen – resort-style living at its finest! Don’t miss this rare opportunity to own one of only 15 villas in this sought-after 55+ community. This beautiful 2-bedroom, 2-bathroom villa features a spacious flex room perfect for a home office, hobby room, or potential third bedroom, plus a 2-car garage. As you enter, you’ll be welcomed by a gorgeous, oversized paved courtyard, perfect for relaxing or entertaining. Inside, enjoy an updated kitchen with granite countertops, abundant cabinetry, and a convenient eat-in area. The open floor plan and split-bedroom layout provide a comfortable flow and added privacy. Best of all, this villa is offered fully furnished with top-of-the-line furniture and includes an electric Club Car golf cart for convenient travel throughout the community. Enjoy added value with trash service, internet, cable TV, exterior lawn and shrub maintenance, exterior painting, and roof maintenance included. You’ll also receive a $30 voucher to Tavern on the Green! SummerGlen offers an active, resort-style lifestyle with an 18-hole golf course, clubhouse, restaurant, tennis and pickleball courts, basketball courts, and a dog park. Move right in and start enjoying the Florida lifestyle you deserve! Schedule your private showing today before this exceptional villa is gone!
Property Details
Price: $319,900
Sq Ft: 1,828
($175 per
sqft)
Bedrooms: 2
Bathrooms: 2
City: Ocala
County: Marion
Type: Single Family
Development: Summerglen
Acres: 0.1300
Virtual Tour/Floorplan: View
Year Built: 2007
Listing Number: OM734991
Status Code: A-Active
Taxes: $2,262.53
Tax Year: 2025
Garage:
Y
Furnishings: Turnkey
Pets Allowed: Yes
Total Recurring Fees: $605
Total Recurring Fee Frequency: 0.00
Interior Features:
Eat-in Kitchen
High Ceilings
Open Floorplan
Primary Bedroom Main Floor
Solid Surface Counters
Stone Counters
Thermostat
Walk-In Closet(s)
Window Treatments
Amenities:
Basketball Court
Cable TV
Clubhouse
Fence Restrictions
Fitness Center
Gated
Golf Course
Lobby Key Required
Maintenance
Park
Pickleball Court(s)
Playground
Pool
Recreation Facilities
Security
Shuffleboard Court
Spa/Hot Tub
Tennis Court(s)
Wheelchair Access
Financial Information:
Taxes: $2,262.53
Tax Year: 2025
Association Fee: $605.00
Association Fee Frequency: Monthly
Exterior Features:
Courtyard
Private Entrance
Rain Gutters
Sidewalk
Equipment:
Dishwasher
Disposal
Dryer
Gas Water Heater
Ice Maker
Microwave
Range
Refrigerator
Washer
Water Filtration System
Water Purifier
Water Softener
School Information:
Elementary School: Marion Oaks Elementary School
Middle School: Horizon Academy/Mar Oaks
Junior High: Horizon Academy/Mar Oaks
High School: South Marion High School
Additional Information:
Building Description: Contemporary
Building Design: Villa Detached
MLS Area: 34473 - Ocala
Total Square Footage: 2,533
Price per Square Feet: $175.00
Total Floors: 1
Water: Public
Construction: Block, Stucco
Date Listed: 2026-11-11 00:00:00
Furnished: Turnkey
Garage Description: Y
Attached Garage: Y
Flooring: Luxury Vinyl, Tile
Roof: Shingle
Heating: Central, Electric
Cooling: Central Air
Security: Gated Community, Smoke Detector(S)
Laundry: Laundry Room
55+ Community: Y
Pets: Yes
Sewer: Public Sewer
Lot Desc.: Cleared, Paved
Parcel ID: 4464-300-321
Amenities: Basketball Court, Cable Tv, Clubhouse, Fence Restrictions, Fitness Center, Gated, Golf Course, Lobby Key Required, Maintenance, Park, Pickleball Court(S), Playground, Pool, Recreation Facilities, Security, Shuffleboard Court, Spa/Hot Tub, Tennis Court(S), Wheelchair Access
Map of 15723 13Th Circle Sw, Ocala, FL 34473
Listing Courtesy Of: Coldwell Realty Sold Guarantee
scott@coldwellrealty.com