15702 Bay Vista Drive, Clermont, FL 34714
For Sale $369,900


Request Club Info by Email
Calculate Your Payment
Like this listing?
Contact the Listing Agent directly:
Listing Agent: Roy Exton
Agent Phone:
407-908-8601
Agent Email:
realestateranger@aol.com
Share Property
Save Property
View Virtual Tour
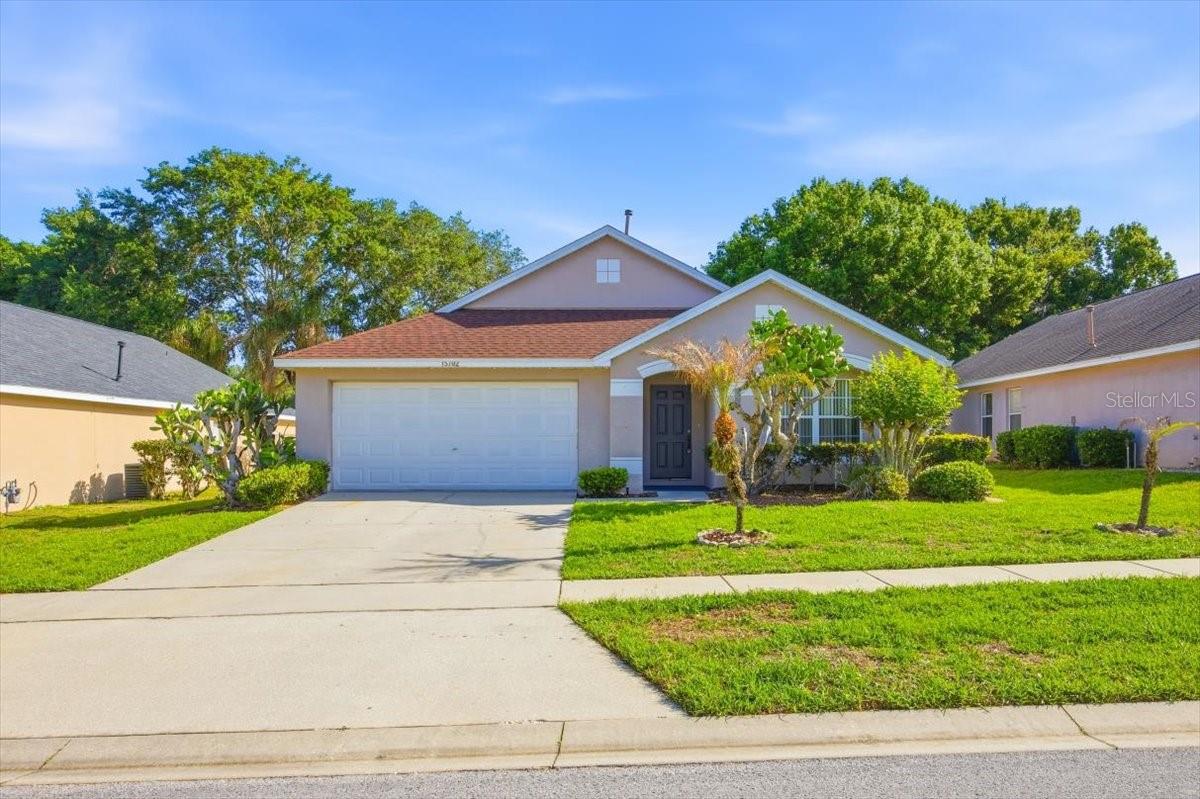
Great opportunity to own this 4 bedroom/2 bathroom pool home in the gated community of Weston Hills. The home offers a spacious floor plan with vaulted ceilings and lots of natural light, the entry opens to the large living room and the forth bedroom located just inside the door. The kitchen and family room are located to the rear of the home and overlook the screened in secluded pool, the pool is accessed by sliding glass doors. Master bedroom is also at the rear and overlooks the pool area, the bedroom offers on suite bathroom and a walk-in closet. The other two bedrooms and bathroom are accessed from the living room towards the front of the home. Weston Hills is a resort-style community it offers; gated entry, a large communal area with 2 large swimming pools, a child’s water play park, tennis courts, basket ball court, a club house and so much more. This home is located close to the resort-style amenities that Weston Hills offers. The area offers lots of local shopping and restaurants, the home would make a great family home of an investment/ vacation home. RECENT UPGRADES TO KITCHEN AMD BATHROOMS, AND FLOORS. Recent price reduction.
Cathedral Ceiling(s)
Ceiling Fans(s)
Eat-in Kitchen
Kitchen/Family Room Combo
Walk-In Closet(s)
Taxes: $4,977.43
Tax Year: 2025
Association Fee: $1,372.00
Association Fee Frequency: Annually
Sidewalk
Sprinkler Metered
Dishwasher
Disposal
Dryer
Gas Water Heater
Microwave
Refrigerator
MLS Area: 34714 - Clermont
Total Square Footage: 2,847
Price per Square Feet: $195.82
Total Floors: 1
Construction: Block, Stucco
Date Listed: 2026-03-31 00:00:00
Pool: Y
Pool Description: Deck, Gunite, In Ground, Screen Enclosure, Tile
Furnished: Unfurnished
Parking: Driveway, Garage Door Opener
Garage Description: Y
Garage Spaces: 2
Attached Garage: Y
Flooring: Carpet, Ceramic Tile
Roof: Built-Up, Shingle
Heating: Central, Natural Gas
Cooling: Central Air
Laundry: Gas Dryer Hookup, Inside, Laundry Room
Pets: Cats Ok, Dogs Ok
Sewer: Public Sewer
Parcel ID: 22-24-26-2305-0
Listing Courtesy Of: Wheatley Realty Group
realestateranger@aol.com
Great opportunity to own this 4 bedroom/2 bathroom pool home in the gated community of Weston Hills. The home offers a spacious floor plan with vaulted ceilings and lots of natural light, the entry opens to the large living room and the forth bedroom located just inside the door. The kitchen and family room are located to the rear of the home and overlook the screened in secluded pool, the pool is accessed by sliding glass doors. Master bedroom is also at the rear and overlooks the pool area, the bedroom offers on suite bathroom and a walk-in closet. The other two bedrooms and bathroom are accessed from the living room towards the front of the home. Weston Hills is a resort-style community it offers; gated entry, a large communal area with 2 large swimming pools, a child’s water play park, tennis courts, basket ball court, a club house and so much more. This home is located close to the resort-style amenities that Weston Hills offers. The area offers lots of local shopping and restaurants, the home would make a great family home of an investment/ vacation home. RECENT UPGRADES TO KITCHEN AMD BATHROOMS, AND FLOORS. Recent price reduction.
Property Details
Price: $369,900
Sq Ft: 1,889
($196 per
sqft)
Bedrooms: 4
Bathrooms: 2
City: Clermont
County: Lake
Type: Single Family
Development: Weston Hills
Subdivision: Weston Hills Sub
Acres: 0.2000
Virtual Tour/Floorplan: View
Year Built: 2001
Listing Number: G5110077
Status Code: A-Active
Taxes: $4,977.43
Tax Year: 2025
Garage:
2
/
Y
Furnishings: Unfurnished
Pets Allowed: Cats OK, Dogs OK
Total Recurring Fees: $114
Total Recurring Fee Frequency: 0.00
Interior Features:
Cathedral Ceiling(s)
Ceiling Fans(s)
Eat-in Kitchen
Kitchen/Family Room Combo
Walk-In Closet(s)
Financial Information:
Taxes: $4,977.43
Tax Year: 2025
Association Fee: $1,372.00
Association Fee Frequency: Annually
Exterior Features:
Sidewalk
Sprinkler Metered
Equipment:
Dishwasher
Disposal
Dryer
Gas Water Heater
Microwave
Refrigerator
Additional Information:
MLS Area: 34714 - Clermont
Total Square Footage: 2,847
Price per Square Feet: $195.82
Total Floors: 1
Construction: Block, Stucco
Date Listed: 2026-03-31 00:00:00
Pool: Y
Pool Description: Deck, Gunite, In Ground, Screen Enclosure, Tile
Furnished: Unfurnished
Parking: Driveway, Garage Door Opener
Garage Description: Y
Garage Spaces: 2
Attached Garage: Y
Flooring: Carpet, Ceramic Tile
Roof: Built-Up, Shingle
Heating: Central, Natural Gas
Cooling: Central Air
Laundry: Gas Dryer Hookup, Inside, Laundry Room
Pets: Cats Ok, Dogs Ok
Sewer: Public Sewer
Parcel ID: 22-24-26-2305-0
Map of 15702 Bay Vista Drive, Clermont, FL 34714
Listing Courtesy Of: Wheatley Realty Group
realestateranger@aol.com