15702 11Th Terrace Road Sw, Ocala, FL 34473
For Sale $275,000


Request Club Info by Email
Calculate Your Payment
Like this listing?
Contact the Listing Agent directly:
Listing Agent: Mary Johnson
Agent Phone:
352-817-1234
Agent Email:
mjfloridahomesales@gmail.com
Share Property
Save Property
View Virtual Tour
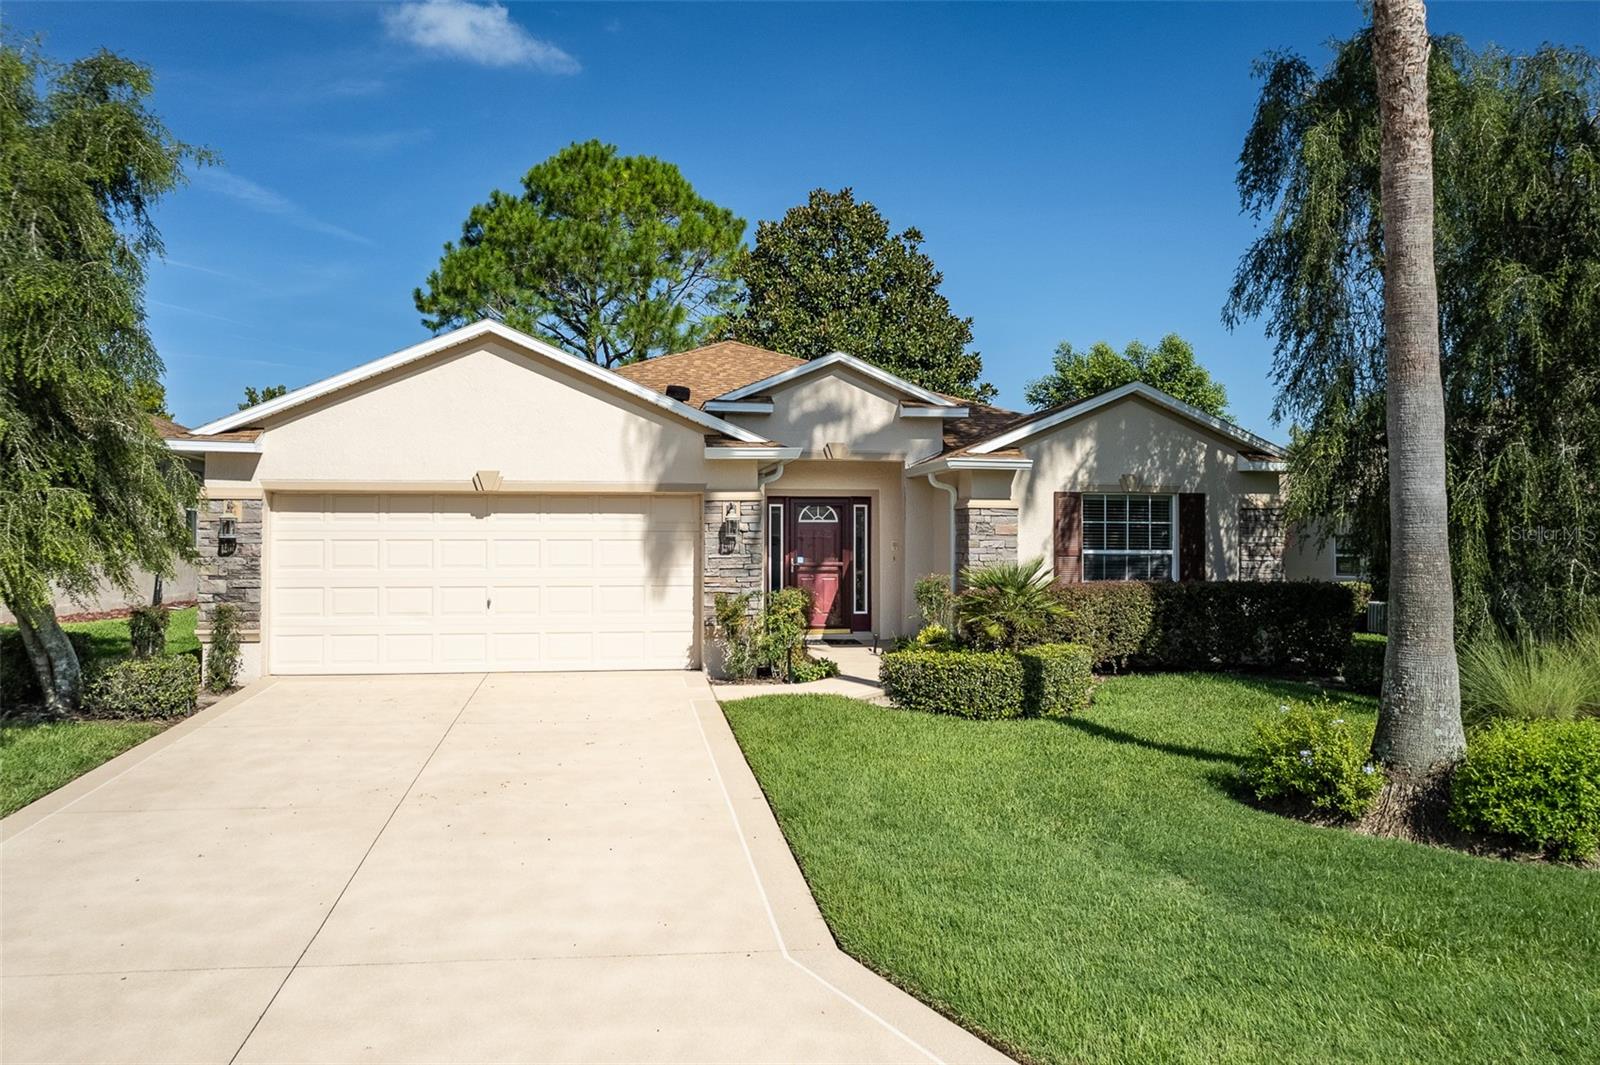
NEW ROOF 2026. GOLF COURSE VIEWS. FULLY FURNISHED INCLUSIVE OPTION. This Melbourne model sits right on SummerGlen's 1st green, and the views make themselves known the moment you walk in. Original owners have used this 3-bedroom, 2-bath home seasonally, and it shows. With 1,647 sq. ft., the layout is open and comfortable — vaulted ceilings, a spacious living and dining area, and easy flow into the kitchen and breakfast nook. Large sliders pull your eye straight to the fairway and fill the main living space with natural light. The kitchen offers warm wood cabinetry, generous counter space, a breakfast bar, pantry, and a bright eat-in area overlooking the backyard. The enclosed Florida room is where this home delivers. Stretch out, entertain, or simply sit with your coffee and watch the morning light move across the green. The primary suite is privately positioned, with two additional bedrooms ready for guests, a hobby room, or a home office. Major updates: NEW ROOF in 2026, NEW WATER HEATER in 2026, and a water softener included. The home is available fully furnished — move in and start living. The seller is also offering a $5,000 credit at closing. Use it toward new appliances, fresh flooring, or anything else on your list — it's yours to spend however you see fit. SummerGlen is a gated 55+ community built around lifestyle and convenience. HOA includes lawn care, trash, Spectrum cable with 125+ channels, 1 Gbps internet, select streaming services, and a $30 monthly credit at Tavern at the Glen. Residents enjoy golf, a heated pool and spa, pickleball, tennis, bocce, fitness center, and more. If low-maintenance living on a golf course sounds like your next chapter, come see it in person. Call or message me today.
Built-in Features
Ceiling Fans(s)
Eat-in Kitchen
In Wall Pest System
Open Floorplan
Thermostat
Vaulted Ceiling(s)
Walk-In Closet(s)
Window Treatments
Fence Restrictions
Gated
Golf Course
Pickleball Court(s)
Shuffleboard Court
Taxes: $2,727.67
Tax Year: 2025
Association Fee: $390.00
Association Fee Frequency: Monthly
Lighting
Rain Gutters
Dishwasher
Disposal
Dryer
Gas Water Heater
Microwave
Range
Refrigerator
Washer
Golf Course
Building Description: Florida
MLS Area: 34473 - Ocala
Total Square Footage: 2,247
Price per Square Feet: $166.97
Total Floors: 1
Water: Public
Construction: Block, Concrete, Stucco
Date Listed: 2026-08-16 00:00:00
Furnished: Furnished
Garage Description: Y
Garage Spaces: 2
Attached Garage: Y
Flooring: Carpet, Ceramic Tile
Roof: Shingle
Heating: Gas
Cooling: Central Air, Humidity Control
Security: Closed Circuit Camera(S), Security Gate, Smoke Detector(S)
Laundry: Laundry Room
55+ Community: Y
Pets: Cats Ok, Dogs Ok, Yes
Sewer: Public Sewer
Lot Desc.: Landscaped, On Golf Course
Parcel ID: 4464-400-509
Amenities: Fence Restrictions, Gated, Golf Course, Pickleball Court(S), Shuffleboard Court
Listing Courtesy Of: Re/Max Premier Realty
mjfloridahomesales@gmail.com
NEW ROOF 2026. GOLF COURSE VIEWS. FULLY FURNISHED INCLUSIVE OPTION. This Melbourne model sits right on SummerGlen's 1st green, and the views make themselves known the moment you walk in. Original owners have used this 3-bedroom, 2-bath home seasonally, and it shows. With 1,647 sq. ft., the layout is open and comfortable — vaulted ceilings, a spacious living and dining area, and easy flow into the kitchen and breakfast nook. Large sliders pull your eye straight to the fairway and fill the main living space with natural light. The kitchen offers warm wood cabinetry, generous counter space, a breakfast bar, pantry, and a bright eat-in area overlooking the backyard. The enclosed Florida room is where this home delivers. Stretch out, entertain, or simply sit with your coffee and watch the morning light move across the green. The primary suite is privately positioned, with two additional bedrooms ready for guests, a hobby room, or a home office. Major updates: NEW ROOF in 2026, NEW WATER HEATER in 2026, and a water softener included. The home is available fully furnished — move in and start living. The seller is also offering a $5,000 credit at closing. Use it toward new appliances, fresh flooring, or anything else on your list — it's yours to spend however you see fit. SummerGlen is a gated 55+ community built around lifestyle and convenience. HOA includes lawn care, trash, Spectrum cable with 125+ channels, 1 Gbps internet, select streaming services, and a $30 monthly credit at Tavern at the Glen. Residents enjoy golf, a heated pool and spa, pickleball, tennis, bocce, fitness center, and more. If low-maintenance living on a golf course sounds like your next chapter, come see it in person. Call or message me today.
Property Details
Price: $275,000
Sq Ft: 1,647
($167 per
sqft)
Bedrooms: 3
Bathrooms: 2
City: Ocala
County: Marion
Type: Single Family
Development: Summerglen
Acres: 0.1700
Virtual Tour/Floorplan: View
Year Built: 2006
Listing Number: OM730493
Status Code: A-Active
Taxes: $2,727.67
Tax Year: 2025
Garage:
2
/
Y
Furnishings: Furnished
Pets Allowed: Cats OK, Dogs OK, Yes
Total Recurring Fees: $390
Total Recurring Fee Frequency: 0.00
Interior Features:
Built-in Features
Ceiling Fans(s)
Eat-in Kitchen
In Wall Pest System
Open Floorplan
Thermostat
Vaulted Ceiling(s)
Walk-In Closet(s)
Window Treatments
Amenities:
Fence Restrictions
Gated
Golf Course
Pickleball Court(s)
Shuffleboard Court
Financial Information:
Taxes: $2,727.67
Tax Year: 2025
Association Fee: $390.00
Association Fee Frequency: Monthly
Exterior Features:
Lighting
Rain Gutters
Equipment:
Dishwasher
Disposal
Dryer
Gas Water Heater
Microwave
Range
Refrigerator
Washer
View:
Golf Course
Additional Information:
Building Description: Florida
MLS Area: 34473 - Ocala
Total Square Footage: 2,247
Price per Square Feet: $166.97
Total Floors: 1
Water: Public
Construction: Block, Concrete, Stucco
Date Listed: 2026-08-16 00:00:00
Furnished: Furnished
Garage Description: Y
Garage Spaces: 2
Attached Garage: Y
Flooring: Carpet, Ceramic Tile
Roof: Shingle
Heating: Gas
Cooling: Central Air, Humidity Control
Security: Closed Circuit Camera(S), Security Gate, Smoke Detector(S)
Laundry: Laundry Room
55+ Community: Y
Pets: Cats Ok, Dogs Ok, Yes
Sewer: Public Sewer
Lot Desc.: Landscaped, On Golf Course
Parcel ID: 4464-400-509
Amenities: Fence Restrictions, Gated, Golf Course, Pickleball Court(S), Shuffleboard Court
Map of 15702 11Th Terrace Road Sw, Ocala, FL 34473
Listing Courtesy Of: Re/Max Premier Realty
mjfloridahomesales@gmail.com