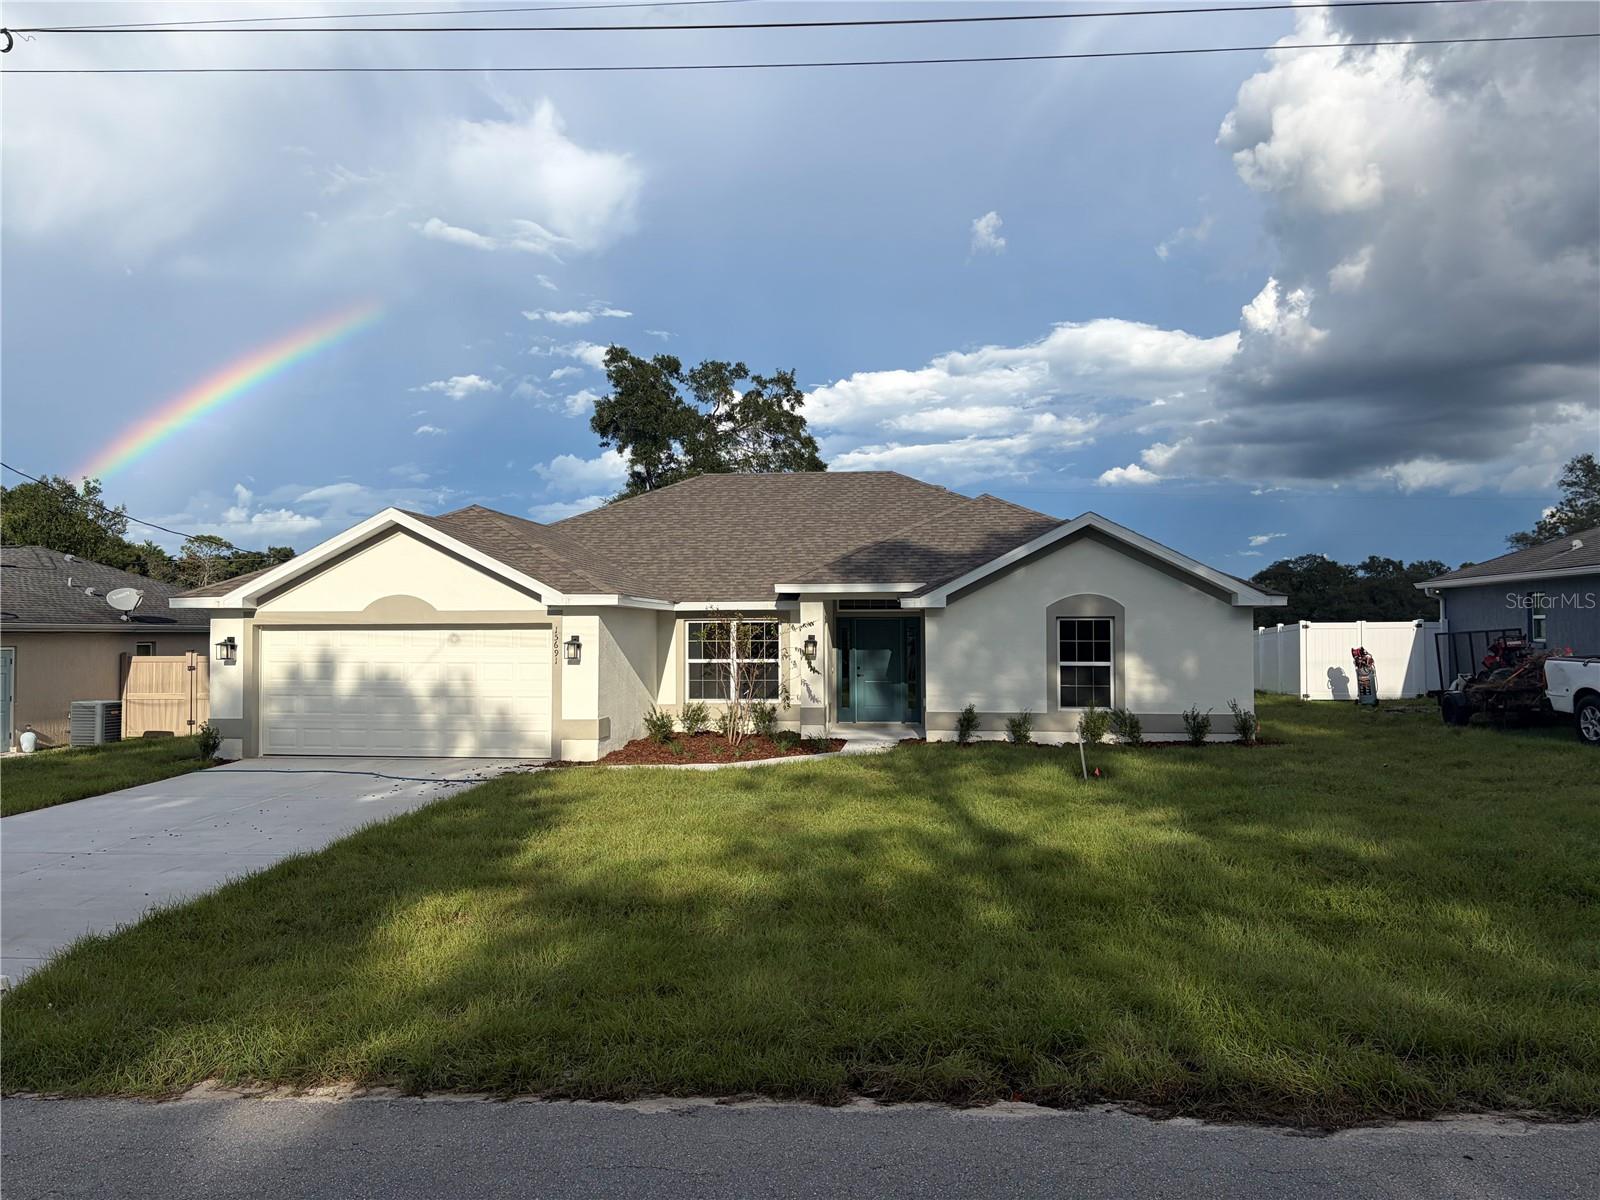
15691 97Th Avenue Se, Summerfield, FL 34491
For Sale $348,450


Request Club Info by Email
Calculate Your Payment
Like this listing?
Contact the Listing Agent directly:
Listing Agent: Jay Weller
Agent Phone:
352-299-1531
Agent Email:
jay.weller@adamshomes.com
Share Property
Save Property
View Virtual Tour
MOVE-IN READY.PROMO: PRICE REDUCED AND THIS HOME MAY QUALIFY FOR A LOWER INTEREST RATE BUYDOWN UPON SUCCESSFUL CLOSE USING BUILDERS PREFERRED LENDER. Prices and promos subject to change at anytime. NEW BLOCK CONSTRUCTION HOME IN A COMMUNITY WITH NO HOA AND CLOSE TO SHOPPING AND ENTERTAINMENT. This 4-bedroom, 3 bath home with a 2-car garage on a .22-acre lot is within minutes of the Villages, grocery stores and the VA Clinic. The kitchen is outfitted with stainless steel appliances along with upgraded cabinets and granite countertops that carry over into all the bathrooms. The master bedroom will have a tray ceiling and in the master bathroom, we have a garden tub along with a separate tiled shower. THIS HOME COMES WITH AN IN-WALL PEST CONTROL SYSTEM AND A 10 YEAR STRUCTURAL WARRANTY.
Cathedral Ceiling(s)
In Wall Pest System
Open Floorplan
Solid Surface Counters
Stone Counters
Thermostat
Tray Ceiling(s)
Walk-In Closet(s)
Taxes: $482.72
Tax Year: 2025
Lighting
Other
Dishwasher
Disposal
Electric Water Heater
Microwave
Range
MLS Area: 34491 - Summerfield
Total Square Footage: 2,593
Price per Square Feet: $164.75
Water: Well
Construction: Block, Stucco
Date Listed: 2026-05-13 00:00:00
Furnished: Unfurnished
Garage Description: Y
Garage Spaces: 2
Attached Garage: Y
Flooring: Carpet, Ceramic Tile
Roof: Shingle
Heating: Electric, Heat Pump
Cooling: Central Air
Laundry: Electric Dryer Hookup, Inside, Laundry Room, Washer Hookup
Sewer: Septic Tank
Lot Desc.: Cleared, Paved
Parcel ID: 4711-157-014
Listing Courtesy Of: Adams Homes Realty Inc
jay.weller@adamshomes.com
MOVE-IN READY.PROMO: PRICE REDUCED AND THIS HOME MAY QUALIFY FOR A LOWER INTEREST RATE BUYDOWN UPON SUCCESSFUL CLOSE USING BUILDERS PREFERRED LENDER. Prices and promos subject to change at anytime. NEW BLOCK CONSTRUCTION HOME IN A COMMUNITY WITH NO HOA AND CLOSE TO SHOPPING AND ENTERTAINMENT. This 4-bedroom, 3 bath home with a 2-car garage on a .22-acre lot is within minutes of the Villages, grocery stores and the VA Clinic. The kitchen is outfitted with stainless steel appliances along with upgraded cabinets and granite countertops that carry over into all the bathrooms. The master bedroom will have a tray ceiling and in the master bathroom, we have a garden tub along with a separate tiled shower. THIS HOME COMES WITH AN IN-WALL PEST CONTROL SYSTEM AND A 10 YEAR STRUCTURAL WARRANTY.
Property Details
Price: $348,450
Sq Ft: 2,115
($165 per
sqft)
Bedrooms: 4
Bathrooms: 3
City: Summerfield
County: Marion
Type: Single Family
Development: Orange Blossom Hills
Acres: 0.2200
Virtual Tour/Floorplan: View
Year Built: 2026
Listing Number: OM724654
Status Code: A-Active
Taxes: $482.72
Tax Year: 2025
Garage:
2
/
Y
Furnishings: Unfurnished
Interior Features:
Cathedral Ceiling(s)
In Wall Pest System
Open Floorplan
Solid Surface Counters
Stone Counters
Thermostat
Tray Ceiling(s)
Walk-In Closet(s)
Financial Information:
Taxes: $482.72
Tax Year: 2025
Exterior Features:
Lighting
Other
Equipment:
Dishwasher
Disposal
Electric Water Heater
Microwave
Range
Additional Information:
MLS Area: 34491 - Summerfield
Total Square Footage: 2,593
Price per Square Feet: $164.75
Water: Well
Construction: Block, Stucco
Date Listed: 2026-05-13 00:00:00
Furnished: Unfurnished
Garage Description: Y
Garage Spaces: 2
Attached Garage: Y
Flooring: Carpet, Ceramic Tile
Roof: Shingle
Heating: Electric, Heat Pump
Cooling: Central Air
Laundry: Electric Dryer Hookup, Inside, Laundry Room, Washer Hookup
Sewer: Septic Tank
Lot Desc.: Cleared, Paved
Parcel ID: 4711-157-014
Map of 15691 97Th Avenue Se, Summerfield, FL 34491
Listing Courtesy Of: Adams Homes Realty Inc
jay.weller@adamshomes.com