15691 11Th Court Road Sw, Ocala, FL 34473
For Sale $274,900


Request Club Info by Email
Calculate Your Payment
Like this listing?
Contact the Listing Agent directly:
Listing Agent: Mary Johnson
Agent Phone:
352-817-1234
Agent Email:
mjfloridahomesales@gmail.com
Share Property
Save Property
View Virtual Tour
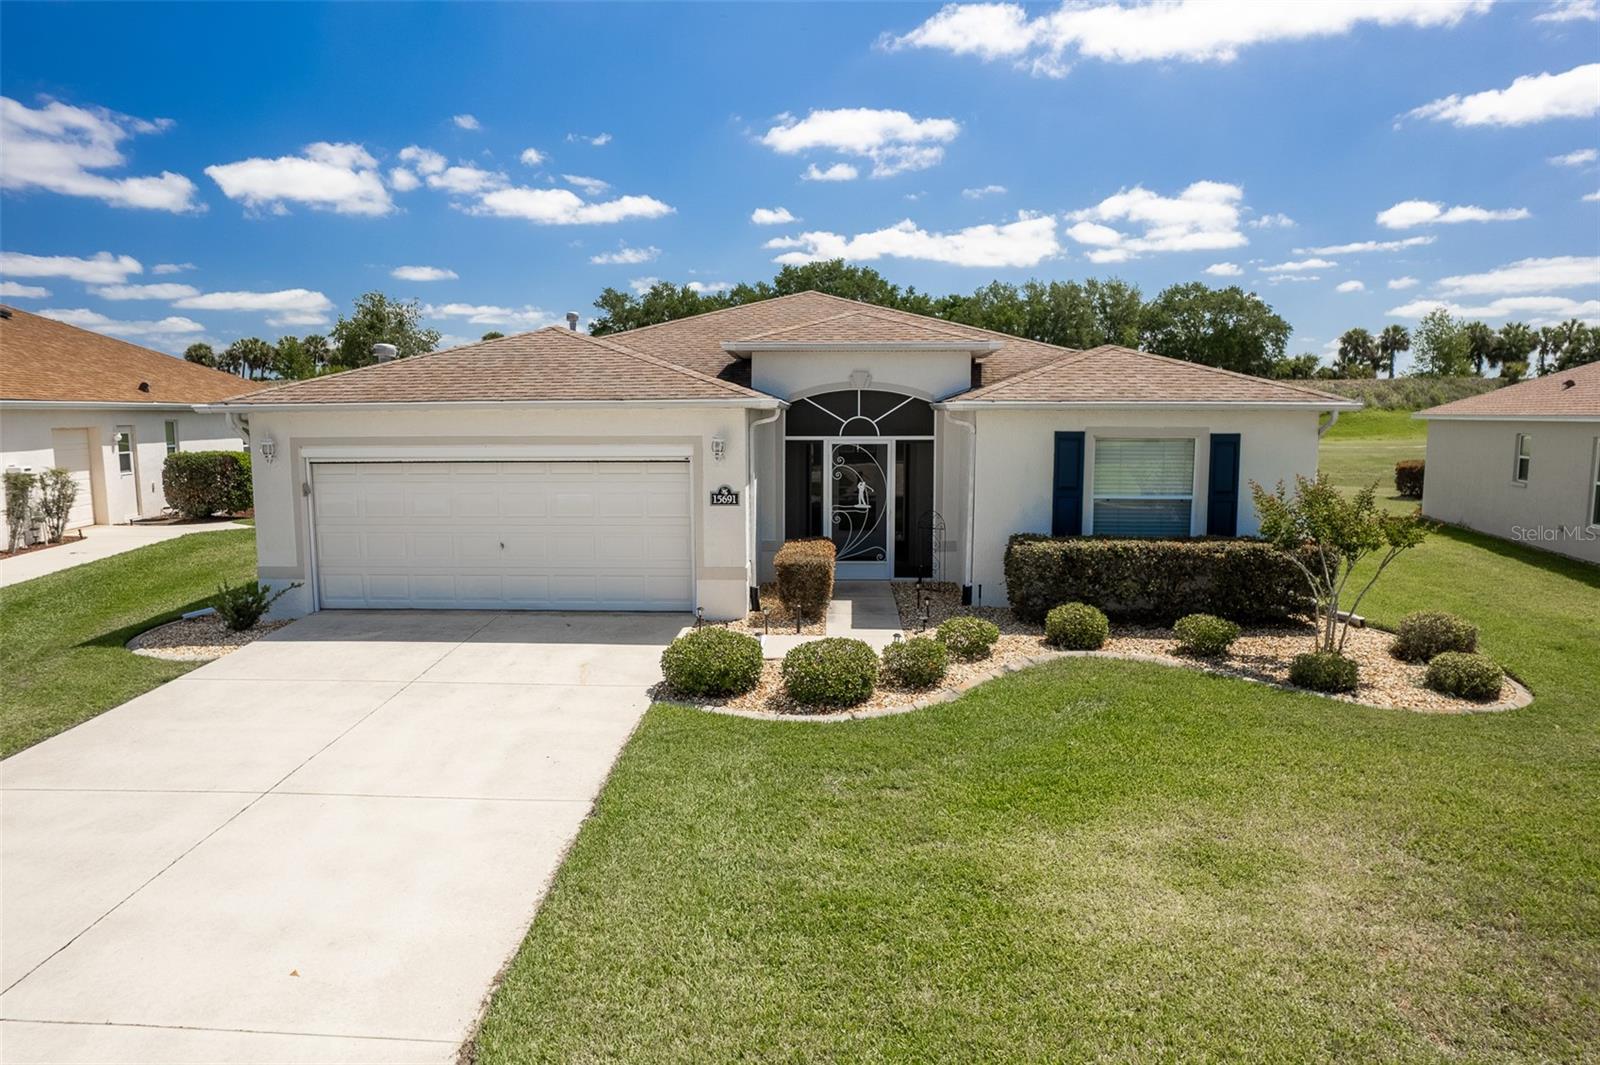
NEW ROOF COMING OCTOBER 2026 • GOLF COURSE HOME • PANORAMIC SCREEN ENCLOSURE • MOTORIZED GARAGE SCREEN • SUMMERGLEN 55+ LIFESTYLE! Located directly on the golf course in the guard-gated 55+ community of SummerGlen, this Melbourne model offers a comfortable, easy-living floor plan with bright, open living and dining areas, generous natural light and a layout designed for everyday Florida living. The kitchen features ample counter space, plenty of cabinetry and storage, plus a cheerful breakfast nook surrounded by windows. The owner’s suite includes a walk-in closet and private ensuite bath with dual vanities and a walk-in shower. The guest area is thoughtfully positioned to provide additional privacy for visitors. Step outside and enjoy GOLF COURSE VIEWS from the screened lanai and PANORAMIC PICTURE-WINDOW SCREEN ENCLOSURE, designed to maximize the view with fewer visual obstructions. It is an ideal space for morning coffee, relaxing, entertaining or simply enjoying the Florida weather. The TWO-CAR GARAGE adds even more functionality with a MOTORIZED GARAGE SCREEN, allowing fresh air in while keeping the space comfortably screened. Even better, a NEW ROOF IS COMING OCTOBER 2026, giving buyers one of today’s most important big-ticket improvements already addressed. SummerGlen offers an active 55+ lifestyle with an 18-hole golf course, on-site restaurant, resort-style pool and hot tub, fitness center, tennis, pickleball, softball, dog park, clubhouse activities and RV/boat storage. The $390 monthly HOA provides exceptional value and includes guard-gated security, full lawn care, trash and recycling, Spectrum 1 Gbps internet, 125+ channels, HBO Max, Disney+, ESPN and Paramount+, plus a $30 monthly restaurant credit. GOLF COURSE VIEWS, A NEW ROOF ON THE WAY, PANORAMIC SCREENING AND A MOTORIZED GARAGE SCREEN MAKE THIS HOME A STANDOUT IN SUMMERGLEN.
Open Floorplan
Taxes: $4,377.00
Tax Year: 2025
Association Fee: $390.00
Association Fee Frequency: Monthly
Lighting
Rain Gutters
Dishwasher
Disposal
Dryer
Gas Water Heater
Microwave
Range
Refrigerator
Washer
Water Softener
Golf Course
Building Description: Florida
MLS Area: 34473 - Ocala
Total Square Footage: 2,554
Price per Square Feet: $167.01
Water: Public
Construction: Block, Concrete, Stucco
Date Listed: 2026-03-15 00:00:00
Furnished: Unfurnished
Windows: Blinds, Drapes
Garage Description: Y
Garage Spaces: 2
Attached Garage: Y
Flooring: Carpet, Ceramic Tile, Vinyl
Roof: Shingle
Heating: Electric
Cooling: Central Air
Laundry: Laundry Closet
55+ Community: Y
Pets: Yes
Sewer: Public Sewer
Lot Desc.: Cleared, On Golf Course
Parcel ID: 4464-400-548
Listing Courtesy Of: Re/Max Premier Realty
mjfloridahomesales@gmail.com
NEW ROOF COMING OCTOBER 2026 • GOLF COURSE HOME • PANORAMIC SCREEN ENCLOSURE • MOTORIZED GARAGE SCREEN • SUMMERGLEN 55+ LIFESTYLE! Located directly on the golf course in the guard-gated 55+ community of SummerGlen, this Melbourne model offers a comfortable, easy-living floor plan with bright, open living and dining areas, generous natural light and a layout designed for everyday Florida living. The kitchen features ample counter space, plenty of cabinetry and storage, plus a cheerful breakfast nook surrounded by windows. The owner’s suite includes a walk-in closet and private ensuite bath with dual vanities and a walk-in shower. The guest area is thoughtfully positioned to provide additional privacy for visitors. Step outside and enjoy GOLF COURSE VIEWS from the screened lanai and PANORAMIC PICTURE-WINDOW SCREEN ENCLOSURE, designed to maximize the view with fewer visual obstructions. It is an ideal space for morning coffee, relaxing, entertaining or simply enjoying the Florida weather. The TWO-CAR GARAGE adds even more functionality with a MOTORIZED GARAGE SCREEN, allowing fresh air in while keeping the space comfortably screened. Even better, a NEW ROOF IS COMING OCTOBER 2026, giving buyers one of today’s most important big-ticket improvements already addressed. SummerGlen offers an active 55+ lifestyle with an 18-hole golf course, on-site restaurant, resort-style pool and hot tub, fitness center, tennis, pickleball, softball, dog park, clubhouse activities and RV/boat storage. The $390 monthly HOA provides exceptional value and includes guard-gated security, full lawn care, trash and recycling, Spectrum 1 Gbps internet, 125+ channels, HBO Max, Disney+, ESPN and Paramount+, plus a $30 monthly restaurant credit. GOLF COURSE VIEWS, A NEW ROOF ON THE WAY, PANORAMIC SCREENING AND A MOTORIZED GARAGE SCREEN MAKE THIS HOME A STANDOUT IN SUMMERGLEN.
Property Details
Price: $274,900
Sq Ft: 1,646
($167 per
sqft)
Bedrooms: 3
Bathrooms: 2
City: Ocala
County: Marion
Type: Single Family
Development: Summerglen
Acres: 0.2500
Virtual Tour/Floorplan: View
Year Built: 2007
Listing Number: OM720911
Status Code: A-Active
Taxes: $4,377.00
Tax Year: 2025
Garage:
2
/
Y
Furnishings: Unfurnished
Pets Allowed: Yes
Total Recurring Fees: $390
Total Recurring Fee Frequency: 0.00
Interior Features:
Open Floorplan
Financial Information:
Taxes: $4,377.00
Tax Year: 2025
Association Fee: $390.00
Association Fee Frequency: Monthly
Exterior Features:
Lighting
Rain Gutters
Equipment:
Dishwasher
Disposal
Dryer
Gas Water Heater
Microwave
Range
Refrigerator
Washer
Water Softener
View:
Golf Course
Additional Information:
Building Description: Florida
MLS Area: 34473 - Ocala
Total Square Footage: 2,554
Price per Square Feet: $167.01
Water: Public
Construction: Block, Concrete, Stucco
Date Listed: 2026-03-15 00:00:00
Furnished: Unfurnished
Windows: Blinds, Drapes
Garage Description: Y
Garage Spaces: 2
Attached Garage: Y
Flooring: Carpet, Ceramic Tile, Vinyl
Roof: Shingle
Heating: Electric
Cooling: Central Air
Laundry: Laundry Closet
55+ Community: Y
Pets: Yes
Sewer: Public Sewer
Lot Desc.: Cleared, On Golf Course
Parcel ID: 4464-400-548
Map of 15691 11Th Court Road Sw, Ocala, FL 34473
Listing Courtesy Of: Re/Max Premier Realty
mjfloridahomesales@gmail.com