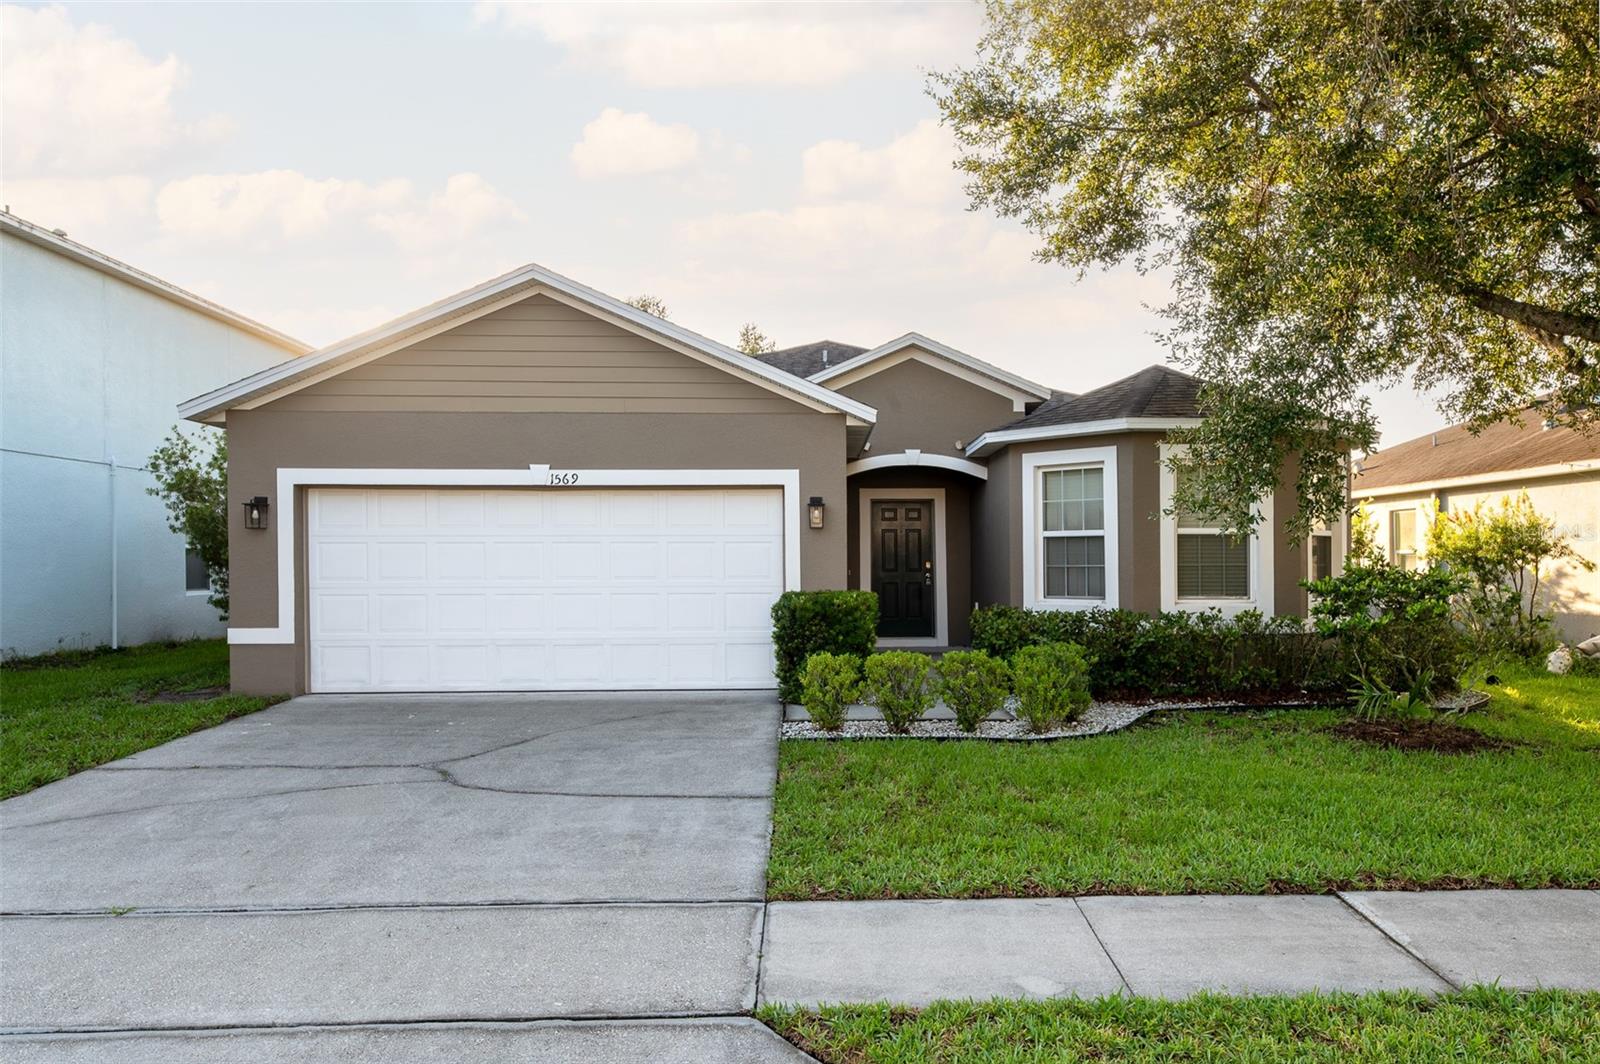
1569 Tamarind Road, Davenport, FL 33896
For Sale $309,900


Request Club Info by Email
Calculate Your Payment
Like this listing?
Contact the Listing Agent directly:
Listing Agent: Tom Bercini
Agent Phone:
407-925-4760
Agent Email:
tbercini@cfl.rr.com
Share Property
Save Property
View Virtual Tour
Seller may agree to pay some points to buy down interest rate with an acceptable offer. Nice open and updated home that features a large Great room Big Kitchen with eat in area with lots of natural sunlight. New Sparkling quartz counter tops with matching quartz backsplash. Kitchen has a breakfast bar open to dinning area. All newer laminate floors in great room and all bedrooms with ceramic tile in all wet areas including kitchen, both baths and laundry room. The master bathroom has new quartz vanity top with double sinks. The bath has a large Oval Royal whirlpool jetted tub and separate shower with a large walk-in closet. On Q distribution hub for cable & phone lines. Nice private backyard with fire pit and a 10' x 9' covered back porch area that has a permanent room. Irrigation for the yard with automatic timer located in garage. The community is gated, has a nice size community pool and tot lot playground. Close to I-4, Disney, Universal, Sea World and all the attractions. This area is booming with all new restaurants, community amenities and large newer Publix shopping plaza about 1 mile away. Compare this home with others - immediate equity priced below comparable homes in area.
Cathedral Ceiling(s)
Ceiling Fans(s)
Eat-in Kitchen
Living Room/Dining Room Combo
Open Floorplan
Primary Bedroom Main Floor
Solid Surface Counters
Split Bedroom
Stone Counters
Vaulted Ceiling(s)
Walk-In Closet(s)
Gated
Playground
Pool
Taxes: $3,703.73
Tax Year: 2025
Association Fee: $157.68
Association Fee Frequency: Monthly
Sidewalk
Sprinkler Metered
Cooktop
Dishwasher
Disposal
Electric Water Heater
Microwave
Range
Refrigerator
Elementary School: Loughman Oaks Elem
Middle School: Boone Middle
Junior High: Boone Middle
High School: Ridge Community Senior High
Building Description: Contemporary
MLS Area: 33896 - Davenport / Champions Gate
Total Square Footage: 2,288
Price per Square Feet: $175.78
Total Floors: 1
Construction: Block, Stucco
Date Listed: 2026-08-03 00:00:00
Furnished: Unfurnished
Windows: Aluminum Frames, Blinds, Window Treatments
Garage Description: Y
Garage Spaces: 2
Attached Garage: Y
Flooring: Ceramic Tile, Laminate
Roof: Shingle
Heating: Central, Electric
Cooling: Central Air
Security: Gated Community, Smoke Detector(S)
Laundry: Electric Dryer Hookup, Inside
Pets: Cats Ok, Dogs Ok
Sewer: Public Sewer
Lot Desc.: Landscaped, Level, Sidewalk, Paved
Parcel ID: 28-26-18-932903
Amenities: Gated, Playground, Pool
Listing Courtesy Of: Charles Rutenberg Realty Orlando
tbercini@cfl.rr.com
Seller may agree to pay some points to buy down interest rate with an acceptable offer. Nice open and updated home that features a large Great room Big Kitchen with eat in area with lots of natural sunlight. New Sparkling quartz counter tops with matching quartz backsplash. Kitchen has a breakfast bar open to dinning area. All newer laminate floors in great room and all bedrooms with ceramic tile in all wet areas including kitchen, both baths and laundry room. The master bathroom has new quartz vanity top with double sinks. The bath has a large Oval Royal whirlpool jetted tub and separate shower with a large walk-in closet. On Q distribution hub for cable & phone lines. Nice private backyard with fire pit and a 10' x 9' covered back porch area that has a permanent room. Irrigation for the yard with automatic timer located in garage. The community is gated, has a nice size community pool and tot lot playground. Close to I-4, Disney, Universal, Sea World and all the attractions. This area is booming with all new restaurants, community amenities and large newer Publix shopping plaza about 1 mile away. Compare this home with others - immediate equity priced below comparable homes in area.
Property Details
Price: $309,900
Sq Ft: 1,763
($176 per
sqft)
Bedrooms: 3
Bathrooms: 2
City: Davenport
County: Polk
Type: Single Family
Development: Sereno
Subdivision: Sereno Ph 01
Acres: 0.1400
Virtual Tour/Floorplan: View
Year Built: 2011
Listing Number: O6428562
Status Code: A-Active
Taxes: $3,703.73
Tax Year: 2025
Garage:
2
/
Y
Furnishings: Unfurnished
Pets Allowed: Cats OK, Dogs OK
Total Recurring Fees: $158
Total Recurring Fee Frequency: 0.00
Interior Features:
Cathedral Ceiling(s)
Ceiling Fans(s)
Eat-in Kitchen
Living Room/Dining Room Combo
Open Floorplan
Primary Bedroom Main Floor
Solid Surface Counters
Split Bedroom
Stone Counters
Vaulted Ceiling(s)
Walk-In Closet(s)
Amenities:
Gated
Playground
Pool
Financial Information:
Taxes: $3,703.73
Tax Year: 2025
Association Fee: $157.68
Association Fee Frequency: Monthly
Exterior Features:
Sidewalk
Sprinkler Metered
Equipment:
Cooktop
Dishwasher
Disposal
Electric Water Heater
Microwave
Range
Refrigerator
School Information:
Elementary School: Loughman Oaks Elem
Middle School: Boone Middle
Junior High: Boone Middle
High School: Ridge Community Senior High
Additional Information:
Building Description: Contemporary
MLS Area: 33896 - Davenport / Champions Gate
Total Square Footage: 2,288
Price per Square Feet: $175.78
Total Floors: 1
Construction: Block, Stucco
Date Listed: 2026-08-03 00:00:00
Furnished: Unfurnished
Windows: Aluminum Frames, Blinds, Window Treatments
Garage Description: Y
Garage Spaces: 2
Attached Garage: Y
Flooring: Ceramic Tile, Laminate
Roof: Shingle
Heating: Central, Electric
Cooling: Central Air
Security: Gated Community, Smoke Detector(S)
Laundry: Electric Dryer Hookup, Inside
Pets: Cats Ok, Dogs Ok
Sewer: Public Sewer
Lot Desc.: Landscaped, Level, Sidewalk, Paved
Parcel ID: 28-26-18-932903
Amenities: Gated, Playground, Pool
Map of 1569 Tamarind Road, Davenport, FL 33896
Listing Courtesy Of: Charles Rutenberg Realty Orlando
tbercini@cfl.rr.com