15679 Merlin Avenue, Mascotte, FL 34753
For Sale $309,990


Request Club Info by Email
Calculate Your Payment
Like this listing?
Contact the Listing Agent directly:
Listing Agent: Amarjit Lahel
Agent Phone:
646-288-7839
Agent Email:
ashalahel@gmail.com
Share Property
Save Property
View Virtual Tour
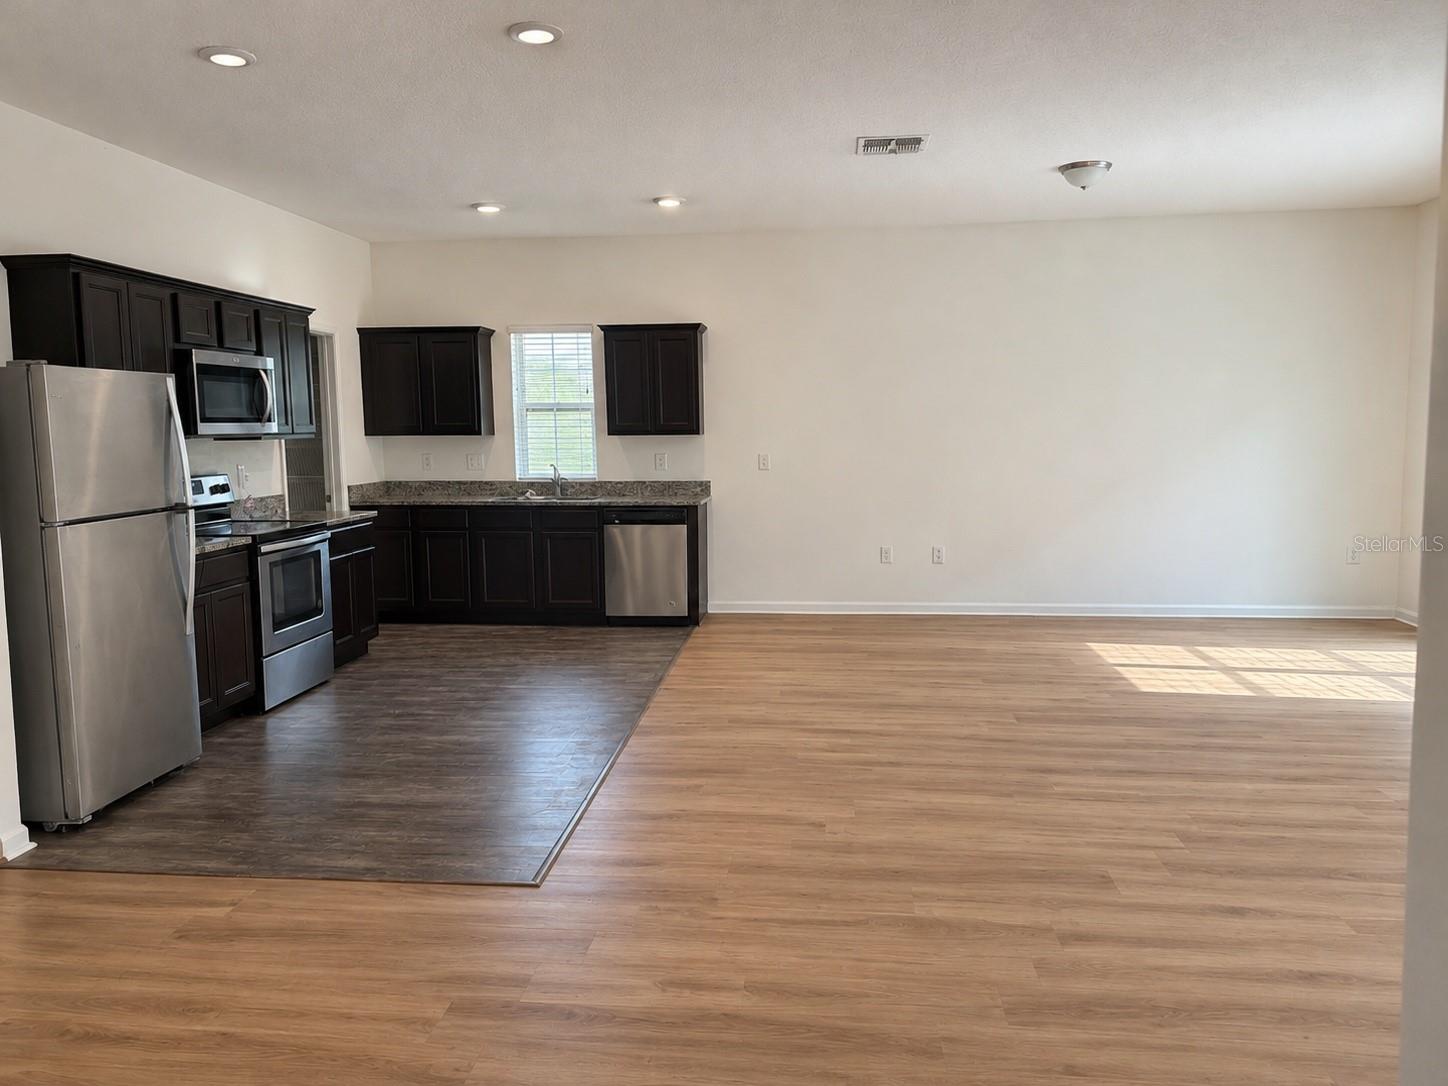
Virtually Staged. Welcome to Shearwater Estates, a gated Mascotte community! This clean, well maintained 3 bedroom, 2 bath home offers 1,650 sq ft, a 2 car garage, and a calm view of the retention area behind the home. Built in 2019, it has fresh paint inside and out, new laminate flooring, tile in the bathrooms, and carpet in all three bedrooms. The kitchen features granite counters and a walk-in pantry, and the primary suite has a walk-in closet. Relax on the back patio or the front porch. Minutes from SR 50 and the Florida Turnpike for an easy commute. Lake David Park in Groveland offers boating and fishing, Publix and everyday shopping are close by, and Orlando Health South Lake Hospital in Clermont is about 20 minutes away. Zoned for Lake County Schools. Move in ready!
Kitchen/Family Room Combo
Living Room/Dining Room Combo
Open Floorplan
Thermostat
Walk-In Closet(s)
Window Treatments
Gated
Taxes: $5,316.00
Tax Year: 2025
Association Fee: $60.00
Association Fee Frequency: Monthly
Dishwasher
Disposal
Dryer
Microwave
Range
Refrigerator
Washer
Trees/Woods
Pond
View: Pond
Elementary School: Mascotte Elem
Middle School: Gray Middle
Junior High: Gray Middle
High School: South Lake High
Building Description: Ranch
MLS Area: 34753 - Mascotte
Total Square Footage: 2,050
Price per Square Feet: $187.87
Total Floors: 1
Water: Public
Construction: Block
Date Listed: 2026-11-11 00:00:00
Furnished: Unfurnished
Windows: Blinds
Parking: Driveway, Garage Door Opener
Garage Description: Y
Garage Spaces: 2
Attached Garage: Y
Flooring: Carpet, Ceramic Tile, Laminate
Roof: Shingle
Heating: Central, Electric
Cooling: Central Air
Security: Gated Community, Smoke Detector(S)
Laundry: Laundry Room
Pets: Breed Restrictions
Sewer: Septic Tank
Parcel ID: 15-22-24-0010-0
Amenities: Gated
Listing Courtesy Of: Elite Evolution Properties
ashalahel@gmail.com
Virtually Staged. Welcome to Shearwater Estates, a gated Mascotte community! This clean, well maintained 3 bedroom, 2 bath home offers 1,650 sq ft, a 2 car garage, and a calm view of the retention area behind the home. Built in 2019, it has fresh paint inside and out, new laminate flooring, tile in the bathrooms, and carpet in all three bedrooms. The kitchen features granite counters and a walk-in pantry, and the primary suite has a walk-in closet. Relax on the back patio or the front porch. Minutes from SR 50 and the Florida Turnpike for an easy commute. Lake David Park in Groveland offers boating and fishing, Publix and everyday shopping are close by, and Orlando Health South Lake Hospital in Clermont is about 20 minutes away. Zoned for Lake County Schools. Move in ready!
Property Details
Price: $309,990
Sq Ft: 1,650
($188 per
sqft)
Bedrooms: 3
Bathrooms: 2
City: Mascotte
County: Lake
Type: Single Family
Development: Shearwater Estates
Acres: 0.1800
Virtual Tour/Floorplan: View
Year Built: 2019
Listing Number: G5119936
Status Code: A-Active
Taxes: $5,316.00
Tax Year: 2025
Garage:
2
/
Y
Furnishings: Unfurnished
Pets Allowed: Breed Restrictions
Total Recurring Fees: $60
Total Recurring Fee Frequency: 0.00
Interior Features:
Kitchen/Family Room Combo
Living Room/Dining Room Combo
Open Floorplan
Thermostat
Walk-In Closet(s)
Window Treatments
Amenities:
Gated
Financial Information:
Taxes: $5,316.00
Tax Year: 2025
Association Fee: $60.00
Association Fee Frequency: Monthly
Equipment:
Dishwasher
Disposal
Dryer
Microwave
Range
Refrigerator
Washer
View:
Trees/Woods
Waterfront Description:
Pond
View: Pond
School Information:
Elementary School: Mascotte Elem
Middle School: Gray Middle
Junior High: Gray Middle
High School: South Lake High
Additional Information:
Building Description: Ranch
MLS Area: 34753 - Mascotte
Total Square Footage: 2,050
Price per Square Feet: $187.87
Total Floors: 1
Water: Public
Construction: Block
Date Listed: 2026-11-11 00:00:00
Furnished: Unfurnished
Windows: Blinds
Parking: Driveway, Garage Door Opener
Garage Description: Y
Garage Spaces: 2
Attached Garage: Y
Flooring: Carpet, Ceramic Tile, Laminate
Roof: Shingle
Heating: Central, Electric
Cooling: Central Air
Security: Gated Community, Smoke Detector(S)
Laundry: Laundry Room
Pets: Breed Restrictions
Sewer: Septic Tank
Parcel ID: 15-22-24-0010-0
Amenities: Gated
Map of 15679 Merlin Avenue, Mascotte, FL 34753
Listing Courtesy Of: Elite Evolution Properties
ashalahel@gmail.com