15673 11Th Terrace Road Sw, Ocala, FL 34473
For Sale $269,000


Request Club Info by Email
Calculate Your Payment
Like this listing?
Contact the Listing Agent directly:
Listing Agent: Caroline Fischer
Agent Phone:
352-233-9747
Agent Email:
caroline@beaubroker.com
Share Property
Save Property
View Virtual Tour
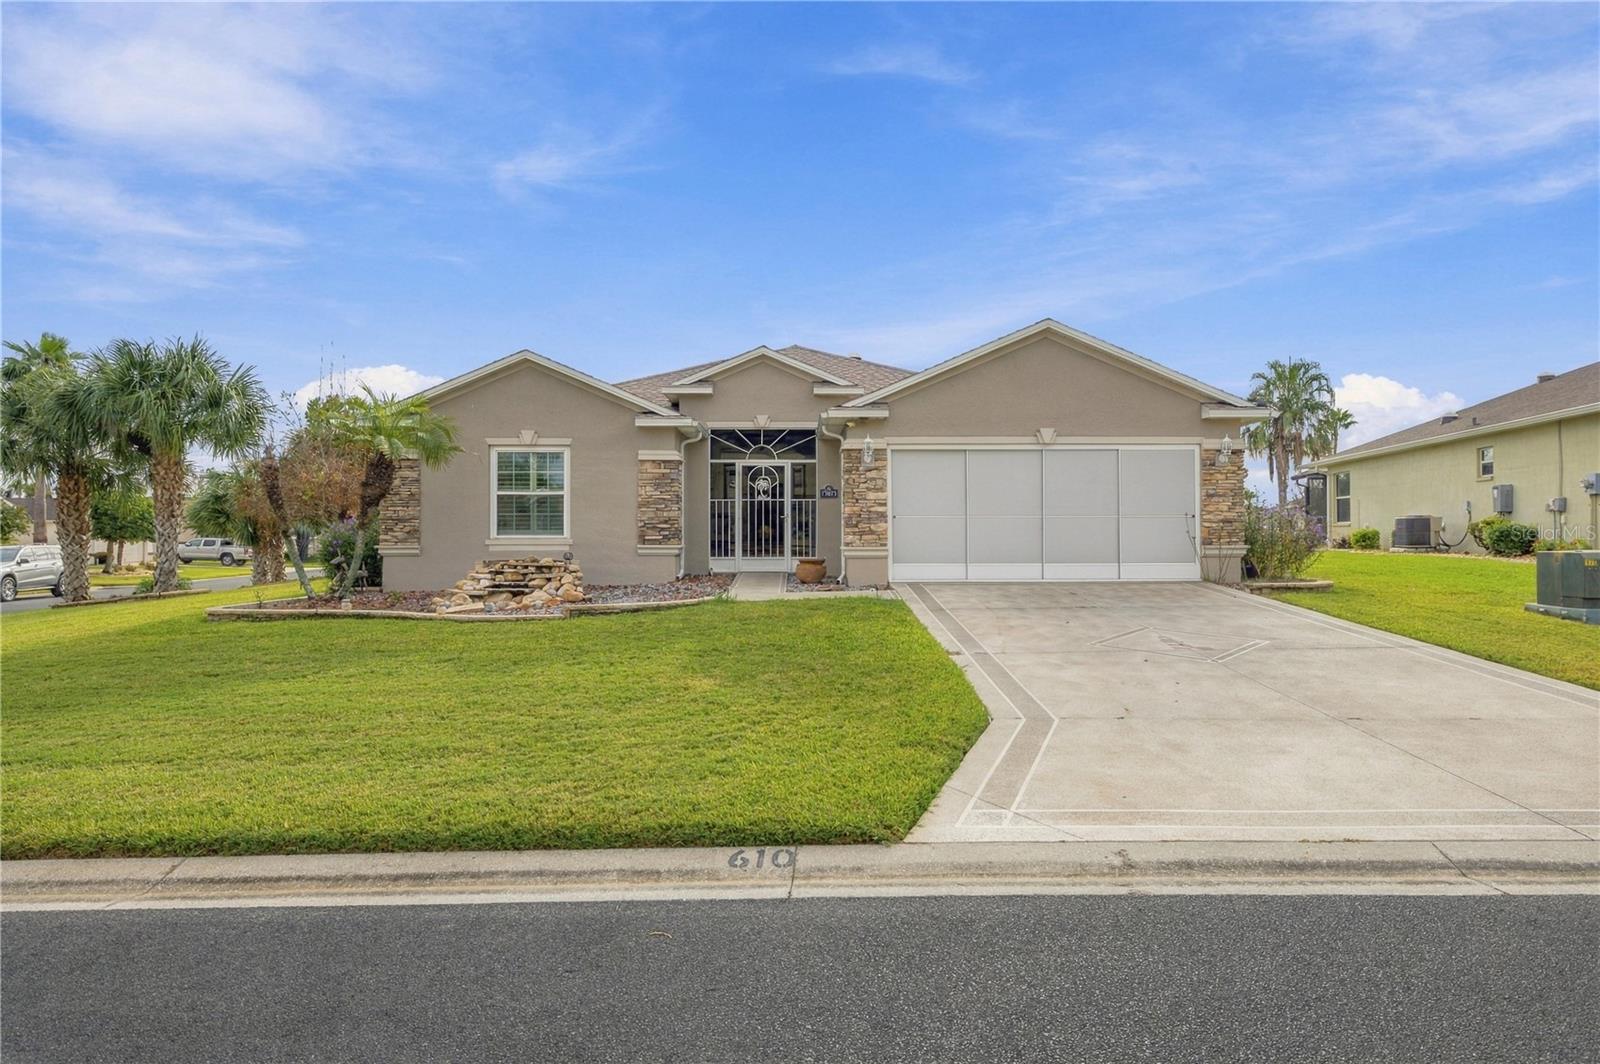
Welcome to easy Florida living in the sought-after SummerGlen Golf Community! Thoughtfully designed with comfort, natural light, and entertaining in mind, this spacious 3-bedroom, 2-bath home offers a bright, open layout filled with upgrades and special touches throughout. At the heart of the home, the spacious kitchen features an island overlooking the living area, a separate breakfast nook, and plenty of room to gather. Vaulted ceilings, beveled wall corners and countertop edges, updated light fixtures, custom wood shutters, and multiple solar tubes enhance the home’s bright and inviting feel. Just beyond the family room, sliding glass French doors open to an expansive Florida room, creating additional year-round living and entertaining space. A second set of sliding glass doors connects the Florida room directly to the breakfast nook, while an additional rear patio extends the living space outdoors. Remote-controlled automatic blinds on the French doors offer added convenience, and Bose surround sound in both the family room and Florida room completes the setup for movie nights or entertaining. The primary suite features a spa-inspired tiled walk-in shower, while thoughtful features throughout the home include an updated washer and dryer that convey, gas water heater, gutters, in-wall pest control, tailored foam insulation for added energy efficiency, a screened front porch, and a privacy screen on the garage. Major updates include a 2022 roof and 10 new windows installed in 2019. Enjoy a peaceful pond view out front and lawn care included through the HOA. SummerGlen offers an amenity-rich lifestyle with a guarded gatehouse, clubhouse, fitness center, heated resort-style pool, hot tub, tennis and pickleball courts, community garden, on-site dining, golf, and more. HOA services include routine lawn care, high-speed internet, digital cable TV, garbage and recycling pickup, and community security. Come experience a home that combines low-maintenance living, generous indoor and outdoor spaces, and the convenience of one of Ocala’s established active-adult communities!
Ceiling Fans(s)
Eat-in Kitchen
High Ceilings
In Wall Pest System
Kitchen/Family Room Combo
Open Floorplan
Primary Bedroom Main Floor
Thermostat
Vaulted Ceiling(s)
Walk-In Closet(s)
Window Treatments
Clubhouse
Fitness Center
Gated
Golf Course
Maintenance
Pool
Recreation Facilities
Security
Taxes: $2,547.42
Tax Year: 2025
Association Fee: $390.00
Association Fee Frequency: Monthly
Rain Gutters
Shade Shutter(s)
Storage
Convection Oven
Dishwasher
Dryer
Gas Water Heater
Microwave
Refrigerator
Washer
Water Softener
Elementary School: Marion Oaks Elementary School
Middle School: Horizon Academy/Mar Oaks
Junior High: Horizon Academy/Mar Oaks
High School: South Marion High School
Building Description: Florida
MLS Area: 34473 - Ocala
Total Square Footage: 2,612
Price per Square Feet: $152.15
Total Floors: 1
Water: Public
Construction: Block
Date Listed: 2026-10-06 00:00:00
Furnished: Unfurnished
Windows: Skylight(S), Blinds, Shutters, Window Treatments
Parking: Driveway, Garage Door Opener, Off Street
Garage Description: Y
Garage Spaces: 2
Attached Garage: Y
Flooring: Tile
Roof: Shingle
Heating: Gas
Cooling: Central Air
Security: Gated Community, Smoke Detector(S)
Laundry: Gas Dryer Hookup, Inside, Laundry Room, Washer Hookup
55+ Community: Y
Pets: Yes
Sewer: Public Sewer
Lot Desc.: Corner Lot, Landscaped, Near Golf Course
Parcel ID: 4464-400-610
Amenities: Clubhouse, Fitness Center, Gated, Golf Course, Maintenance, Pool, Recreation Facilities, Security
Listing Courtesy Of: Bb Residential Real Estate Llc
caroline@beaubroker.com
Welcome to easy Florida living in the sought-after SummerGlen Golf Community! Thoughtfully designed with comfort, natural light, and entertaining in mind, this spacious 3-bedroom, 2-bath home offers a bright, open layout filled with upgrades and special touches throughout. At the heart of the home, the spacious kitchen features an island overlooking the living area, a separate breakfast nook, and plenty of room to gather. Vaulted ceilings, beveled wall corners and countertop edges, updated light fixtures, custom wood shutters, and multiple solar tubes enhance the home’s bright and inviting feel. Just beyond the family room, sliding glass French doors open to an expansive Florida room, creating additional year-round living and entertaining space. A second set of sliding glass doors connects the Florida room directly to the breakfast nook, while an additional rear patio extends the living space outdoors. Remote-controlled automatic blinds on the French doors offer added convenience, and Bose surround sound in both the family room and Florida room completes the setup for movie nights or entertaining. The primary suite features a spa-inspired tiled walk-in shower, while thoughtful features throughout the home include an updated washer and dryer that convey, gas water heater, gutters, in-wall pest control, tailored foam insulation for added energy efficiency, a screened front porch, and a privacy screen on the garage. Major updates include a 2022 roof and 10 new windows installed in 2019. Enjoy a peaceful pond view out front and lawn care included through the HOA. SummerGlen offers an amenity-rich lifestyle with a guarded gatehouse, clubhouse, fitness center, heated resort-style pool, hot tub, tennis and pickleball courts, community garden, on-site dining, golf, and more. HOA services include routine lawn care, high-speed internet, digital cable TV, garbage and recycling pickup, and community security. Come experience a home that combines low-maintenance living, generous indoor and outdoor spaces, and the convenience of one of Ocala’s established active-adult communities!
Property Details
Price: $269,000
Sq Ft: 1,768
($152 per
sqft)
Bedrooms: 3
Bathrooms: 2
City: Ocala
County: Marion
Type: Single Family
Development: Summerglen
Subdivision: Summerglen Ph 04
Acres: 0.2400
Virtual Tour/Floorplan: View
Year Built: 2007
Listing Number: OM733469
Status Code: A-Active
Taxes: $2,547.42
Tax Year: 2025
Garage:
2
/
Y
Furnishings: Unfurnished
Pets Allowed: Yes
Total Recurring Fees: $390
Total Recurring Fee Frequency: 0.00
Interior Features:
Ceiling Fans(s)
Eat-in Kitchen
High Ceilings
In Wall Pest System
Kitchen/Family Room Combo
Open Floorplan
Primary Bedroom Main Floor
Thermostat
Vaulted Ceiling(s)
Walk-In Closet(s)
Window Treatments
Amenities:
Clubhouse
Fitness Center
Gated
Golf Course
Maintenance
Pool
Recreation Facilities
Security
Financial Information:
Taxes: $2,547.42
Tax Year: 2025
Association Fee: $390.00
Association Fee Frequency: Monthly
Exterior Features:
Rain Gutters
Shade Shutter(s)
Storage
Equipment:
Convection Oven
Dishwasher
Dryer
Gas Water Heater
Microwave
Refrigerator
Washer
Water Softener
School Information:
Elementary School: Marion Oaks Elementary School
Middle School: Horizon Academy/Mar Oaks
Junior High: Horizon Academy/Mar Oaks
High School: South Marion High School
Additional Information:
Building Description: Florida
MLS Area: 34473 - Ocala
Total Square Footage: 2,612
Price per Square Feet: $152.15
Total Floors: 1
Water: Public
Construction: Block
Date Listed: 2026-10-06 00:00:00
Furnished: Unfurnished
Windows: Skylight(S), Blinds, Shutters, Window Treatments
Parking: Driveway, Garage Door Opener, Off Street
Garage Description: Y
Garage Spaces: 2
Attached Garage: Y
Flooring: Tile
Roof: Shingle
Heating: Gas
Cooling: Central Air
Security: Gated Community, Smoke Detector(S)
Laundry: Gas Dryer Hookup, Inside, Laundry Room, Washer Hookup
55+ Community: Y
Pets: Yes
Sewer: Public Sewer
Lot Desc.: Corner Lot, Landscaped, Near Golf Course
Parcel ID: 4464-400-610
Amenities: Clubhouse, Fitness Center, Gated, Golf Course, Maintenance, Pool, Recreation Facilities, Security
Map of 15673 11Th Terrace Road Sw, Ocala, FL 34473
Listing Courtesy Of: Bb Residential Real Estate Llc
caroline@beaubroker.com