1565 Pinecliff Drive, Apopka, FL 32703
Pending $449,000


Request Club Info by Email
Calculate Your Payment
Like this listing?
Contact the Listing Agent directly:
Listing Agent: Jaime Haye
Agent Phone:
609-432-3459
Agent Email:
jhaye1@tollbrothers.com
Share Property
Save Property
View Virtual Tour
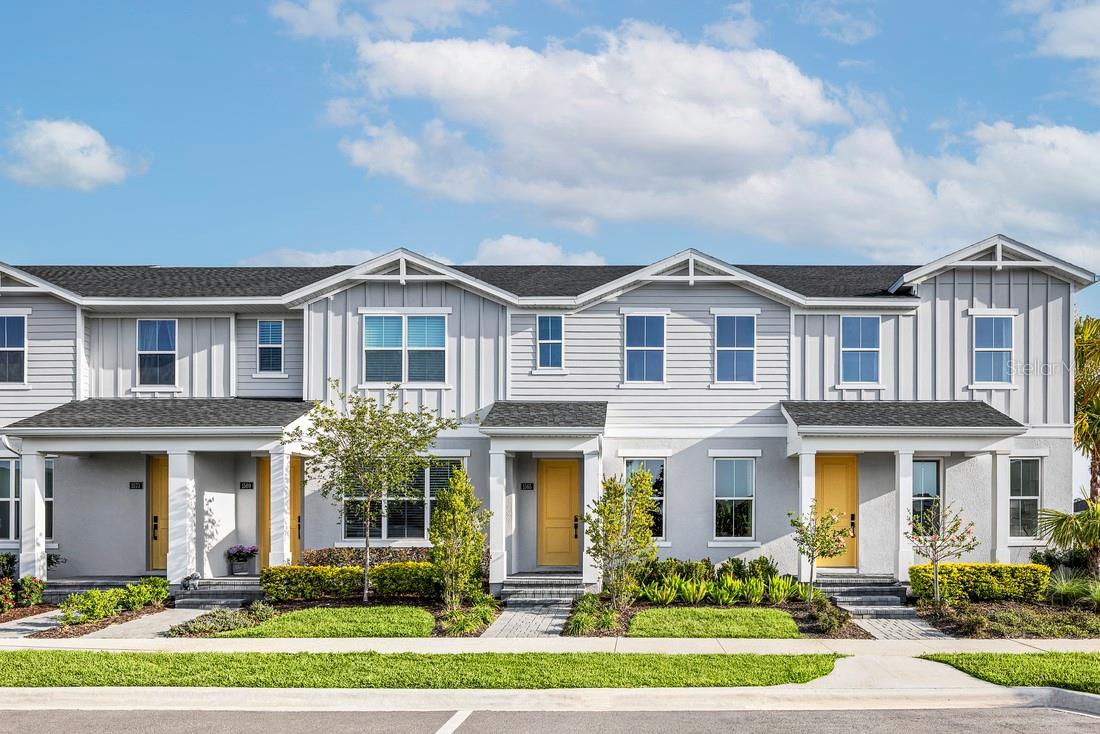
RARE OPPORTUNITY TO OWN THE TOLL BROTHERS MODEL HOME — FULLY FURNISHED & MOVE-IN READY! Welcome to the award-winning Autumn model at Bronson Peak, professionally designed and beautifully appointed with designer furnishings and décor included. This stunning townhome showcases the elevated finishes, thoughtful details and design Toll Brothers is known for—all without the wait of new construction. The open-concept main living area features a bright, modern kitchen with white cabinetry, quartz countertops, stainless steel appliances, an oversized island, and stylish designer lighting. The kitchen flows seamlessly into the spacious great room and dining area, creating an ideal layout for both everyday living and entertaining. Custom wall treatments, upgraded lighting, window treatments, and professionally curated furnishings give the home a polished, one-of-a-kind feel. A versatile flex room/home office adds valuable additional living space, while upstairs you'll find a beautifully designed primary suite with a spa-inspired bath featuring dual vanities and an oversized shower, along with secondary bedrooms and additional bath. Every room has been thoughtfully styled and is ready to enjoy from day one. Located in Toll Brothers' sought-after Bronson Peak community, residents enjoy resort-style amenities including a clubhouse, resort-style pool, fitness center, yoga studio, tennis court, and two pickleball courts. Skip the construction timeline and move right into the home buyers have been touring and falling in love with. Opportunities to purchase a fully furnished Toll Brothers model home are exceptionally rare—this is your chance to own the showcase home itself.
Eat-in Kitchen
High Ceilings
In Wall Pest System
Kitchen/Family Room Combo
Living Room/Dining Room Combo
Open Floorplan
Primary Bedroom Upstairs
Solid Surface Counters
Thermostat
Tray Ceiling(s)
Walk-In Closet(s)
Clubhouse
Fitness Center
Park
Pickleball Court(s)
Pool
Recreation Facilities
Tennis Court(s)
Trail(s)
Taxes: $8,079.52
Tax Year: 2026
Association Fee: $215.33
Association Fee Frequency: Monthly
Courtyard
Rain Gutters
Sidewalk
Dishwasher
Disposal
Dryer
Microwave
Range
Refrigerator
Washer
Elementary School: Apopka Elem
Middle School: Wolf Lake Middle
Junior High: Wolf Lake Middle
High School: Wekiva High
Building Description: Florida
MLS Area: 32703 - Apopka
Total Square Footage: 2,237
Price per Square Feet: $236.69
Total Floors: 2
Water: Public
Construction: Block, Stucco, Frame
Date Listed: 2026-10-04 00:00:00
Furnished: Furnished
Windows: Insulated Windows, Low-Emissivity Windows
Parking: Driveway, On Street
Garage Spaces: 2
Flooring: Carpet, Luxury Vinyl, Tile
Roof: Shingle
Heating: Central, Electric
Cooling: Central Air
Laundry: Inside, Laundry Room
Pets: Yes
Sewer: Public Sewer
Lot Desc.: City Limits, Sidewalk, Paved
Parcel ID: 17-21-28-0935-0
Amenities: Clubhouse, Fitness Center, Park, Pickleball Court(S), Pool, Recreation Facilities, Tennis Court(S), Trail(S)
Listing Courtesy Of: Orlando Tbi Realty Llc
jhaye1@tollbrothers.com
RARE OPPORTUNITY TO OWN THE TOLL BROTHERS MODEL HOME — FULLY FURNISHED & MOVE-IN READY! Welcome to the award-winning Autumn model at Bronson Peak, professionally designed and beautifully appointed with designer furnishings and décor included. This stunning townhome showcases the elevated finishes, thoughtful details and design Toll Brothers is known for—all without the wait of new construction. The open-concept main living area features a bright, modern kitchen with white cabinetry, quartz countertops, stainless steel appliances, an oversized island, and stylish designer lighting. The kitchen flows seamlessly into the spacious great room and dining area, creating an ideal layout for both everyday living and entertaining. Custom wall treatments, upgraded lighting, window treatments, and professionally curated furnishings give the home a polished, one-of-a-kind feel. A versatile flex room/home office adds valuable additional living space, while upstairs you'll find a beautifully designed primary suite with a spa-inspired bath featuring dual vanities and an oversized shower, along with secondary bedrooms and additional bath. Every room has been thoughtfully styled and is ready to enjoy from day one. Located in Toll Brothers' sought-after Bronson Peak community, residents enjoy resort-style amenities including a clubhouse, resort-style pool, fitness center, yoga studio, tennis court, and two pickleball courts. Skip the construction timeline and move right into the home buyers have been touring and falling in love with. Opportunities to purchase a fully furnished Toll Brothers model home are exceptionally rare—this is your chance to own the showcase home itself.
Property Details
Price: $449,000
Sq Ft: 1,897
($237 per
sqft)
Bedrooms: 3
Bathrooms: 2
Partial Baths: 1
City: Apopka
County: Orange
Type: Townhouse
Development: Bronson Peak
Acres: 0.0500
Virtual Tour/Floorplan: View
Year Built: 2024
Listing Number: O6447232
Status Code: Pending
Taxes: $8,079.52
Tax Year: 2026
Garage:
2
Furnishings: Furnished
Pets Allowed: Yes
Total Recurring Fees: $215
Total Recurring Fee Frequency: 0.00
Interior Features:
Eat-in Kitchen
High Ceilings
In Wall Pest System
Kitchen/Family Room Combo
Living Room/Dining Room Combo
Open Floorplan
Primary Bedroom Upstairs
Solid Surface Counters
Thermostat
Tray Ceiling(s)
Walk-In Closet(s)
Amenities:
Clubhouse
Fitness Center
Park
Pickleball Court(s)
Pool
Recreation Facilities
Tennis Court(s)
Trail(s)
Financial Information:
Taxes: $8,079.52
Tax Year: 2026
Association Fee: $215.33
Association Fee Frequency: Monthly
Exterior Features:
Courtyard
Rain Gutters
Sidewalk
Equipment:
Dishwasher
Disposal
Dryer
Microwave
Range
Refrigerator
Washer
School Information:
Elementary School: Apopka Elem
Middle School: Wolf Lake Middle
Junior High: Wolf Lake Middle
High School: Wekiva High
Additional Information:
Building Description: Florida
MLS Area: 32703 - Apopka
Total Square Footage: 2,237
Price per Square Feet: $236.69
Total Floors: 2
Water: Public
Construction: Block, Stucco, Frame
Date Listed: 2026-10-04 00:00:00
Furnished: Furnished
Windows: Insulated Windows, Low-Emissivity Windows
Parking: Driveway, On Street
Garage Spaces: 2
Flooring: Carpet, Luxury Vinyl, Tile
Roof: Shingle
Heating: Central, Electric
Cooling: Central Air
Laundry: Inside, Laundry Room
Pets: Yes
Sewer: Public Sewer
Lot Desc.: City Limits, Sidewalk, Paved
Parcel ID: 17-21-28-0935-0
Amenities: Clubhouse, Fitness Center, Park, Pickleball Court(S), Pool, Recreation Facilities, Tennis Court(S), Trail(S)
Map of 1565 Pinecliff Drive, Apopka, FL 32703
Listing Courtesy Of: Orlando Tbi Realty Llc
jhaye1@tollbrothers.com