15631 14Th Place Ne, Williston, FL 32696
Pending $255,000


Request Club Info by Email
Calculate Your Payment
Like this listing?
Contact the Listing Agent directly:
Listing Agent: Amanda Langan
Agent Phone:
352-509-0244
Agent Email:
amanda@langanrealtyco.com
Share Property
Save Property
View Virtual Tour
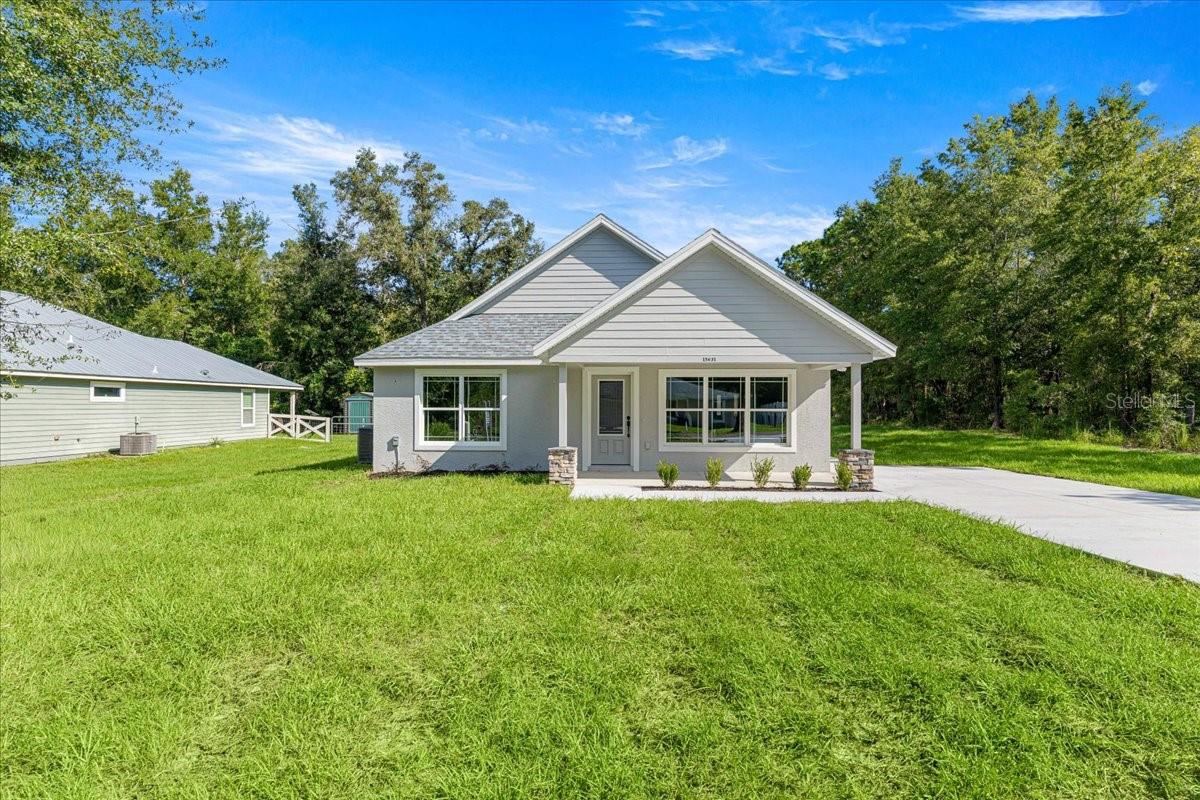
Virtually Staged. New construction modern farmhouse, just completed with a level of craftsmanship that truly stands out! This beautifully finished 3-bedroom, 2-bath home offers approximately 1,374 sq ft with an open, split-bedroom floor plan and luxury vinyl plank flooring throughout. No carpet! Cathedral ceilings create an open, airy living room, while an abundance of double-pane, Low-E windows fills the home with natural light. A convenient coat closet upon entry adds practical storage, while stylish ceiling fans, coordinating granite surfaces, and thoughtful finishes give the home a polished, cohesive feel. The primary suite features a huge walk-in closet with built-in shelving and an ensuite bath with dual sinks, coordinating granite, and a tiled walk-in shower with built-in seat. The guest bath offers matching finishes with a shower/tub combo. The kitchen features stainless steel appliances, soft-close cabinetry with crown moulding, generous pantry space, pendant lighting over the bar, and recessed lighting. The inside utility room features additional shelving for storage and provides direct access to the 13x6 back patio. Outside, enjoy a covered front porch with coordinating stone accents, freshly sodded and professionally landscaped yard, oversized driveway, and wooded surroundings currently along the right side of the property. Located near the entrance of Williston Highlands with no active HOA and convenient access to shopping, dining, and major roadways. Homes from this builder have a reputation for going quickly, and once you see the attention to detail and quality craftsmanship, it’s easy to understand why. Don’t wait to see this one!
Built-in Features
Cathedral Ceiling(s)
Ceiling Fans(s)
Eat-in Kitchen
High Ceilings
Kitchen/Family Room Combo
Living Room/Dining Room Combo
Open Floorplan
Primary Bedroom Main Floor
Stone Counters
Thermostat
Walk-In Closet(s)
Taxes: $132.77
Tax Year: 2025
Lighting
Private Entrance
Cooktop
Dishwasher
Electric Water Heater
Microwave
Range
Refrigerator
Trees/Woods
Building Description: Craftsman
MLS Area: 32696 - Williston
Total Square Footage: 1,526
Price per Square Feet: $185.59
Total Floors: 1
Water: Well
Construction: Block
Date Listed: 2026-09-16 00:00:00
Furnished: Unfurnished
Windows: Double Pane Windows, Low-Emissivity Windows, Tinted Windows
Parking: Driveway, Oversized
Flooring: Luxury Vinyl
Roof: Shingle
Heating: Central
Cooling: Central Air
Laundry: Electric Dryer Hookup, Inside, Laundry Room, Washer Hookup
Sewer: Septic Tank
Lot Desc.: Cleared, In County, Level, Near Golf Course, Paved
Parcel ID: 09310-013-00
Listing Courtesy Of: Langan Realty Co
amanda@langanrealtyco.com
Virtually Staged. New construction modern farmhouse, just completed with a level of craftsmanship that truly stands out! This beautifully finished 3-bedroom, 2-bath home offers approximately 1,374 sq ft with an open, split-bedroom floor plan and luxury vinyl plank flooring throughout. No carpet! Cathedral ceilings create an open, airy living room, while an abundance of double-pane, Low-E windows fills the home with natural light. A convenient coat closet upon entry adds practical storage, while stylish ceiling fans, coordinating granite surfaces, and thoughtful finishes give the home a polished, cohesive feel. The primary suite features a huge walk-in closet with built-in shelving and an ensuite bath with dual sinks, coordinating granite, and a tiled walk-in shower with built-in seat. The guest bath offers matching finishes with a shower/tub combo. The kitchen features stainless steel appliances, soft-close cabinetry with crown moulding, generous pantry space, pendant lighting over the bar, and recessed lighting. The inside utility room features additional shelving for storage and provides direct access to the 13x6 back patio. Outside, enjoy a covered front porch with coordinating stone accents, freshly sodded and professionally landscaped yard, oversized driveway, and wooded surroundings currently along the right side of the property. Located near the entrance of Williston Highlands with no active HOA and convenient access to shopping, dining, and major roadways. Homes from this builder have a reputation for going quickly, and once you see the attention to detail and quality craftsmanship, it’s easy to understand why. Don’t wait to see this one!
Property Details
Price: $255,000
Sq Ft: 1,374
($186 per
sqft)
Bedrooms: 3
Bathrooms: 2
City: Williston
County: Levy
Type: Single Family
Development: Williston Highlands
Subdivision: Williston Hylnds Golf & C Club Estate
Acres: 0.2300
Virtual Tour/Floorplan: View
Year Built: 2026
Listing Number: OM732319
Status Code: Pending
Taxes: $132.77
Tax Year: 2025
Garage:
Furnishings: Unfurnished
Interior Features:
Built-in Features
Cathedral Ceiling(s)
Ceiling Fans(s)
Eat-in Kitchen
High Ceilings
Kitchen/Family Room Combo
Living Room/Dining Room Combo
Open Floorplan
Primary Bedroom Main Floor
Stone Counters
Thermostat
Walk-In Closet(s)
Financial Information:
Taxes: $132.77
Tax Year: 2025
Exterior Features:
Lighting
Private Entrance
Equipment:
Cooktop
Dishwasher
Electric Water Heater
Microwave
Range
Refrigerator
View:
Trees/Woods
Additional Information:
Building Description: Craftsman
MLS Area: 32696 - Williston
Total Square Footage: 1,526
Price per Square Feet: $185.59
Total Floors: 1
Water: Well
Construction: Block
Date Listed: 2026-09-16 00:00:00
Furnished: Unfurnished
Windows: Double Pane Windows, Low-Emissivity Windows, Tinted Windows
Parking: Driveway, Oversized
Flooring: Luxury Vinyl
Roof: Shingle
Heating: Central
Cooling: Central Air
Laundry: Electric Dryer Hookup, Inside, Laundry Room, Washer Hookup
Sewer: Septic Tank
Lot Desc.: Cleared, In County, Level, Near Golf Course, Paved
Parcel ID: 09310-013-00
Map of 15631 14Th Place Ne, Williston, FL 32696
Listing Courtesy Of: Langan Realty Co
amanda@langanrealtyco.com