15625 17Th Terrace Sw, Ocala, FL 34473
For Sale $252,443


Request Club Info by Email
Calculate Your Payment
Like this listing?
Contact the Listing Agent directly:
Listing Agent: Melissa Powell
Agent Phone:
352-572-5289
Agent Email:
discoverfloridawithme@gmail.com
Share Property
Save Property
View Virtual Tour
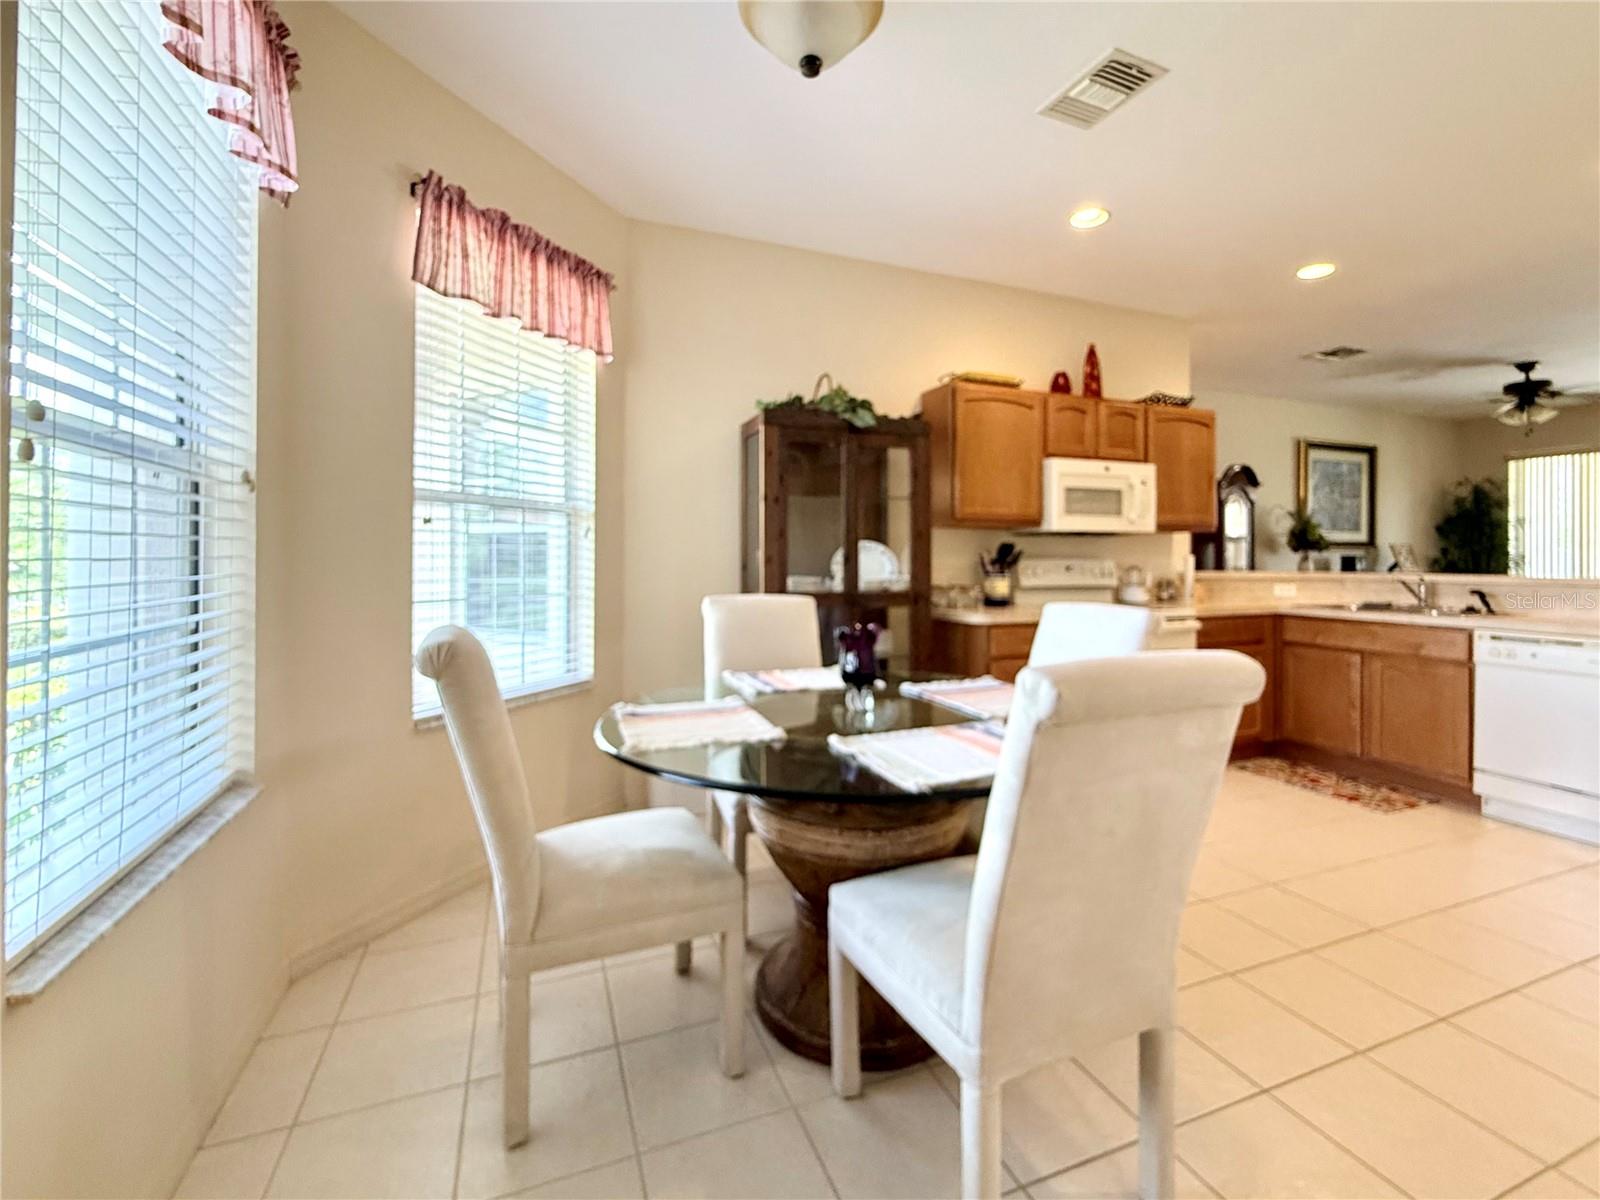
Welcome Home To This Well Kept Gem, 3-Bedroom, 2-Bath, 2-Car Garage Split-Plan Concrete Block Beauty, Perfectly Designed For Comfort, Style, And Effortless Living! Step Through A Gracious Foyer Entry Into An Open-Concept Eat-In Kitchen That Flows Seamlessly Into A Spacious Great Room With Laminate Flooring And Ample Room For Formal Dining — Perfect For Entertaining Family And Friends. The Kitchen Is Well Laid Out, Featuring Real Maple Cabinetry With Convenient Pullout Shelves For Maximum Storage And Organization. Retreat To The Private Primary Suite, Where A Lovely Hallway With His And Her Closets Leads To A Master Bath Complete With Dual Sink Vanity, A Tiled Shower, And A Private Water Closet For Ultimate Privacy. The Front Guest Room Offers Incredible Versatility As A Den Or Home Office, Showcasing Custom Built-In Wall Shelving And Elegant Laminate Flooring. Enjoy The Ease Of An Inside Laundry Room, Complete With Washer And Dryer Included! The Garage Impresses With A Freshly Epoxied Floor And Convenient Attic Access For Extra Storage. Major Updates Are Already Done For You. Both The ROOF And HVAC WERE REPLACED In 2024, Tailored Foam Insulation In the Living Area Block, All Offering Incredible Peace Of Mind For Years To Come. Outside, Unwind On The Extended Rear Covered Lanai, Enhanced With A Screened Cage For Additional Outdoor Seating And Grilling — Your Own Private Oasis For Florida Living At Its Finest! Enjoy Natural Air Flow on Breezy Days With Screened Front Entry on Front Door All The Way Thru The Rear Bird Cage. Nestled Within A Vibrant, Active Adult Retirement Community Renowned For Its Endless Activities, Clubs, And Social Events, Plus An Onsite Restaurant And Bar For Effortless Dining And Fun. This Is Resort-Style Living At Its Best — You Truly Must See This Home Before You Buy! HOA INCLUDES, WIFI, CABLE, MOWING, EDGING, AND USE Of COMMON AMENITIES. SUMMERGLEN LOT 443. ~ GOLF CART NEGOTIABLE~
Ceiling Fans(s)
Living Room/Dining Room Combo
Open Floorplan
Solid Wood Cabinets
Walk-In Closet(s)
Window Treatments
Cable TV
Clubhouse
Fence Restrictions
Fitness Center
Gated
Golf Course
Pickleball Court(s)
Playground
Pool
Shuffleboard Court
Spa/Hot Tub
Tennis Court(s)
Taxes: $2,406.81
Tax Year: 2025
Association Fee: $404.00
Association Fee Frequency: Monthly
Disposal
Dryer
Gas Water Heater
Microwave
Range
Refrigerator
Water Softener
MLS Area: 34473 - Ocala
Total Square Footage: 2,779
Price per Square Feet: $142.38
Total Floors: 1
Water: Public
Construction: Block, Concrete, Stucco
Date Listed: 2026-09-01 00:00:00
Pool Description: Other
Furnished: Negotiable
Windows: Double Pane Windows, Window Treatments
Parking: Driveway, Garage Door Opener
Garage Description: Y
Garage Spaces: 2
Attached Garage: Y
Flooring: Carpet, Laminate, Tile
Roof: Shingle
Heating: Gas
Cooling: Central Air
Security: Gated Community, Smoke Detector(S)
Laundry: Inside, Laundry Room
55+ Community: Y
Pets: Cats Ok, Dogs Ok
Sewer: Public Sewer
Lot Desc.: Cleared, Landscaped
Parcel ID: 4464-300-443
Amenities: Cable Tv, Clubhouse, Fence Restrictions, Fitness Center, Gated, Golf Course, Pickleball Court(S), Playground, Pool, Shuffleboard Court, Spa/Hot Tub, Tennis Court(S)
Listing Courtesy Of: Discover Florida Realty Group Llc
discoverfloridawithme@gmail.com
Welcome Home To This Well Kept Gem, 3-Bedroom, 2-Bath, 2-Car Garage Split-Plan Concrete Block Beauty, Perfectly Designed For Comfort, Style, And Effortless Living! Step Through A Gracious Foyer Entry Into An Open-Concept Eat-In Kitchen That Flows Seamlessly Into A Spacious Great Room With Laminate Flooring And Ample Room For Formal Dining — Perfect For Entertaining Family And Friends. The Kitchen Is Well Laid Out, Featuring Real Maple Cabinetry With Convenient Pullout Shelves For Maximum Storage And Organization. Retreat To The Private Primary Suite, Where A Lovely Hallway With His And Her Closets Leads To A Master Bath Complete With Dual Sink Vanity, A Tiled Shower, And A Private Water Closet For Ultimate Privacy. The Front Guest Room Offers Incredible Versatility As A Den Or Home Office, Showcasing Custom Built-In Wall Shelving And Elegant Laminate Flooring. Enjoy The Ease Of An Inside Laundry Room, Complete With Washer And Dryer Included! The Garage Impresses With A Freshly Epoxied Floor And Convenient Attic Access For Extra Storage. Major Updates Are Already Done For You. Both The ROOF And HVAC WERE REPLACED In 2024, Tailored Foam Insulation In the Living Area Block, All Offering Incredible Peace Of Mind For Years To Come. Outside, Unwind On The Extended Rear Covered Lanai, Enhanced With A Screened Cage For Additional Outdoor Seating And Grilling — Your Own Private Oasis For Florida Living At Its Finest! Enjoy Natural Air Flow on Breezy Days With Screened Front Entry on Front Door All The Way Thru The Rear Bird Cage. Nestled Within A Vibrant, Active Adult Retirement Community Renowned For Its Endless Activities, Clubs, And Social Events, Plus An Onsite Restaurant And Bar For Effortless Dining And Fun. This Is Resort-Style Living At Its Best — You Truly Must See This Home Before You Buy! HOA INCLUDES, WIFI, CABLE, MOWING, EDGING, AND USE Of COMMON AMENITIES. SUMMERGLEN LOT 443. ~ GOLF CART NEGOTIABLE~
Property Details
Price: $252,443
Sq Ft: 1,773
($142 per
sqft)
Bedrooms: 3
Bathrooms: 2
City: Ocala
County: Marion
Type: Single Family
Development: Summerglen
Acres: 0.1700
Virtual Tour/Floorplan: View
Year Built: 2006
Listing Number: OM731425
Status Code: A-Active
Taxes: $2,406.81
Tax Year: 2025
Garage:
2
/
Y
Furnishings: Negotiable
Pets Allowed: Cats OK, Dogs OK
Total Recurring Fees: $404
Total Recurring Fee Frequency: 0.00
Interior Features:
Ceiling Fans(s)
Living Room/Dining Room Combo
Open Floorplan
Solid Wood Cabinets
Walk-In Closet(s)
Window Treatments
Amenities:
Cable TV
Clubhouse
Fence Restrictions
Fitness Center
Gated
Golf Course
Pickleball Court(s)
Playground
Pool
Shuffleboard Court
Spa/Hot Tub
Tennis Court(s)
Financial Information:
Taxes: $2,406.81
Tax Year: 2025
Association Fee: $404.00
Association Fee Frequency: Monthly
Equipment:
Disposal
Dryer
Gas Water Heater
Microwave
Range
Refrigerator
Water Softener
Additional Information:
MLS Area: 34473 - Ocala
Total Square Footage: 2,779
Price per Square Feet: $142.38
Total Floors: 1
Water: Public
Construction: Block, Concrete, Stucco
Date Listed: 2026-09-01 00:00:00
Pool Description: Other
Furnished: Negotiable
Windows: Double Pane Windows, Window Treatments
Parking: Driveway, Garage Door Opener
Garage Description: Y
Garage Spaces: 2
Attached Garage: Y
Flooring: Carpet, Laminate, Tile
Roof: Shingle
Heating: Gas
Cooling: Central Air
Security: Gated Community, Smoke Detector(S)
Laundry: Inside, Laundry Room
55+ Community: Y
Pets: Cats Ok, Dogs Ok
Sewer: Public Sewer
Lot Desc.: Cleared, Landscaped
Parcel ID: 4464-300-443
Amenities: Cable Tv, Clubhouse, Fence Restrictions, Fitness Center, Gated, Golf Course, Pickleball Court(S), Playground, Pool, Shuffleboard Court, Spa/Hot Tub, Tennis Court(S)
Map of 15625 17Th Terrace Sw, Ocala, FL 34473
Listing Courtesy Of: Discover Florida Realty Group Llc
discoverfloridawithme@gmail.com