15625 13Th Circle Sw, Ocala, FL 34473
For Sale $259,890


Request Club Info by Email
Calculate Your Payment
Like this listing?
Contact the Listing Agent directly:
Listing Agent: Marlene Williamson
Agent Phone:
352-812-9319
Agent Email:
mwilliamson16226@gmail.com
Share Property
Save Property
View Virtual Tour
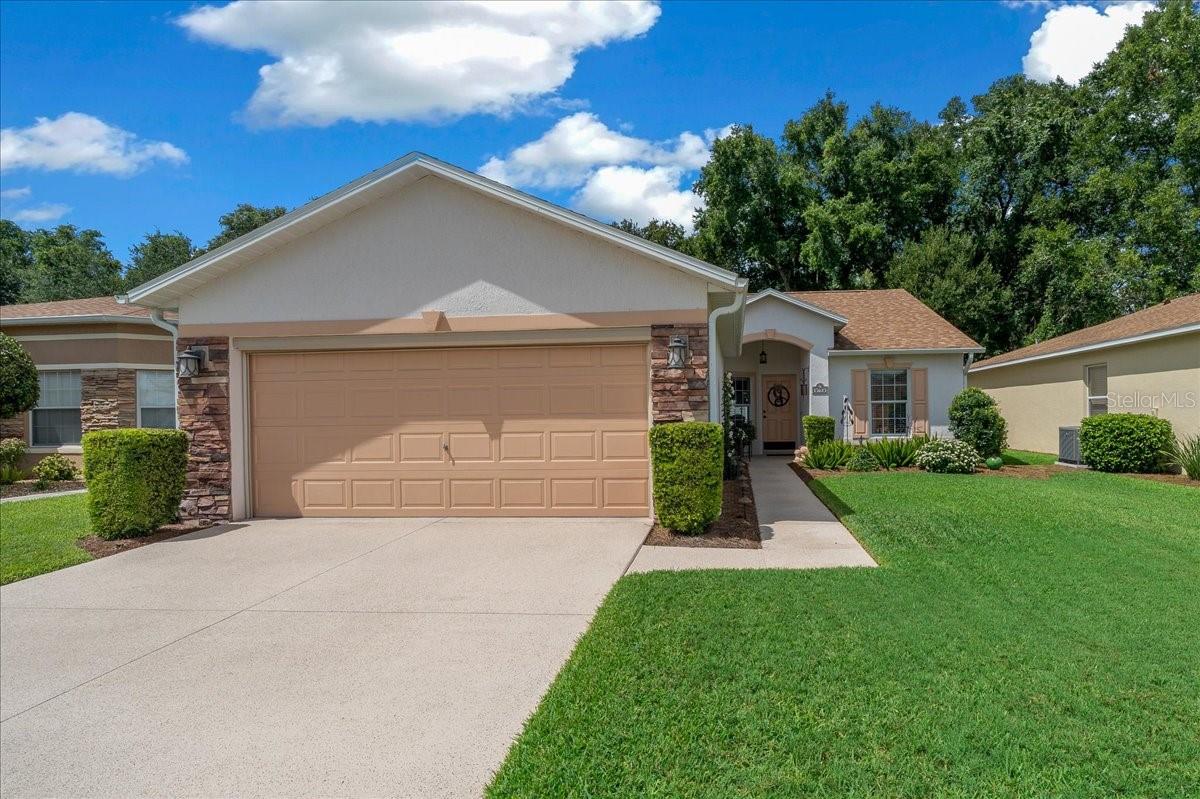
A beautifully landscaped homesite introduces this 3-BD, 2-BA residence in SummerGlen, Ocala’s sought-after 55+ golf community. Impeccably cared for and complemented by a 2-car garage, the home presents an attractive opportunity for buyers who want community amenities without taking on extensive exterior upkeep. Natural light gives the interior an open, inviting quality with a kitchen that is finished with granite countertops and a full suite of new appliances. A spacious primary suite includes a private bath with a walk-in shower, and 2 guest bedrooms connect through a Jack-and-Jill bath which is an especially useful arrangement when family visits. Outdoors, the paver patio creates an inviting place for dining or conversation within the well maintained grounds. The roof was replaced in 2024, and annual HVAC servicing has been consistently maintained. Gas supplies both the heat and water heater. A freshly painted and sealed driveway gives the approach a crisp finish and the garage’s automatic screen door brings in the Florida breeze without leaving the space fully open. SummerGlen’s HOA fees provide access to the community amenities including the clubhouse and pool. The HOA also assumes much of the work that ordinarily comes with maintaining a Florida property, leaving the hours usually claimed by yardwork free for the golf course or whatever else your laid-back lifestyle holds in store. Lawn mowing, weed control, fertilization, shrub care, and sprinkler maintenance are included. Twice-weekly trash collection is also covered, along with cable and internet.
Ceiling Fans(s)
Eat-in Kitchen
Split Bedroom
Walk-In Closet(s)
Taxes: $2,035.00
Tax Year: 2025
Association Fee: $440.00
Association Fee Frequency: Monthly
Permeable Paving
Dishwasher
Range
Refrigerator
MLS Area: 34473 - Ocala
Total Square Footage: 1,888
Price per Square Feet: $189.15
Water: Public
Construction: Block, Stucco
Date Listed: 2026-09-23 00:00:00
Furnished: Unfurnished
Garage Description: Y
Garage Spaces: 2
Attached Garage: Y
Flooring: Laminate, Tile
Roof: Shingle
Heating: Central, Electric, Heat Pump
Cooling: Central Air
Laundry: Laundry Room
55+ Community: Y
Pets: Yes
Sewer: Public Sewer
Parcel ID: 4464-300-307
Listing Courtesy Of: Berkshire Hathaway Hs Florida
mwilliamson16226@gmail.com
A beautifully landscaped homesite introduces this 3-BD, 2-BA residence in SummerGlen, Ocala’s sought-after 55+ golf community. Impeccably cared for and complemented by a 2-car garage, the home presents an attractive opportunity for buyers who want community amenities without taking on extensive exterior upkeep. Natural light gives the interior an open, inviting quality with a kitchen that is finished with granite countertops and a full suite of new appliances. A spacious primary suite includes a private bath with a walk-in shower, and 2 guest bedrooms connect through a Jack-and-Jill bath which is an especially useful arrangement when family visits. Outdoors, the paver patio creates an inviting place for dining or conversation within the well maintained grounds. The roof was replaced in 2024, and annual HVAC servicing has been consistently maintained. Gas supplies both the heat and water heater. A freshly painted and sealed driveway gives the approach a crisp finish and the garage’s automatic screen door brings in the Florida breeze without leaving the space fully open. SummerGlen’s HOA fees provide access to the community amenities including the clubhouse and pool. The HOA also assumes much of the work that ordinarily comes with maintaining a Florida property, leaving the hours usually claimed by yardwork free for the golf course or whatever else your laid-back lifestyle holds in store. Lawn mowing, weed control, fertilization, shrub care, and sprinkler maintenance are included. Twice-weekly trash collection is also covered, along with cable and internet.
Property Details
Price: $259,890
Sq Ft: 1,374
($189 per
sqft)
Bedrooms: 3
Bathrooms: 2
City: Ocala
County: Marion
Type: Single Family
Development: Summerglen
Subdivision: Summerglen Ph 03
Acres: 0.1500
Virtual Tour/Floorplan: View
Year Built: 2010
Listing Number: OM732452
Status Code: A-Active
Taxes: $2,035.00
Tax Year: 2025
Garage:
2
/
Y
Furnishings: Unfurnished
Pets Allowed: Yes
Total Recurring Fees: $440
Total Recurring Fee Frequency: 0.00
Interior Features:
Ceiling Fans(s)
Eat-in Kitchen
Split Bedroom
Walk-In Closet(s)
Financial Information:
Taxes: $2,035.00
Tax Year: 2025
Association Fee: $440.00
Association Fee Frequency: Monthly
Exterior Features:
Permeable Paving
Equipment:
Dishwasher
Range
Refrigerator
Additional Information:
MLS Area: 34473 - Ocala
Total Square Footage: 1,888
Price per Square Feet: $189.15
Water: Public
Construction: Block, Stucco
Date Listed: 2026-09-23 00:00:00
Furnished: Unfurnished
Garage Description: Y
Garage Spaces: 2
Attached Garage: Y
Flooring: Laminate, Tile
Roof: Shingle
Heating: Central, Electric, Heat Pump
Cooling: Central Air
Laundry: Laundry Room
55+ Community: Y
Pets: Yes
Sewer: Public Sewer
Parcel ID: 4464-300-307
Map of 15625 13Th Circle Sw, Ocala, FL 34473
Listing Courtesy Of: Berkshire Hathaway Hs Florida
mwilliamson16226@gmail.com