1562 Travertine Terrace, Sanford, FL 32771
For Sale $360,000


Request Club Info by Email
Calculate Your Payment
Like this listing?
Contact the Listing Agent directly:
Listing Agent: Sherrie Wysong
Agent Phone:
616-437-5111
Agent Email:
sherriekwysong@gmail.com
Share Property
Save Property
View Virtual Tour
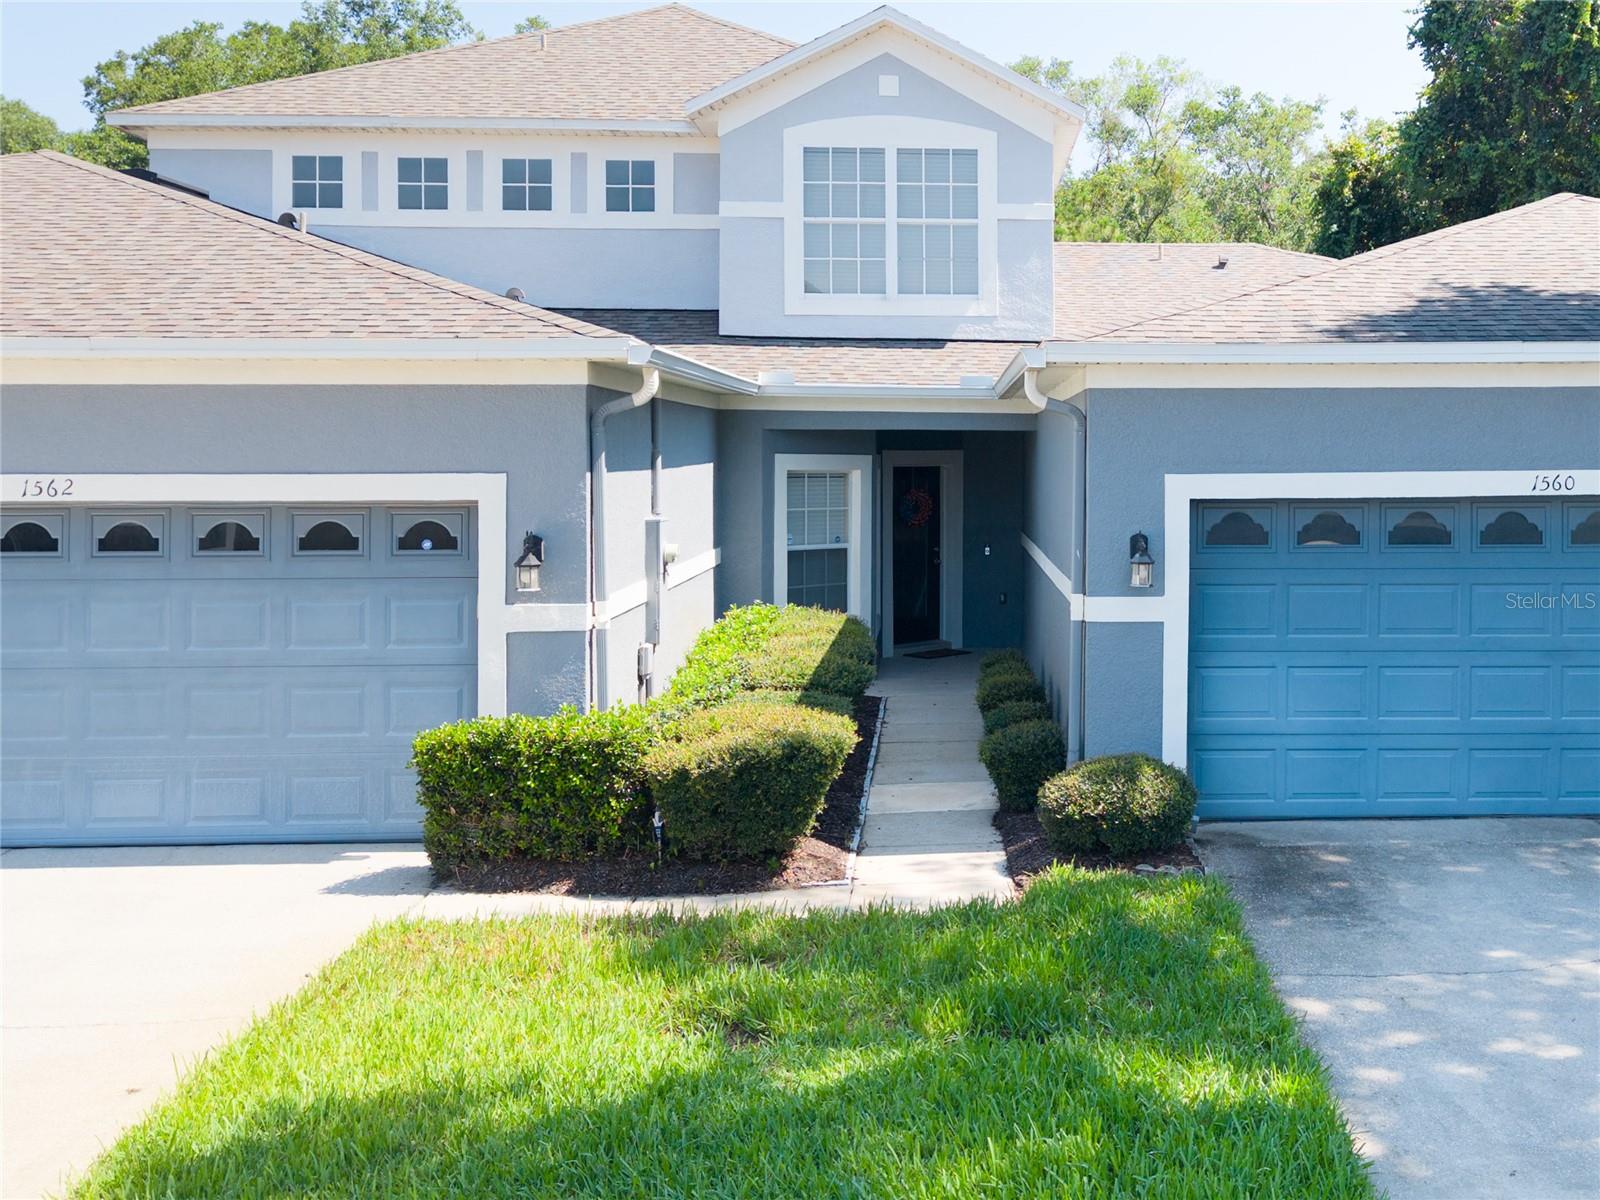
Welcome to 1562 Travertine Terrace, a townhome that offers something a little different. With its own PRIVATE ENTRANCE and peaceful CONSERVATION VIEWS, this home enjoys a sense of privacy and tranquility that makes it feel more like a private residence than a typical townhome. With 3 BEDROOMS, 2.5 BATHS, and a thoughtfully designed floor plan, this home provides plenty of space for both relaxing and entertaining. The first floor has a warm and comforting feel and features an open-concept layout with tile flooring, seamlessly connecting the living room, dining area, kitchen, and family room. The kitchen offers ample cabinetry, a closet pantry, a breakfast bar, and a cozy dinette space that's perfect for casual meals and morning coffee. Upstairs, you'll find a versatile LOFT with a built-in desk area, all three bedrooms, including a spacious PRIMARY SUITE designed for comfort and privacy. Unlike many townhomes, the entire second floor features beautiful WOOD FLOORING throughout, creating a warm, cohesive feel with NO CARPET to maintain. Step outside to your private, SCREENED PATIO and enjoy peaceful CONSERVATION VIEWS with NO REAR NEIGHBORS. The natural backdrop creates a serene setting for morning coffee, outdoor dining, or simply unwinding at the end of the day. A TWO-CAR GARAGE, spacious layout, and PRIVATE ENTRANCE all contribute to the feeling of living in a home rather than a typical townhome. Residents of Greystone enjoy a GATED COMMUNITY with amenities including a COMMUNITY POOL, FITNESS CENTER, and PLAYGROUND. Conveniently located near shopping, dining, major highways, and everyday conveniences, this home offers the perfect blend of PRIVACY, COMFORT, and LOW-MAINTENANCE LIVING in one of Sanford's most desirable townhome communities.
Ceiling Fans(s)
High Ceilings
Kitchen/Family Room Combo
Clubhouse
Fitness Center
Gated
Playground
Pool
Taxes: $3,005.34
Tax Year: 2025
Association Fee: $886.00
Association Fee Frequency: Quarterly
Lighting
Private Entrance
Rain Gutters
Sidewalk
Dishwasher
Disposal
Dryer
Electric Water Heater
Microwave
Range
Refrigerator
Washer
Trees/Woods
Building Description: Contemporary
MLS Area: 32771 - Sanford/Lake Forest
Total Square Footage: 2,540
Price per Square Feet: $188.09
Total Floors: 2
Water: Public
Construction: Block, Stucco
Date Listed: 2026-07-02 00:00:00
Furnished: Unfurnished
Windows: Blinds
Parking: Driveway
Garage Description: Y
Garage Spaces: 2
Attached Garage: Y
Flooring: Tile, Wood
Roof: Shingle
Heating: Electric
Cooling: Central Air, Zoned
Laundry: Laundry Room
Pets: Yes
Sewer: Public Sewer
Lot Desc.: Conservation Area, Sidewalk, Paved, Private
Parcel ID: 33-19-30-520-00
Amenities: Clubhouse, Fitness Center, Gated, Playground, Pool
Listing Courtesy Of: Legacy Realty & Brokers Llc
sherriekwysong@gmail.com
Welcome to 1562 Travertine Terrace, a townhome that offers something a little different. With its own PRIVATE ENTRANCE and peaceful CONSERVATION VIEWS, this home enjoys a sense of privacy and tranquility that makes it feel more like a private residence than a typical townhome. With 3 BEDROOMS, 2.5 BATHS, and a thoughtfully designed floor plan, this home provides plenty of space for both relaxing and entertaining. The first floor has a warm and comforting feel and features an open-concept layout with tile flooring, seamlessly connecting the living room, dining area, kitchen, and family room. The kitchen offers ample cabinetry, a closet pantry, a breakfast bar, and a cozy dinette space that's perfect for casual meals and morning coffee. Upstairs, you'll find a versatile LOFT with a built-in desk area, all three bedrooms, including a spacious PRIMARY SUITE designed for comfort and privacy. Unlike many townhomes, the entire second floor features beautiful WOOD FLOORING throughout, creating a warm, cohesive feel with NO CARPET to maintain. Step outside to your private, SCREENED PATIO and enjoy peaceful CONSERVATION VIEWS with NO REAR NEIGHBORS. The natural backdrop creates a serene setting for morning coffee, outdoor dining, or simply unwinding at the end of the day. A TWO-CAR GARAGE, spacious layout, and PRIVATE ENTRANCE all contribute to the feeling of living in a home rather than a typical townhome. Residents of Greystone enjoy a GATED COMMUNITY with amenities including a COMMUNITY POOL, FITNESS CENTER, and PLAYGROUND. Conveniently located near shopping, dining, major highways, and everyday conveniences, this home offers the perfect blend of PRIVACY, COMFORT, and LOW-MAINTENANCE LIVING in one of Sanford's most desirable townhome communities.
Property Details
Price: $360,000
Sq Ft: 1,914
($188 per
sqft)
Bedrooms: 3
Bathrooms: 2
Partial Baths: 1
City: Sanford
County: Seminole
Type: Townhouse
Development: Greystone
Subdivision: Greystone Ph 1
Acres: 0.0700
Virtual Tour/Floorplan: View
Year Built: 2005
Listing Number: O6417915
Status Code: A-Active
Taxes: $3,005.34
Tax Year: 2025
Garage:
2
/
Y
Furnishings: Unfurnished
Pets Allowed: Yes
Total Recurring Fees: $295
Total Recurring Fee Frequency: 0.00
Interior Features:
Ceiling Fans(s)
High Ceilings
Kitchen/Family Room Combo
Amenities:
Clubhouse
Fitness Center
Gated
Playground
Pool
Financial Information:
Taxes: $3,005.34
Tax Year: 2025
Association Fee: $886.00
Association Fee Frequency: Quarterly
Exterior Features:
Lighting
Private Entrance
Rain Gutters
Sidewalk
Equipment:
Dishwasher
Disposal
Dryer
Electric Water Heater
Microwave
Range
Refrigerator
Washer
View:
Trees/Woods
Additional Information:
Building Description: Contemporary
MLS Area: 32771 - Sanford/Lake Forest
Total Square Footage: 2,540
Price per Square Feet: $188.09
Total Floors: 2
Water: Public
Construction: Block, Stucco
Date Listed: 2026-07-02 00:00:00
Furnished: Unfurnished
Windows: Blinds
Parking: Driveway
Garage Description: Y
Garage Spaces: 2
Attached Garage: Y
Flooring: Tile, Wood
Roof: Shingle
Heating: Electric
Cooling: Central Air, Zoned
Laundry: Laundry Room
Pets: Yes
Sewer: Public Sewer
Lot Desc.: Conservation Area, Sidewalk, Paved, Private
Parcel ID: 33-19-30-520-00
Amenities: Clubhouse, Fitness Center, Gated, Playground, Pool
Map of 1562 Travertine Terrace, Sanford, FL 32771
Listing Courtesy Of: Legacy Realty & Brokers Llc
sherriekwysong@gmail.com