15610 13Th Place Ne, Williston, FL 32696
For Sale $275,000
Request Club Info by Email
Calculate Your Payment
Like this listing?
Contact the Listing Agent directly:
Listing Agent: Tarcha Rentz
Agent Phone:
352-339-6228
Agent Email:
tarcha.rentz@gmail.com
Share Property
Save Property
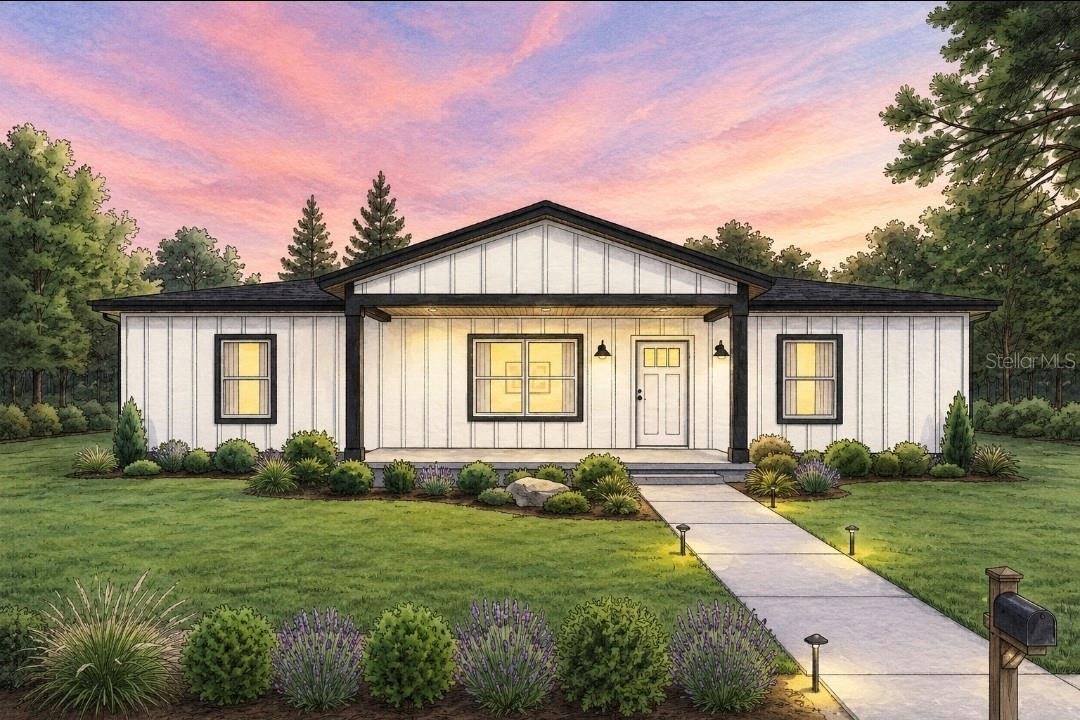
Virtually Staged. Under Construction. A brand-new construction home will be completed in Williston by November 20, 2026. Move in and make it yours! Welcome to this thoughtfully designed contemporary home in Williston Highlands Golf & Country Club Estates, offering the ease and comfort of new construction with a functional, open-concept floor plan. This 3-bedroom, 2-bath home offers 1,348 square feet of heated living space and 1,582 total square feet on approximately .23 acre. Step inside to a bright, welcoming great room where the vaulted ceiling and open layout connect the living, dining, and kitchen areas, creating a comfortable space for everyday living and entertaining. The kitchen is designed to keep the cook connected to the conversation and features an open-concept layout, double sink, pantry, range, range hood, and refrigerator. The home also includes a washer and dryer hook ups. The split-bedroom floor plan provides added privacy. The master bedroom features a walk-in closet and ensuite bath with dual sinks and a walk-in shower, while the secondary bedrooms are positioned separately and share the second full bath with a shower tub combo. Additional features include central air and heat, luxury vinyl flooring, ceiling fans, an inside laundry area, well and septic, and a contemporary exterior. Enjoy the front and back porches. This new home provides an opportunity to enjoy small-town living while creating a space that is truly your own. Whether you're purchasing your first home, downsizing, or simply looking for the advantages of new construction, 15610 NE 13th Place is ready to welcome you home.
Ceiling Fans(s)
High Ceilings
Kitchen/Family Room Combo
Living Room/Dining Room Combo
Solid Surface Counters
Split Bedroom
Thermostat
Vaulted Ceiling(s)
Walk-In Closet(s)
Taxes: $149.00
Tax Year: 2025
Lighting
Private Yard
Electric Water Heater
Range
Range Hood
Refrigerator
Elementary School: Williston Elementary School-Lv
Middle School: Williston Middle High School-Lv
Junior High: Williston Middle High School-Lv
High School: Williston Middle High School-Lv
Building Description: Contemporary
MLS Area: 32696 - Williston
Total Square Footage: 1,582
Price per Square Feet: $204.01
Total Floors: 1
Water: Well
Construction: Hardi Plank Type
Date Listed: 2026-09-03 00:00:00
Furnished: Unfurnished
Parking: Driveway
Flooring: Luxury Vinyl
Roof: Shingle
Heating: Central, Electric, Exhaust Fan
Cooling: Central Air
Laundry: Electric Dryer Hookup, Washer Hookup
Sewer: Septic Tank
Lot Desc.: Paved
Parcel ID: 09313-002-00
Listing Courtesy Of: Swanz Premier Realty Llc
tarcha.rentz@gmail.com
Virtually Staged. Under Construction. A brand-new construction home will be completed in Williston by November 20, 2026. Move in and make it yours! Welcome to this thoughtfully designed contemporary home in Williston Highlands Golf & Country Club Estates, offering the ease and comfort of new construction with a functional, open-concept floor plan. This 3-bedroom, 2-bath home offers 1,348 square feet of heated living space and 1,582 total square feet on approximately .23 acre. Step inside to a bright, welcoming great room where the vaulted ceiling and open layout connect the living, dining, and kitchen areas, creating a comfortable space for everyday living and entertaining. The kitchen is designed to keep the cook connected to the conversation and features an open-concept layout, double sink, pantry, range, range hood, and refrigerator. The home also includes a washer and dryer hook ups. The split-bedroom floor plan provides added privacy. The master bedroom features a walk-in closet and ensuite bath with dual sinks and a walk-in shower, while the secondary bedrooms are positioned separately and share the second full bath with a shower tub combo. Additional features include central air and heat, luxury vinyl flooring, ceiling fans, an inside laundry area, well and septic, and a contemporary exterior. Enjoy the front and back porches. This new home provides an opportunity to enjoy small-town living while creating a space that is truly your own. Whether you're purchasing your first home, downsizing, or simply looking for the advantages of new construction, 15610 NE 13th Place is ready to welcome you home.
Property Details
Price: $275,000
Sq Ft: 1,348
($204 per
sqft)
Bedrooms: 3
Bathrooms: 2
City: Williston
County: Levy
Type: Single Family
Development: Williston Highlands
Subdivision: Williston Hylnds Golf & C Club Estate
Acres: 0.2300
Year Built: 2026
Listing Number: GC543227
Status Code: A-Active
Taxes: $149.00
Tax Year: 2025
Garage:
Furnishings: Unfurnished
Interior Features:
Ceiling Fans(s)
High Ceilings
Kitchen/Family Room Combo
Living Room/Dining Room Combo
Solid Surface Counters
Split Bedroom
Thermostat
Vaulted Ceiling(s)
Walk-In Closet(s)
Financial Information:
Taxes: $149.00
Tax Year: 2025
Exterior Features:
Lighting
Private Yard
Equipment:
Electric Water Heater
Range
Range Hood
Refrigerator
School Information:
Elementary School: Williston Elementary School-Lv
Middle School: Williston Middle High School-Lv
Junior High: Williston Middle High School-Lv
High School: Williston Middle High School-Lv
Additional Information:
Building Description: Contemporary
MLS Area: 32696 - Williston
Total Square Footage: 1,582
Price per Square Feet: $204.01
Total Floors: 1
Water: Well
Construction: Hardi Plank Type
Date Listed: 2026-09-03 00:00:00
Furnished: Unfurnished
Parking: Driveway
Flooring: Luxury Vinyl
Roof: Shingle
Heating: Central, Electric, Exhaust Fan
Cooling: Central Air
Laundry: Electric Dryer Hookup, Washer Hookup
Sewer: Septic Tank
Lot Desc.: Paved
Parcel ID: 09313-002-00
Map of 15610 13Th Place Ne, Williston, FL 32696
Listing Courtesy Of: Swanz Premier Realty Llc
tarcha.rentz@gmail.com