1561 Pinecliff Drive, Apopka, FL 32703
Active Under Contract $499,000


Request Club Info by Email
Calculate Your Payment
Like this listing?
Contact the Listing Agent directly:
Listing Agent: Claudia Romero
Agent Phone:
407-485-5615
Agent Email:
cromero@tollbrothers.com
Share Property
Save Property
View Virtual Tour
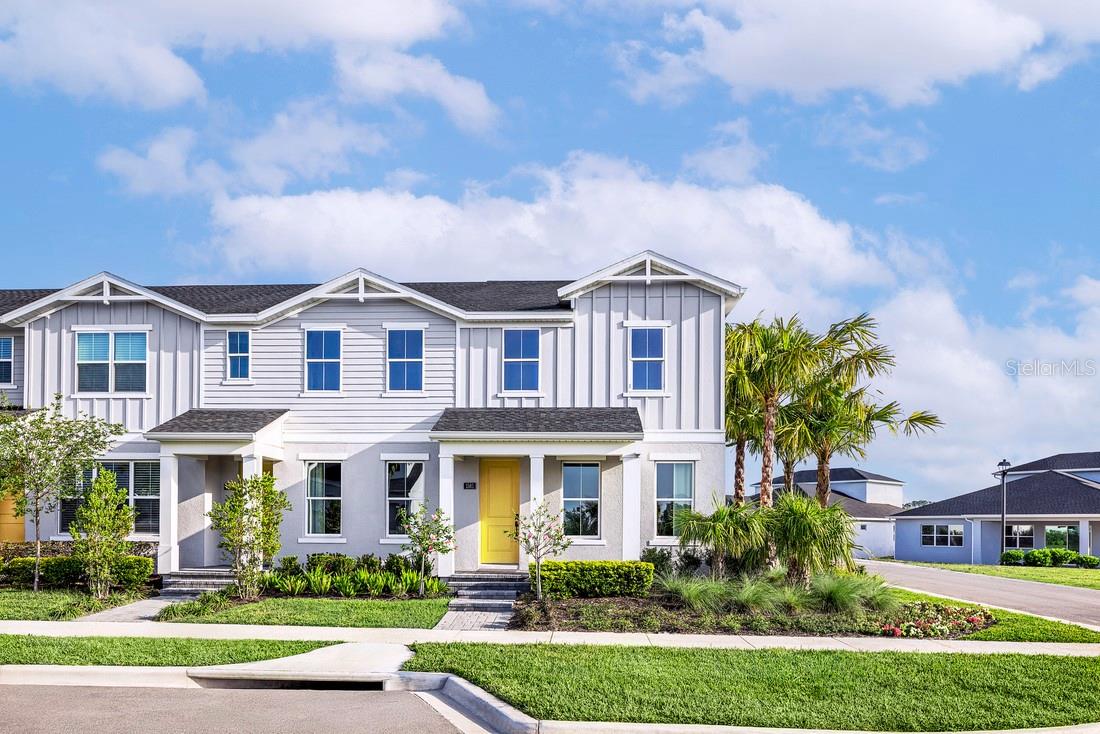
Under contract-accepting backup offers. Fully furnished Toll Brothers model home now available! This stunning corner-unit Rinker Elite townhome offers luxurious modern finishes, designer-selected furnishings, and a spacious, highly functional layout with 3 bedrooms, 2.5 bathrooms, a flex room, and a loft. An inviting covered porch welcomes you into a bright foyer with views of the flex room, ideal for a home office, sitting area, or additional living space. The open-concept great room and casual dining area flow seamlessly to the courtyard, creating an ideal setting for everyday living and entertaining. The gourmet kitchen is beautifully appointed with a large center island with breakfast bar seating, abundant counter and cabinet space, and a spacious pantry. Upstairs, the impressive primary suite features a generous walk-in closet, luxe shower, and private water closet. Secondary bedrooms offer sizable closets and share a well-designed hall bath with linen storage, all centered around a versatile loft. Additional highlights include a convenient powder room, centrally located laundry, extra storage, and the added privacy and natural light of a desirable corner-unit location. This professionally furnished model home is move-in ready and showcases the best of modern townhome living.
Eat-in Kitchen
High Ceilings
In Wall Pest System
Kitchen/Family Room Combo
Living Room/Dining Room Combo
Open Floorplan
Primary Bedroom Upstairs
Solid Surface Counters
Thermostat
Tray Ceiling(s)
Walk-In Closet(s)
Clubhouse
Fitness Center
Park
Pickleball Court(s)
Pool
Recreation Facilities
Tennis Court(s)
Trail(s)
Taxes: $2,076.49
Tax Year: 2024
Association Fee: $216.00
Association Fee Frequency: Monthly
Courtyard
Rain Gutters
Sidewalk
Built-In Oven
Cooktop
Dishwasher
Disposal
Dryer
Microwave
Range Hood
Refrigerator
Washer
Elementary School: Apopka Elem
Middle School: Wolf Lake Middle
Junior High: Wolf Lake Middle
High School: Apopka High
Building Description: Florida
MLS Area: 32703 - Apopka
Total Square Footage: 2,532
Price per Square Feet: $245.69
Total Floors: 2
Water: Public
Construction: Block, Stucco, Frame
Date Listed: 2026-05-02 00:00:00
Furnished: Furnished
Windows: Insulated Windows, Low-Emissivity Windows
Parking: Driveway, Garage Faces Rear, On Street
Garage Spaces: 2
Flooring: Ceramic Tile, Hardwood
Roof: Shingle
Heating: Central, Electric
Cooling: Central Air
Laundry: Inside, Laundry Room
Pets: Yes
Sewer: Public Sewer
Lot Desc.: Corner Lot, City Limits, Sidewalk, Paved
Parcel ID: 17-21-28-0935-0
Amenities: Clubhouse, Fitness Center, Park, Pickleball Court(S), Pool, Recreation Facilities, Tennis Court(S), Trail(S)
Listing Courtesy Of: Orlando Tbi Realty Llc
cromero@tollbrothers.com
Under contract-accepting backup offers. Fully furnished Toll Brothers model home now available! This stunning corner-unit Rinker Elite townhome offers luxurious modern finishes, designer-selected furnishings, and a spacious, highly functional layout with 3 bedrooms, 2.5 bathrooms, a flex room, and a loft. An inviting covered porch welcomes you into a bright foyer with views of the flex room, ideal for a home office, sitting area, or additional living space. The open-concept great room and casual dining area flow seamlessly to the courtyard, creating an ideal setting for everyday living and entertaining. The gourmet kitchen is beautifully appointed with a large center island with breakfast bar seating, abundant counter and cabinet space, and a spacious pantry. Upstairs, the impressive primary suite features a generous walk-in closet, luxe shower, and private water closet. Secondary bedrooms offer sizable closets and share a well-designed hall bath with linen storage, all centered around a versatile loft. Additional highlights include a convenient powder room, centrally located laundry, extra storage, and the added privacy and natural light of a desirable corner-unit location. This professionally furnished model home is move-in ready and showcases the best of modern townhome living.
Property Details
Price: $499,000
Sq Ft: 2,031
($246 per
sqft)
Bedrooms: 3
Bathrooms: 2
Partial Baths: 1
City: Apopka
County: Orange
Type: Townhouse
Development: Bronson Peak
Acres: 0.1100
Virtual Tour/Floorplan: View
Year Built: 2024
Listing Number: O6402433
Status Code: Active Under Contract
Taxes: $2,076.49
Tax Year: 2024
Garage:
2
Furnishings: Furnished
Pets Allowed: Yes
Total Recurring Fees: $216
Total Recurring Fee Frequency: 0.00
Interior Features:
Eat-in Kitchen
High Ceilings
In Wall Pest System
Kitchen/Family Room Combo
Living Room/Dining Room Combo
Open Floorplan
Primary Bedroom Upstairs
Solid Surface Counters
Thermostat
Tray Ceiling(s)
Walk-In Closet(s)
Amenities:
Clubhouse
Fitness Center
Park
Pickleball Court(s)
Pool
Recreation Facilities
Tennis Court(s)
Trail(s)
Financial Information:
Taxes: $2,076.49
Tax Year: 2024
Association Fee: $216.00
Association Fee Frequency: Monthly
Exterior Features:
Courtyard
Rain Gutters
Sidewalk
Equipment:
Built-In Oven
Cooktop
Dishwasher
Disposal
Dryer
Microwave
Range Hood
Refrigerator
Washer
School Information:
Elementary School: Apopka Elem
Middle School: Wolf Lake Middle
Junior High: Wolf Lake Middle
High School: Apopka High
Additional Information:
Building Description: Florida
MLS Area: 32703 - Apopka
Total Square Footage: 2,532
Price per Square Feet: $245.69
Total Floors: 2
Water: Public
Construction: Block, Stucco, Frame
Date Listed: 2026-05-02 00:00:00
Furnished: Furnished
Windows: Insulated Windows, Low-Emissivity Windows
Parking: Driveway, Garage Faces Rear, On Street
Garage Spaces: 2
Flooring: Ceramic Tile, Hardwood
Roof: Shingle
Heating: Central, Electric
Cooling: Central Air
Laundry: Inside, Laundry Room
Pets: Yes
Sewer: Public Sewer
Lot Desc.: Corner Lot, City Limits, Sidewalk, Paved
Parcel ID: 17-21-28-0935-0
Amenities: Clubhouse, Fitness Center, Park, Pickleball Court(S), Pool, Recreation Facilities, Tennis Court(S), Trail(S)
Map of 1561 Pinecliff Drive, Apopka, FL 32703
Listing Courtesy Of: Orlando Tbi Realty Llc
cromero@tollbrothers.com