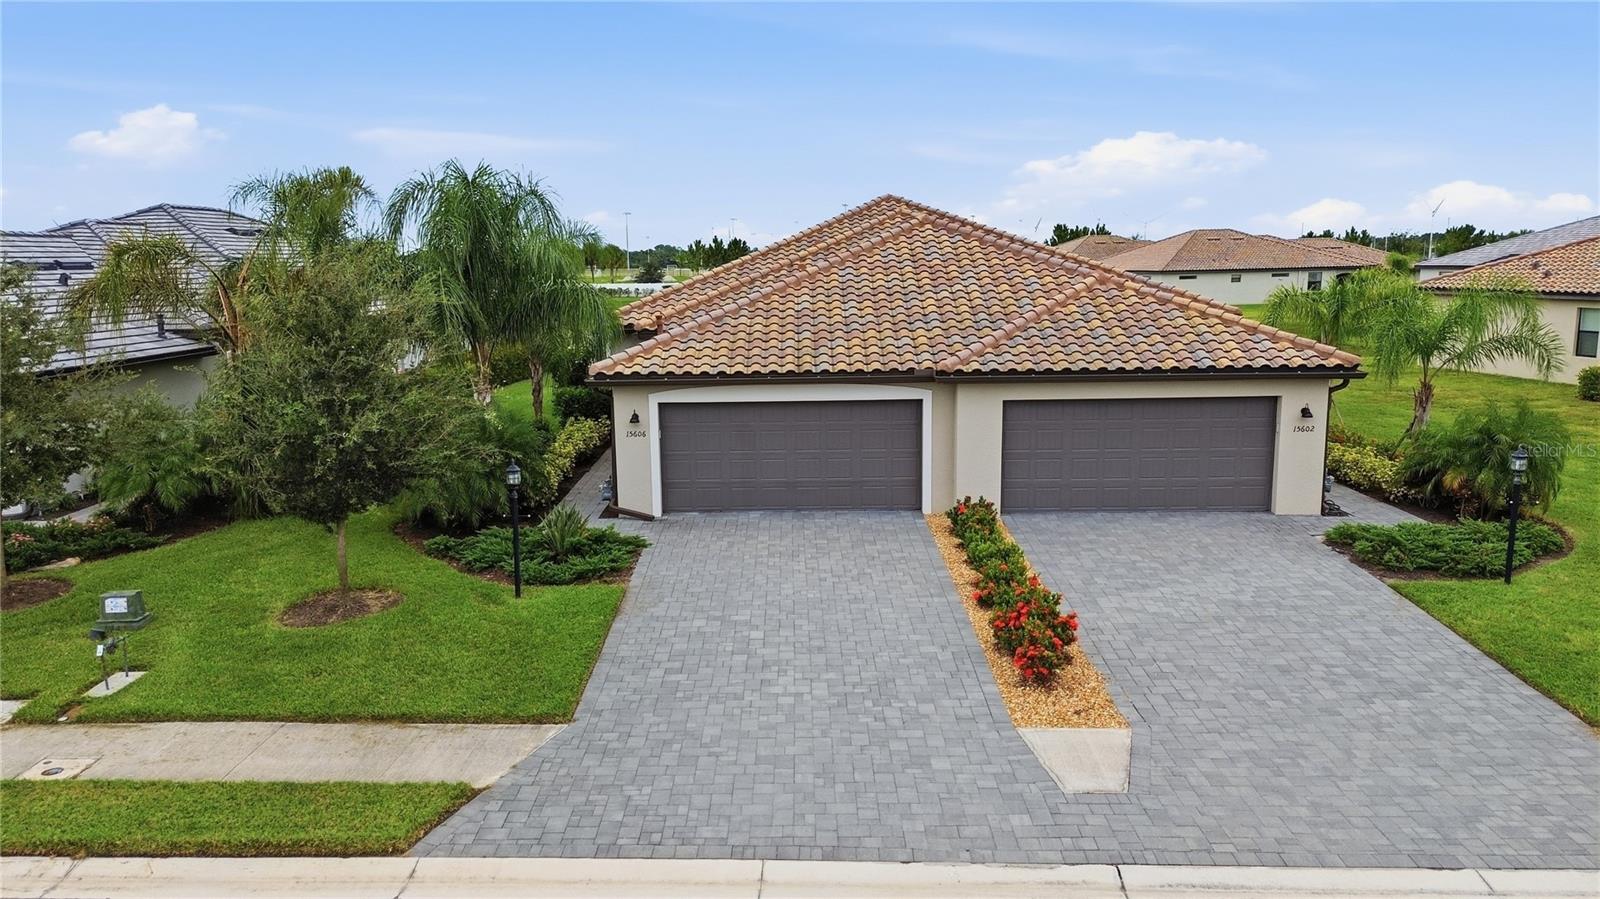
15606 Sunny Day Drive, Bradenton, FL 34211
For Sale $395,000


Request Club Info by Email
Calculate Your Payment
Like this listing?
Contact the Listing Agent directly:
Listing Agent: Jason Loesch
Agent Phone:
631-885-0998
Agent Email:
jasonloesch@claytoncoastalgroup.com
Share Property
Save Property
View Virtual Tour
Welcome to luxury living in the highly sought-after, resort-style community of Lorraine Lakes! This beautifully maintained villa home offers a spacious, open-concept floor plan designed for effortless entertaining and everyday comfort. Featuring a bright interior with high ceilings, primary suite with walk-in closet and dual-sink bath, and a gourmet kitchen equipped with modern finishes and ample storage. Enjoy Florida’s lifestyle with access to world-class community amenities including a clubhouse, resort pool, fitness center, sports courts, and scenic walking trails. Conveniently located near top-rated schools, Lakewood Ranch Main Street, UTC Mall, dining, and pristine Gulf coast beaches. Schedule your private tour today! *** Furniture available for purchase***
Ceiling Fans(s)
Eat-in Kitchen
In Wall Pest System
Kitchen/Family Room Combo
Open Floorplan
Primary Bedroom Main Floor
Smart Home
Solid Surface Counters
Split Bedroom
Thermostat
Walk-In Closet(s)
Window Treatments
Taxes: $6,548.00
Tax Year: 2025
Association Fee: $360.00
Association Fee: $815.00
Association Fee Frequency: Quarterly
Association Fee Frequency: Quarterly
Lighting
Rain Gutters
Sidewalk
Dishwasher
Disposal
Dryer
Electric Water Heater
Indoor Grill
Microwave
Range
Refrigerator
Washer
Garden
Building Description: Florida, Traditional
MLS Area: 34211 - Bradenton/Lakewood Ranch Area
Total Square Footage: 2,160
Price per Square Feet: $253.69
Water: Public
Construction: Block, Stucco
Date Listed: 2026-10-04 00:00:00
Furnished: Unfurnished
Garage Description: Y
Garage Spaces: 2
Attached Garage: Y
Flooring: Carpet, Ceramic Tile
Roof: Shingle
Heating: Central, Electric
Cooling: Central Air
Laundry: Electric Dryer Hookup, Inside, Laundry Room, Washer Hookup
Pets: Yes
Sewer: Public Sewer
Lot Desc.: In County, Landscaped, Level, Sidewalk, Paved, Unincorporated
Parcel ID: 581229309
Listing Courtesy Of: Real Broker, Llc
jasonloesch@claytoncoastalgroup.com
Welcome to luxury living in the highly sought-after, resort-style community of Lorraine Lakes! This beautifully maintained villa home offers a spacious, open-concept floor plan designed for effortless entertaining and everyday comfort. Featuring a bright interior with high ceilings, primary suite with walk-in closet and dual-sink bath, and a gourmet kitchen equipped with modern finishes and ample storage. Enjoy Florida’s lifestyle with access to world-class community amenities including a clubhouse, resort pool, fitness center, sports courts, and scenic walking trails. Conveniently located near top-rated schools, Lakewood Ranch Main Street, UTC Mall, dining, and pristine Gulf coast beaches. Schedule your private tour today! *** Furniture available for purchase***
Property Details
Price: $395,000
Sq Ft: 1,557
($254 per
sqft)
Bedrooms: 2
Bathrooms: 2
City: Bradenton
County: Manatee
Type: Single Family
Development: Lorraine Lakes Ph Iia
Acres: 0.1200
Virtual Tour/Floorplan: View
Year Built: 2023
Listing Number: A4708372
Status Code: A-Active
Taxes: $6,548.00
Tax Year: 2025
Garage:
2
/
Y
Furnishings: Unfurnished
Pets Allowed: Yes
Total Recurring Fees: $392
Total Recurring Fee Frequency: 0.00
Interior Features:
Ceiling Fans(s)
Eat-in Kitchen
In Wall Pest System
Kitchen/Family Room Combo
Open Floorplan
Primary Bedroom Main Floor
Smart Home
Solid Surface Counters
Split Bedroom
Thermostat
Walk-In Closet(s)
Window Treatments
Financial Information:
Taxes: $6,548.00
Tax Year: 2025
Association Fee: $360.00
Association Fee: $815.00
Association Fee Frequency: Quarterly
Association Fee Frequency: Quarterly
Exterior Features:
Lighting
Rain Gutters
Sidewalk
Equipment:
Dishwasher
Disposal
Dryer
Electric Water Heater
Indoor Grill
Microwave
Range
Refrigerator
Washer
View:
Garden
Additional Information:
Building Description: Florida, Traditional
MLS Area: 34211 - Bradenton/Lakewood Ranch Area
Total Square Footage: 2,160
Price per Square Feet: $253.69
Water: Public
Construction: Block, Stucco
Date Listed: 2026-10-04 00:00:00
Furnished: Unfurnished
Garage Description: Y
Garage Spaces: 2
Attached Garage: Y
Flooring: Carpet, Ceramic Tile
Roof: Shingle
Heating: Central, Electric
Cooling: Central Air
Laundry: Electric Dryer Hookup, Inside, Laundry Room, Washer Hookup
Pets: Yes
Sewer: Public Sewer
Lot Desc.: In County, Landscaped, Level, Sidewalk, Paved, Unincorporated
Parcel ID: 581229309
Map of 15606 Sunny Day Drive, Bradenton, FL 34211
Listing Courtesy Of: Real Broker, Llc
jasonloesch@claytoncoastalgroup.com