156 Flag Lilly Lane, Umatilla, FL 32784
Pending $323,551


Request Club Info by Email
Calculate Your Payment
Like this listing?
Contact the Listing Agent directly:
Listing Agent: Stephanie Morales, LLC
Agent Phone:
407-399-2055
Agent Email:
realtor441@gmail.com
Share Property
Save Property
View Virtual Tour
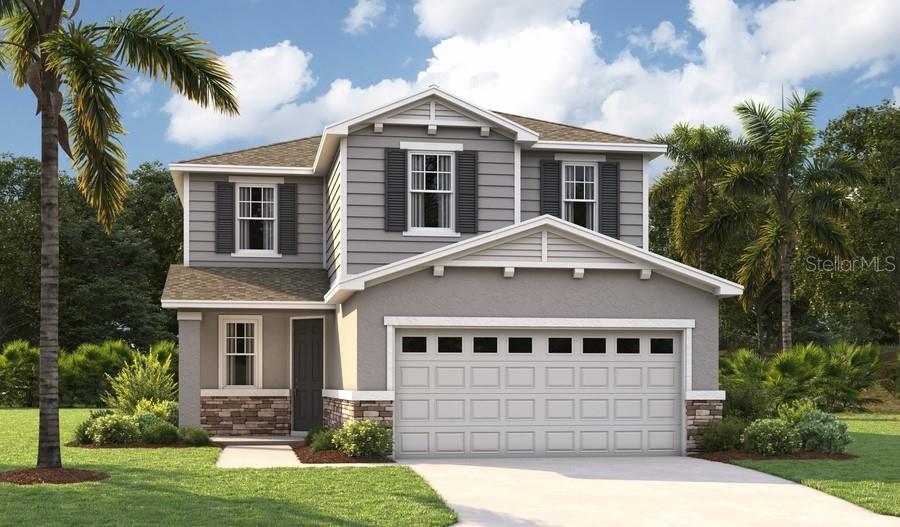
Pre-Construction. To be built. This floor plan gives you the flexibility to personalize the home to fit your style and needs! Located off the entryway, a flex room can be optioned as a convenient main-floor bedroom with a full bath across the hall. Beyond the entry, a spacious kitchen with a breakfast-bar island flows into a dining nook—boasting patio access—and a relaxing great room. Additional main-floor highlights include a powder room and a mud room with a linen closet. On the second floor, a generous loft provides another inviting hangout. You’ll also appreciate three secondary bedrooms—two with walk-in closets—a laundry room, and a secluded master suite with an immense walk-in closet and a private bath with optional deluxe features. Additional options include a bedroom in lieu of the loft and multiple covered patio layouts. *SAMPLE PHOTOS Actual homes as constructed may not contain the features and layouts depicted and may vary from image(s). *Take advantage of special financing on quick move-in homes OR buy a to-be-built home and enjoy up to $20,000 in Flex Funds toward homes that can close in a timely manner! Options may vary by community, and offers are available on select homes on a first-come, first-served basis. Contact builder for more information!
Eat-in Kitchen
High Ceilings
Living Room/Dining Room Combo
Solid Surface Counters
Walk-In Closet(s)
Other
Playground
Pool
Trail(s)
Tax Year: 2025
Association Fee: $900.00
Association Fee Frequency: Annually
Dishwasher
Disposal
Electric Water Heater
Microwave
Range
MLS Area: 32784 - Umatilla / Dona Vista
Total Square Footage: 2,750
Price per Square Feet: $137.68
Total Floors: 2
Water: Public
Construction: Brick, Stucco
Date Listed: 2026-02-11 00:00:00
Furnished: Unfurnished
Garage Description: Y
Garage Spaces: 2
Attached Garage: Y
Flooring: Carpet, Ceramic Tile
Roof: Shingle
Heating: Central, Electric
Cooling: Central Air
Security: Smoke Detector(S)
Laundry: Laundry Room
Pets: Yes
Sewer: Public Sewer
Parcel ID: 24-18-26-0010-0
Amenities: Other, Playground, Pool, Trail(S)
Listing Courtesy Of: Axen Realty, Llc
realtor441@gmail.com
Pre-Construction. To be built. This floor plan gives you the flexibility to personalize the home to fit your style and needs! Located off the entryway, a flex room can be optioned as a convenient main-floor bedroom with a full bath across the hall. Beyond the entry, a spacious kitchen with a breakfast-bar island flows into a dining nook—boasting patio access—and a relaxing great room. Additional main-floor highlights include a powder room and a mud room with a linen closet. On the second floor, a generous loft provides another inviting hangout. You’ll also appreciate three secondary bedrooms—two with walk-in closets—a laundry room, and a secluded master suite with an immense walk-in closet and a private bath with optional deluxe features. Additional options include a bedroom in lieu of the loft and multiple covered patio layouts. *SAMPLE PHOTOS Actual homes as constructed may not contain the features and layouts depicted and may vary from image(s). *Take advantage of special financing on quick move-in homes OR buy a to-be-built home and enjoy up to $20,000 in Flex Funds toward homes that can close in a timely manner! Options may vary by community, and offers are available on select homes on a first-come, first-served basis. Contact builder for more information!
Property Details
Price: $323,551
Sq Ft: 2,350
($138 per
sqft)
Bedrooms: 4
Bathrooms: 2
Partial Baths: 1
City: Umatilla
County: Lake
Type: Single Family
Development: Seasons At Magnolia Pointe
Acres: 0.1200
Virtual Tour/Floorplan: View
Year Built: 2026
Listing Number: S5143648
Status Code: Pending
Tax Year: 2025
Garage:
2
/
Y
Furnishings: Unfurnished
Pets Allowed: Yes
Total Recurring Fees: $75
Total Recurring Fee Frequency: 0.00
Interior Features:
Eat-in Kitchen
High Ceilings
Living Room/Dining Room Combo
Solid Surface Counters
Walk-In Closet(s)
Amenities:
Other
Playground
Pool
Trail(s)
Financial Information:
Tax Year: 2025
Association Fee: $900.00
Association Fee Frequency: Annually
Equipment:
Dishwasher
Disposal
Electric Water Heater
Microwave
Range
Additional Information:
MLS Area: 32784 - Umatilla / Dona Vista
Total Square Footage: 2,750
Price per Square Feet: $137.68
Total Floors: 2
Water: Public
Construction: Brick, Stucco
Date Listed: 2026-02-11 00:00:00
Furnished: Unfurnished
Garage Description: Y
Garage Spaces: 2
Attached Garage: Y
Flooring: Carpet, Ceramic Tile
Roof: Shingle
Heating: Central, Electric
Cooling: Central Air
Security: Smoke Detector(S)
Laundry: Laundry Room
Pets: Yes
Sewer: Public Sewer
Parcel ID: 24-18-26-0010-0
Amenities: Other, Playground, Pool, Trail(S)
Map of 156 Flag Lilly Lane, Umatilla, FL 32784
Listing Courtesy Of: Axen Realty, Llc
realtor441@gmail.com