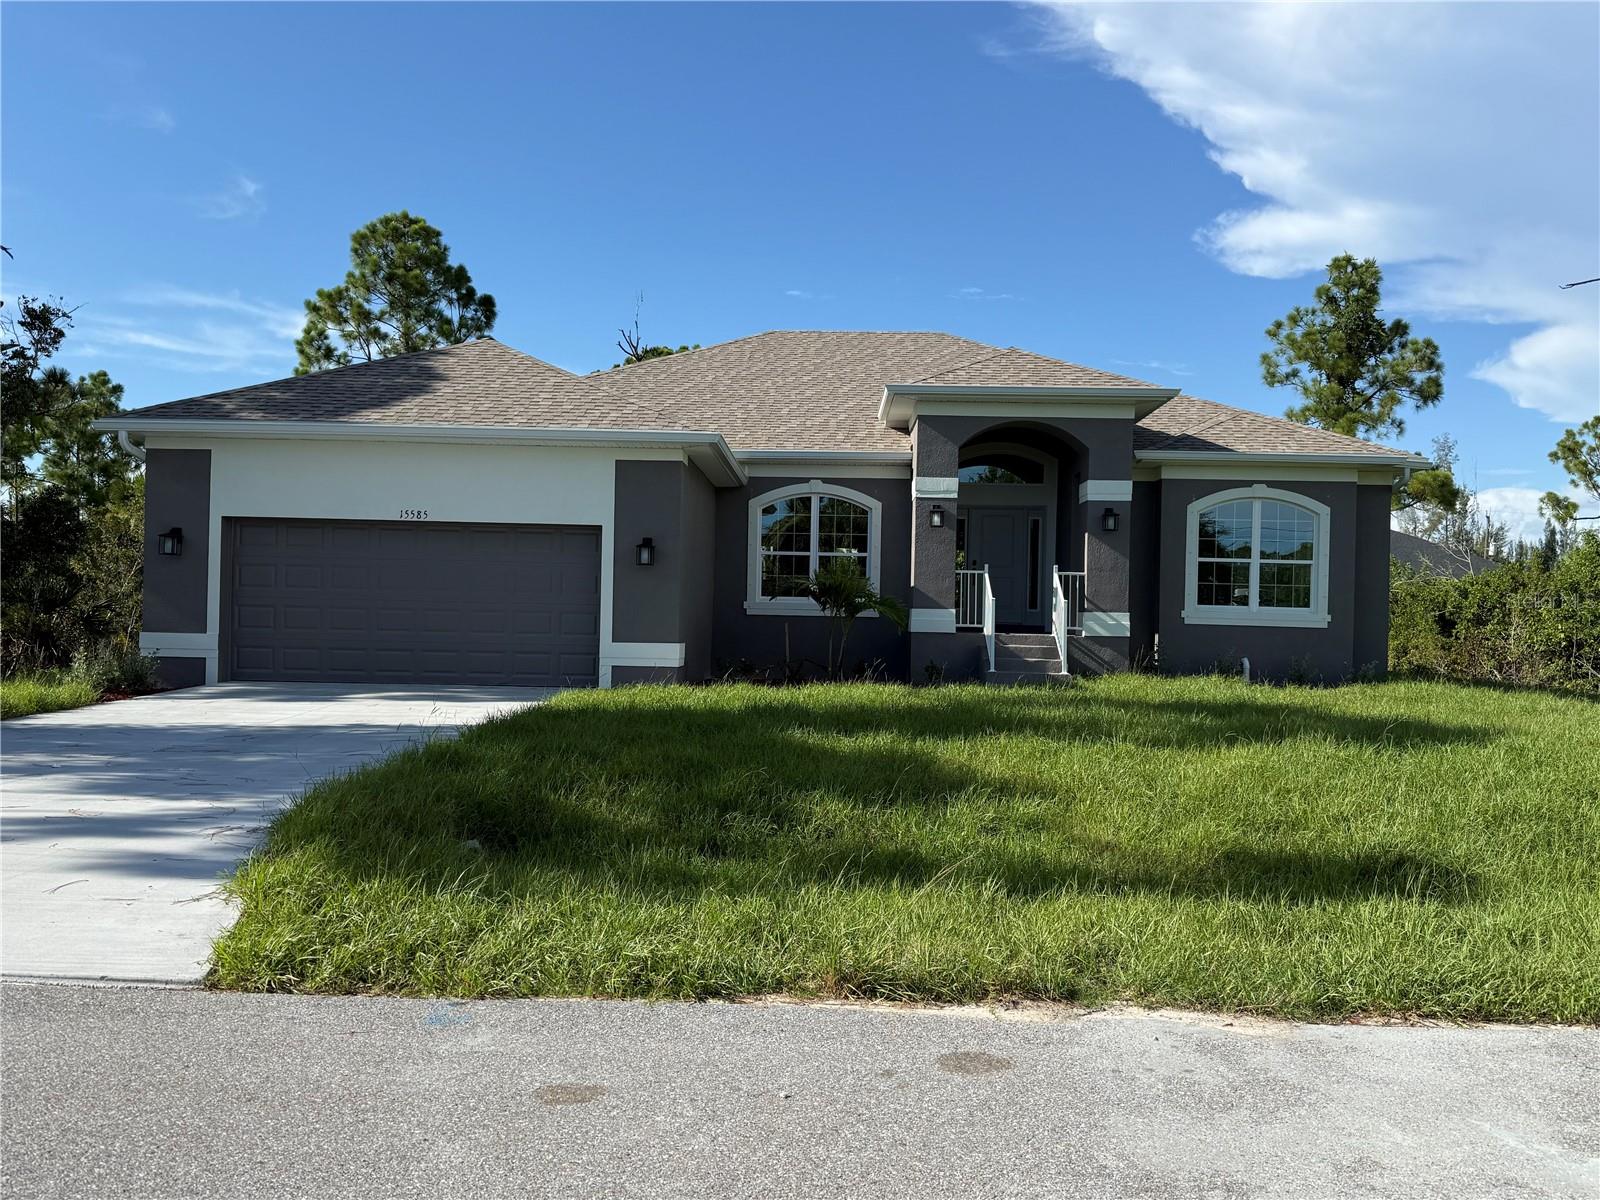
15585 Aldama Circle, Port Charlotte, FL 33981
For Sale $356,200


Request Club Info by Email
Calculate Your Payment
Like this listing?
Contact the Listing Agent directly:
Listing Agent: Dawn Winter
Agent Phone:
239-462-9998
Agent Email:
homesbydawn1@gmail.com
Share Property
Save Property
View Virtual Tour
This beautiful New Construction home has 2330 SQ. FT. (Elevation A) of heated space, with 4 bedrooms, 2 bathrooms and a 2 Car Garage! The Upgrades Included: Open Floor Plan, Ceramic Plank Tile- Whole House, Pair of exterior French Glass Doors leading to 23' x 8' Covered Lanai, Granite Countertops in Kitchen and Baths, Stainless Steel Appliances (Dishwasher, Range, Microwave), Garbage Disposal, Upgraded Cabinets, Step Ceiling in the Primary Bedroom (90 Degree) and Dining Room, a 5 FT. Tiled Shower w/ Tiled walls and floor in Primary Bathroom ILO of Garden Tub, & Irrigation System w/ Bahia Sod. All of our New Homes come with a 1 year/2 year/10 year Warranties. Move in Worry free!~~ Subject to Errors & Omissions ~~
High Ceilings
In Wall Pest System
Open Floorplan
Tray Ceiling(s)
Walk-In Closet(s)
Taxes: $639.00
Tax Year: 2025
Hurricane Shutters
Dishwasher
Disposal
Microwave
Range
Elementary School: Myakka River Elementary
Middle School: L.a. Ainger Middle
Junior High: L.a. Ainger Middle
High School: Lemon Bay High
MLS Area: 33981 - Port Charlotte
Total Square Footage: 3,064
Price per Square Feet: $152.88
Water: Public
Construction: Stucco
Date Listed: 2026-07-05 00:00:00
Furnished: Unfurnished
Windows: Double Pane Windows
Garage Description: Y
Garage Spaces: 2
Attached Garage: Y
Flooring: Ceramic Tile
Roof: Shingle
Heating: Central
Cooling: Central Air
Laundry: Inside
Pets: Yes
Sewer: Public Sewer
Parcel ID: 412127137004
Listing Courtesy Of: Adams Homes Realty
homesbydawn1@gmail.com
This beautiful New Construction home has 2330 SQ. FT. (Elevation A) of heated space, with 4 bedrooms, 2 bathrooms and a 2 Car Garage! The Upgrades Included: Open Floor Plan, Ceramic Plank Tile- Whole House, Pair of exterior French Glass Doors leading to 23' x 8' Covered Lanai, Granite Countertops in Kitchen and Baths, Stainless Steel Appliances (Dishwasher, Range, Microwave), Garbage Disposal, Upgraded Cabinets, Step Ceiling in the Primary Bedroom (90 Degree) and Dining Room, a 5 FT. Tiled Shower w/ Tiled walls and floor in Primary Bathroom ILO of Garden Tub, & Irrigation System w/ Bahia Sod. All of our New Homes come with a 1 year/2 year/10 year Warranties. Move in Worry free!~~ Subject to Errors & Omissions ~~
Property Details
Price: $356,200
Sq Ft: 2,330
($153 per
sqft)
Bedrooms: 4
Bathrooms: 2
City: Port Charlotte
County: Charlotte
Type: Single Family
Development: Port Charlotte
Subdivision: Port Charlotte Sec 082
Acres: 0.2300
Virtual Tour/Floorplan: View
Year Built: 2026
Listing Number: C7528072
Status Code: A-Active
Taxes: $639.00
Tax Year: 2025
Garage:
2
/
Y
Furnishings: Unfurnished
Pets Allowed: Yes
Interior Features:
High Ceilings
In Wall Pest System
Open Floorplan
Tray Ceiling(s)
Walk-In Closet(s)
Financial Information:
Taxes: $639.00
Tax Year: 2025
Exterior Features:
Hurricane Shutters
Equipment:
Dishwasher
Disposal
Microwave
Range
School Information:
Elementary School: Myakka River Elementary
Middle School: L.a. Ainger Middle
Junior High: L.a. Ainger Middle
High School: Lemon Bay High
Additional Information:
MLS Area: 33981 - Port Charlotte
Total Square Footage: 3,064
Price per Square Feet: $152.88
Water: Public
Construction: Stucco
Date Listed: 2026-07-05 00:00:00
Furnished: Unfurnished
Windows: Double Pane Windows
Garage Description: Y
Garage Spaces: 2
Attached Garage: Y
Flooring: Ceramic Tile
Roof: Shingle
Heating: Central
Cooling: Central Air
Laundry: Inside
Pets: Yes
Sewer: Public Sewer
Parcel ID: 412127137004
Map of 15585 Aldama Circle, Port Charlotte, FL 33981
Listing Courtesy Of: Adams Homes Realty
homesbydawn1@gmail.com