15551 13Th Circle Sw, Ocala, FL 34473
Pending $285,000


Request Club Info by Email
Calculate Your Payment
Like this listing?
Contact the Listing Agent directly:
Listing Agent: Mika Harris
Agent Phone:
352-850-6477
Agent Email:
mikarealestateservices@gmail.com
Share Property
Save Property
View Virtual Tour
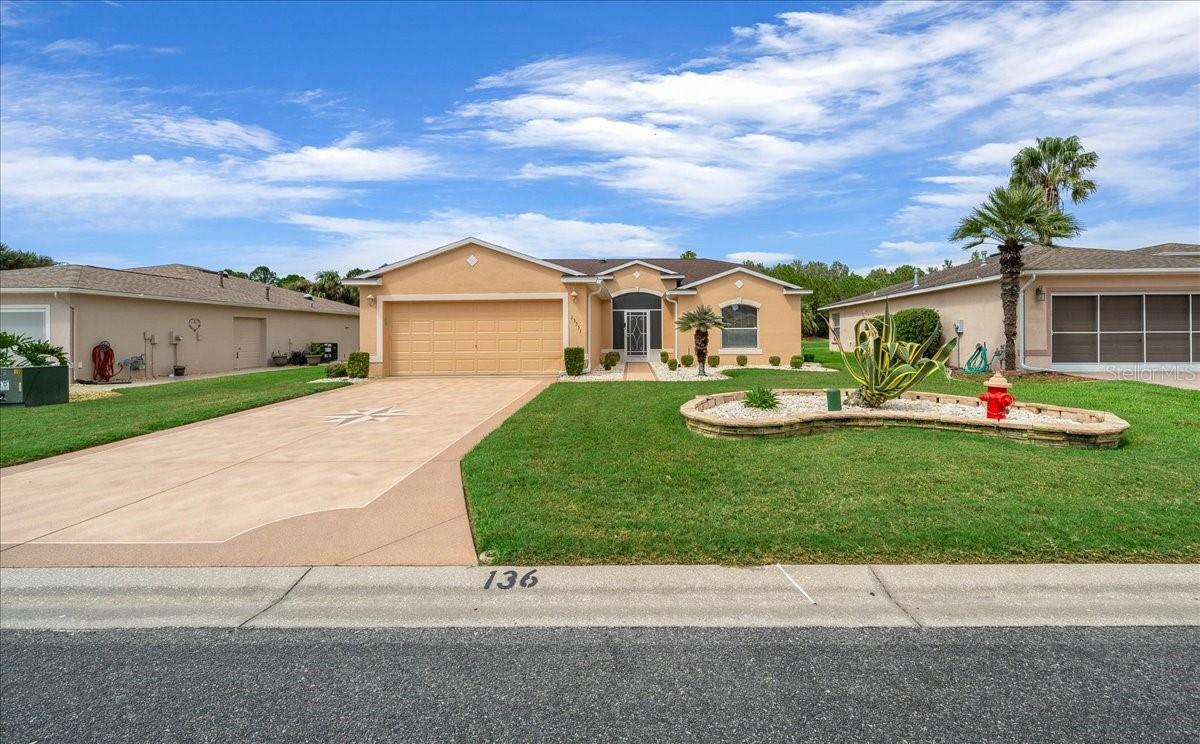
Welcome home to the vibrant SummerGlen 55+ community! Ideally positioned on a PRIME GOLF-COURSE LOT, this lovely home offers beautiful views and a setting that truly captures the Florida lifestyle. Valuable recent improvements include a NEW SHINGLE ROOF, a beautifully REMODELED PRIMARY BATHROOM, WASHER/DRYER (2026), WATER SOFTENER (2026), RANGE, MICROWAVE & DISH WASHER (2026) and EXTERIOR PAINT (2025.) SummerGlen offers an active and welcoming lifestyle with an array of recreational amenities, social activities, and opportunities to enjoy the community at your own pace. Conveniently located near I-75, shopping, dining, medical facilities, and the many everyday conveniences of the SR 200 corridor. With its desirable golf-course setting, significant recent improvements, and access to the SummerGlen lifestyle, this home offers a wonderful opportunity to enjoy your next chapter in one of Ocala's established 55+ communities. (NOTE: One or more photo(s) was virtually staged. Furniture and personal belongings were digitally removed; the home’s actual floor plan and permanent features have not been altered.)
Ceiling Fans(s)
Living Room/Dining Room Combo
Open Floorplan
Primary Bedroom Main Floor
Split Bedroom
Walk-In Closet(s)
Taxes: $2,757.36
Tax Year: 2025
Association Fee: $390.00
Association Fee Frequency: Monthly
Rain Gutters
Dishwasher
Disposal
Dryer
Microwave
Refrigerator
Washer
MLS Area: 34473 - Ocala
Total Square Footage: 1,869
Price per Square Feet: $152.49
Total Floors: 1
Water: Public
Construction: Brick, Stucco
Date Listed: 2026-09-27 00:00:00
Furnished: Unfurnished
Garage Description: Y
Garage Spaces: 2
Attached Garage: Y
Flooring: Hardwood, Luxury Vinyl
Roof: Shingle
Heating: Gas
Cooling: Central Air
Laundry: Laundry Room
55+ Community: Y
Pets: Yes
Sewer: Public Sewer
Parcel ID: 4464-006-136
Listing Courtesy Of: Swangate Real Estate Services Llc
mikarealestateservices@gmail.com
Welcome home to the vibrant SummerGlen 55+ community! Ideally positioned on a PRIME GOLF-COURSE LOT, this lovely home offers beautiful views and a setting that truly captures the Florida lifestyle. Valuable recent improvements include a NEW SHINGLE ROOF, a beautifully REMODELED PRIMARY BATHROOM, WASHER/DRYER (2026), WATER SOFTENER (2026), RANGE, MICROWAVE & DISH WASHER (2026) and EXTERIOR PAINT (2025.) SummerGlen offers an active and welcoming lifestyle with an array of recreational amenities, social activities, and opportunities to enjoy the community at your own pace. Conveniently located near I-75, shopping, dining, medical facilities, and the many everyday conveniences of the SR 200 corridor. With its desirable golf-course setting, significant recent improvements, and access to the SummerGlen lifestyle, this home offers a wonderful opportunity to enjoy your next chapter in one of Ocala's established 55+ communities. (NOTE: One or more photo(s) was virtually staged. Furniture and personal belongings were digitally removed; the home’s actual floor plan and permanent features have not been altered.)
Property Details
Price: $285,000
Sq Ft: 1,869
($152 per
sqft)
Bedrooms: 3
Bathrooms: 2
City: Ocala
County: Marion
Type: Single Family
Development: Summerglen
Acres: 0.1800
Virtual Tour/Floorplan: View
Year Built: 2005
Listing Number: OM732963
Status Code: Pending
Taxes: $2,757.36
Tax Year: 2025
Garage:
2
/
Y
Furnishings: Unfurnished
Pets Allowed: Yes
Total Recurring Fees: $390
Total Recurring Fee Frequency: 0.00
Interior Features:
Ceiling Fans(s)
Living Room/Dining Room Combo
Open Floorplan
Primary Bedroom Main Floor
Split Bedroom
Walk-In Closet(s)
Financial Information:
Taxes: $2,757.36
Tax Year: 2025
Association Fee: $390.00
Association Fee Frequency: Monthly
Exterior Features:
Rain Gutters
Equipment:
Dishwasher
Disposal
Dryer
Microwave
Refrigerator
Washer
Additional Information:
MLS Area: 34473 - Ocala
Total Square Footage: 1,869
Price per Square Feet: $152.49
Total Floors: 1
Water: Public
Construction: Brick, Stucco
Date Listed: 2026-09-27 00:00:00
Furnished: Unfurnished
Garage Description: Y
Garage Spaces: 2
Attached Garage: Y
Flooring: Hardwood, Luxury Vinyl
Roof: Shingle
Heating: Gas
Cooling: Central Air
Laundry: Laundry Room
55+ Community: Y
Pets: Yes
Sewer: Public Sewer
Parcel ID: 4464-006-136
Map of 15551 13Th Circle Sw, Ocala, FL 34473
Listing Courtesy Of: Swangate Real Estate Services Llc
mikarealestateservices@gmail.com