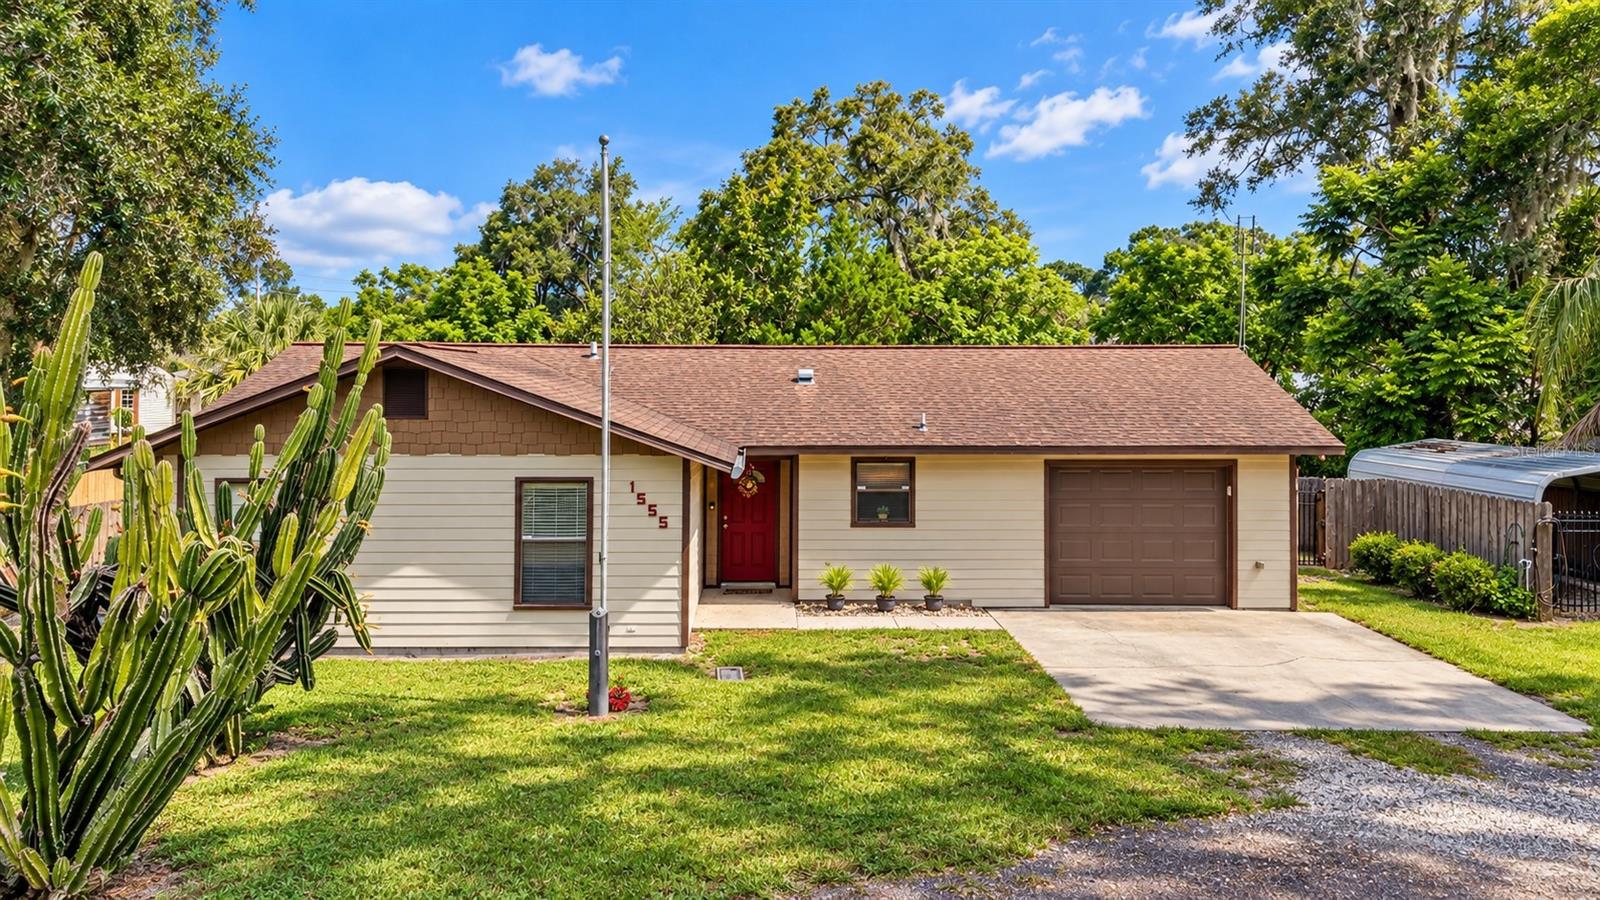
1555 Rowe Lane, Deland, FL 32720
For Sale $349,000


Request Club Info by Email
Calculate Your Payment
Like this listing?
Contact the Listing Agent directly:
Listing Agent: Bee Powell
Agent Phone:
386-490-0915
Agent Email:
bee@beerealtycorp.com
Share Property
Save Property
View Virtual Tour
Take a walk through this 3-bedroom, 2-bath home and you’ll quickly see how the layout comes together. Sitting on a little over half an acre, there is plenty of room inside and out. Step through the foyer and the home opens up into the dining area, with the kitchen tucked to the right. The kitchen also gives you direct access to the one-car garage, making unloading groceries a little less of an adventure. From the dining area, you move into the large living room, where skylights bring in plenty of natural light. French doors lead from the living room to the covered back patio and the fenced-in yard beyond. The primary suite is tucked into the back corner of the home and takes up nearly the entire length of the house, giving it a generous amount of space. The en-suite bathroom features dual sinks, a garden tub, separate stand-up shower, and a very large walk-in closet with plenty of room for hanging clothes, shoe shelves, and even a smaller closet inside the closet. Yes, a closet inside the closet. Someone clearly understood the assignment. A door from the primary suite leads directly back into the main hallway, where you’ll find the two additional bedrooms and the second full bathroom. This gives the primary bedroom its own private feel while still keeping the floor plan an easy flow. Outside, the fenced backyard gives you plenty of room to spread out, while the side carport provides additional covered parking and the covered patio gives you another place to enjoy the backyard. There’s plenty to appreciate here, from the generous yard and oversized primary suite to the easy-to-follow layout and extra parking. And when it’s time to leave the house, you’re close to downtown DeLand for local restaurants, shops and events, while nearby major highways make getting to surrounding cities or over to the beach much easier. It’s a home with room to settle in, room to spread out, and a location that keeps you within reach of plenty to do.
Ceiling Fans(s)
Taxes: $1,692.00
Tax Year: 2025
Lighting
Dishwasher
Microwave
Range
Refrigerator
Water Softener
Trees/Woods
Elementary School: Woodward Avenue Elem-Vo
Middle School: Southwestern Middle
Junior High: Southwestern Middle
High School: Deland High
Building Description: Contemporary, Florida
MLS Area: 32720 - Deland
Total Square Footage: 2,789
Price per Square Feet: $181.02
Water: Well
Construction: Hardi Plank Type
Date Listed: 2026-08-20 00:00:00
Furnished: Unfurnished
Parking: Driveway
Garage Description: Y
Garage Spaces: 2
Attached Garage: Y
Flooring: Carpet, Tile
Roof: Shingle
Heating: Central
Cooling: Central Air
Laundry: In Garage
Pets: Yes
Sewer: Septic Tank
Lot Desc.: Level, Paved, Unincorporated
Parcel ID: 701800001177
Listing Courtesy Of: Bee Realty Corp
bee@beerealtycorp.com
Take a walk through this 3-bedroom, 2-bath home and you’ll quickly see how the layout comes together. Sitting on a little over half an acre, there is plenty of room inside and out. Step through the foyer and the home opens up into the dining area, with the kitchen tucked to the right. The kitchen also gives you direct access to the one-car garage, making unloading groceries a little less of an adventure. From the dining area, you move into the large living room, where skylights bring in plenty of natural light. French doors lead from the living room to the covered back patio and the fenced-in yard beyond. The primary suite is tucked into the back corner of the home and takes up nearly the entire length of the house, giving it a generous amount of space. The en-suite bathroom features dual sinks, a garden tub, separate stand-up shower, and a very large walk-in closet with plenty of room for hanging clothes, shoe shelves, and even a smaller closet inside the closet. Yes, a closet inside the closet. Someone clearly understood the assignment. A door from the primary suite leads directly back into the main hallway, where you’ll find the two additional bedrooms and the second full bathroom. This gives the primary bedroom its own private feel while still keeping the floor plan an easy flow. Outside, the fenced backyard gives you plenty of room to spread out, while the side carport provides additional covered parking and the covered patio gives you another place to enjoy the backyard. There’s plenty to appreciate here, from the generous yard and oversized primary suite to the easy-to-follow layout and extra parking. And when it’s time to leave the house, you’re close to downtown DeLand for local restaurants, shops and events, while nearby major highways make getting to surrounding cities or over to the beach much easier. It’s a home with room to settle in, room to spread out, and a location that keeps you within reach of plenty to do.
Property Details
Price: $349,000
Sq Ft: 1,928
($181 per
sqft)
Bedrooms: 3
Bathrooms: 2
City: Deland
County: Volusia
Type: Single Family
Development: Not In Development
Subdivision: N/A
Acres: 0.5600
Virtual Tour/Floorplan: View
Year Built: 1991
Listing Number: V4950821
Status Code: A-Active
Taxes: $1,692.00
Tax Year: 2025
Garage:
2
/
Y
Furnishings: Unfurnished
Pets Allowed: Yes
Interior Features:
Ceiling Fans(s)
Financial Information:
Taxes: $1,692.00
Tax Year: 2025
Exterior Features:
Lighting
Equipment:
Dishwasher
Microwave
Range
Refrigerator
Water Softener
View:
Trees/Woods
School Information:
Elementary School: Woodward Avenue Elem-Vo
Middle School: Southwestern Middle
Junior High: Southwestern Middle
High School: Deland High
Additional Information:
Building Description: Contemporary, Florida
MLS Area: 32720 - Deland
Total Square Footage: 2,789
Price per Square Feet: $181.02
Water: Well
Construction: Hardi Plank Type
Date Listed: 2026-08-20 00:00:00
Furnished: Unfurnished
Parking: Driveway
Garage Description: Y
Garage Spaces: 2
Attached Garage: Y
Flooring: Carpet, Tile
Roof: Shingle
Heating: Central
Cooling: Central Air
Laundry: In Garage
Pets: Yes
Sewer: Septic Tank
Lot Desc.: Level, Paved, Unincorporated
Parcel ID: 701800001177
Map of 1555 Rowe Lane, Deland, FL 32720
Listing Courtesy Of: Bee Realty Corp
bee@beerealtycorp.com