15547 13Th Circle Sw, Ocala, FL 34473
Active Under Contract $258,000


Request Club Info by Email
Calculate Your Payment
Like this listing?
Contact the Listing Agent directly:
Listing Agent: Jodi Niehans
Agent Phone:
610-247-9501
Agent Email:
jodiniehans.realtor@outlook.com
Share Property
Save Property
View Virtual Tour
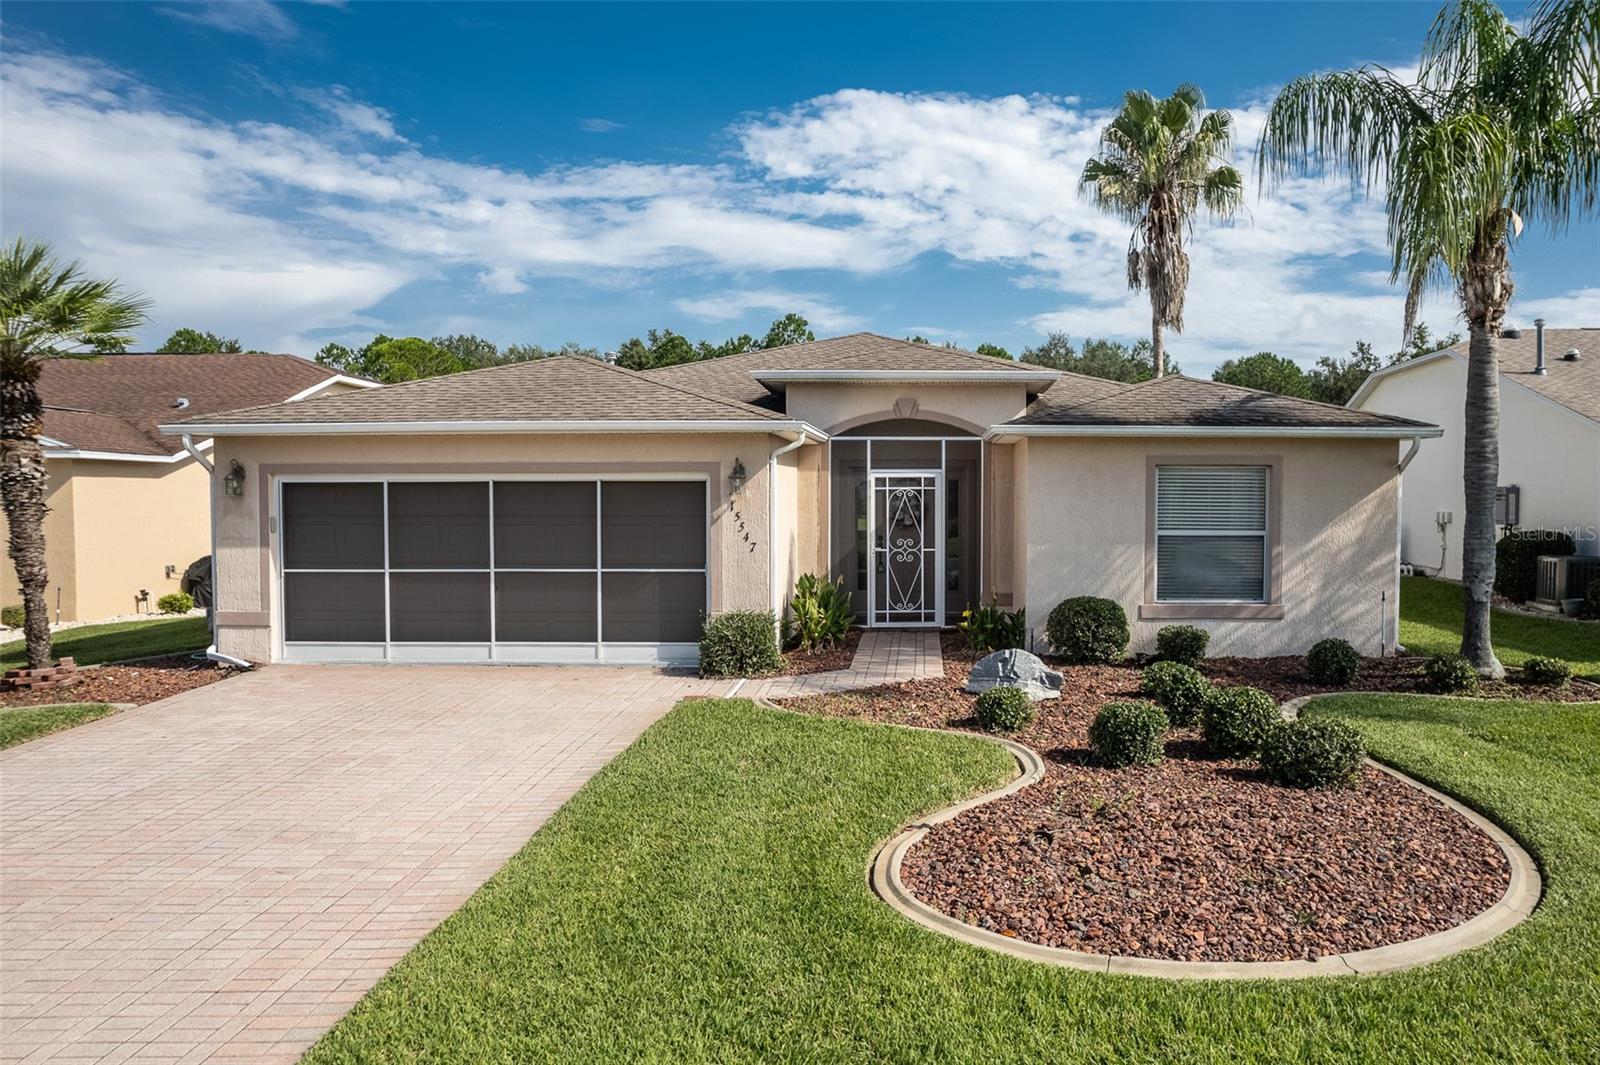
Under contract-accepting backup offers. SUMMERGLEN GOLF COURSE COMMUNITY Lot 135. FULLY FURNISHED - TURNKEY!! PRICED TO SELL - SELLER WILL REPLACE ROOF BEFORE CLOSING with reasonable offer! This beautiful Melbourne model sits on a great lot overlooking greenspace and a distant view of hole #16 on the Golf Course! As soon as you drive into the beautiful paved driveway you can see the care that this home received. Screened garage and screen front porch provide the option to allow that spring and fall breeze straight through the home. The rear of the home features an enclosed lanai and rear patio. The lanai can be opened to screens to allow that breeze in the cooler months. There are three separate entrances onto the lanai from dinette, master bedroom, and living room. Flooring in the home includes laminate, carpet, Luxury Vinyl Planking, linoleum, and tile. Livingroom formal dining room combination, extra dinette area for eating your meals and a walk through kitchen gives you plenty of room for entertaining. New AC installed in 2024, New Sliders out to the lanai in 2012, New flooring in kitchen and dinette area. SUMMERGLEN is located Minutes from I-75 and The Florida Horse Park, close to The Villages, and the Town Squares, while still feeling like it is secluded and private. SUMMERGLEN Has a 18 Hole Golf Course and Golf Shop. HOA fee includes mowing/edging of yard, garbage pickup including recycling, Spectrum Bronze Tier 1 TV and 1 Gbps internet, as well as access to all amenities. Did I mention ALL of the community amenities? All this and more located in an active, gated community featuring club house with lounge area, space for future restaurant and meeting rooms, tons of activities & 70 clubs plus bocce ball, pickleball, tennis courts, softball, heated pool & spa, RV parking, dog parks, and tons more! All of that along with a $30 monthly food and beverage coupon to be used at the new Community Restaurant, "Tavern at the Glen". Owners are offering a 1 year home warranty for buyer's peace of mind.
Ceiling Fans(s)
Eat-in Kitchen
High Ceilings
Living Room/Dining Room Combo
Open Floorplan
Primary Bedroom Main Floor
Solid Surface Counters
Walk-In Closet(s)
Window Treatments
Clubhouse
Fitness Center
Gated
Pickleball Court(s)
Pool
Recreation Facilities
Tennis Court(s)
Taxes: $4,204.59
Tax Year: 2025
Association Fee: $390.00
Association Fee Frequency: Monthly
Rain Gutters
Dishwasher
Disposal
Dryer
Gas Water Heater
Range
Range Hood
Refrigerator
Washer
Golf Course
Building Description: Ranch
MLS Area: 34473 - Ocala
Total Square Footage: 2,282
Price per Square Feet: $154.86
Total Floors: 1
Water: Public
Construction: Block, Stucco
Date Listed: 2026-08-26 00:00:00
Furnished: Turnkey
Windows: Blinds, Window Treatments
Parking: Driveway, Garage Door Opener
Garage Description: Y
Garage Spaces: 2
Attached Garage: Y
Flooring: Carpet, Laminate, Linoleum, Tile
Roof: Shingle
Heating: Natural Gas
Cooling: Central Air
Security: Gated Community, Smoke Detector(S)
Laundry: Laundry Room
55+ Community: Y
Pets: Cats Ok, Dogs Ok
Sewer: Public Sewer
Lot Desc.: Near Golf Course, On Golf Course
Parcel ID: 4464-006-135
Amenities: Clubhouse, Fitness Center, Gated, Pickleball Court(S), Pool, Recreation Facilities, Tennis Court(S)
Listing Courtesy Of: Royal Oak Realty Llc
jodiniehans.realtor@outlook.com
Under contract-accepting backup offers. SUMMERGLEN GOLF COURSE COMMUNITY Lot 135. FULLY FURNISHED - TURNKEY!! PRICED TO SELL - SELLER WILL REPLACE ROOF BEFORE CLOSING with reasonable offer! This beautiful Melbourne model sits on a great lot overlooking greenspace and a distant view of hole #16 on the Golf Course! As soon as you drive into the beautiful paved driveway you can see the care that this home received. Screened garage and screen front porch provide the option to allow that spring and fall breeze straight through the home. The rear of the home features an enclosed lanai and rear patio. The lanai can be opened to screens to allow that breeze in the cooler months. There are three separate entrances onto the lanai from dinette, master bedroom, and living room. Flooring in the home includes laminate, carpet, Luxury Vinyl Planking, linoleum, and tile. Livingroom formal dining room combination, extra dinette area for eating your meals and a walk through kitchen gives you plenty of room for entertaining. New AC installed in 2024, New Sliders out to the lanai in 2012, New flooring in kitchen and dinette area. SUMMERGLEN is located Minutes from I-75 and The Florida Horse Park, close to The Villages, and the Town Squares, while still feeling like it is secluded and private. SUMMERGLEN Has a 18 Hole Golf Course and Golf Shop. HOA fee includes mowing/edging of yard, garbage pickup including recycling, Spectrum Bronze Tier 1 TV and 1 Gbps internet, as well as access to all amenities. Did I mention ALL of the community amenities? All this and more located in an active, gated community featuring club house with lounge area, space for future restaurant and meeting rooms, tons of activities & 70 clubs plus bocce ball, pickleball, tennis courts, softball, heated pool & spa, RV parking, dog parks, and tons more! All of that along with a $30 monthly food and beverage coupon to be used at the new Community Restaurant, "Tavern at the Glen". Owners are offering a 1 year home warranty for buyer's peace of mind.
Property Details
Price: $258,000
Sq Ft: 1,666
($155 per
sqft)
Bedrooms: 3
Bathrooms: 2
City: Ocala
County: Marion
Type: Single Family
Development: Summerglen
Acres: 0.1700
Virtual Tour/Floorplan: View
Year Built: 2005
Listing Number: OM730934
Status Code: Active Under Contract
Taxes: $4,204.59
Tax Year: 2025
Garage:
2
/
Y
Furnishings: Turnkey
Pets Allowed: Cats OK, Dogs OK
Total Recurring Fees: $390
Total Recurring Fee Frequency: 0.00
Interior Features:
Ceiling Fans(s)
Eat-in Kitchen
High Ceilings
Living Room/Dining Room Combo
Open Floorplan
Primary Bedroom Main Floor
Solid Surface Counters
Walk-In Closet(s)
Window Treatments
Amenities:
Clubhouse
Fitness Center
Gated
Pickleball Court(s)
Pool
Recreation Facilities
Tennis Court(s)
Financial Information:
Taxes: $4,204.59
Tax Year: 2025
Association Fee: $390.00
Association Fee Frequency: Monthly
Exterior Features:
Rain Gutters
Equipment:
Dishwasher
Disposal
Dryer
Gas Water Heater
Range
Range Hood
Refrigerator
Washer
View:
Golf Course
Additional Information:
Building Description: Ranch
MLS Area: 34473 - Ocala
Total Square Footage: 2,282
Price per Square Feet: $154.86
Total Floors: 1
Water: Public
Construction: Block, Stucco
Date Listed: 2026-08-26 00:00:00
Furnished: Turnkey
Windows: Blinds, Window Treatments
Parking: Driveway, Garage Door Opener
Garage Description: Y
Garage Spaces: 2
Attached Garage: Y
Flooring: Carpet, Laminate, Linoleum, Tile
Roof: Shingle
Heating: Natural Gas
Cooling: Central Air
Security: Gated Community, Smoke Detector(S)
Laundry: Laundry Room
55+ Community: Y
Pets: Cats Ok, Dogs Ok
Sewer: Public Sewer
Lot Desc.: Near Golf Course, On Golf Course
Parcel ID: 4464-006-135
Amenities: Clubhouse, Fitness Center, Gated, Pickleball Court(S), Pool, Recreation Facilities, Tennis Court(S)
Map of 15547 13Th Circle Sw, Ocala, FL 34473
Listing Courtesy Of: Royal Oak Realty Llc
jodiniehans.realtor@outlook.com