15539 County Rd 305, Bunnell, FL 32110
For Sale $599,000


Request Club Info by Email
Calculate Your Payment
Like this listing?
Contact the Listing Agent directly:
Listing Agent: Ashley Stover
Agent Phone:
386-864-1951
Agent Email:
ashleysellsfhrm@gmail.com
Share Property
Save Property
View Virtual Tour
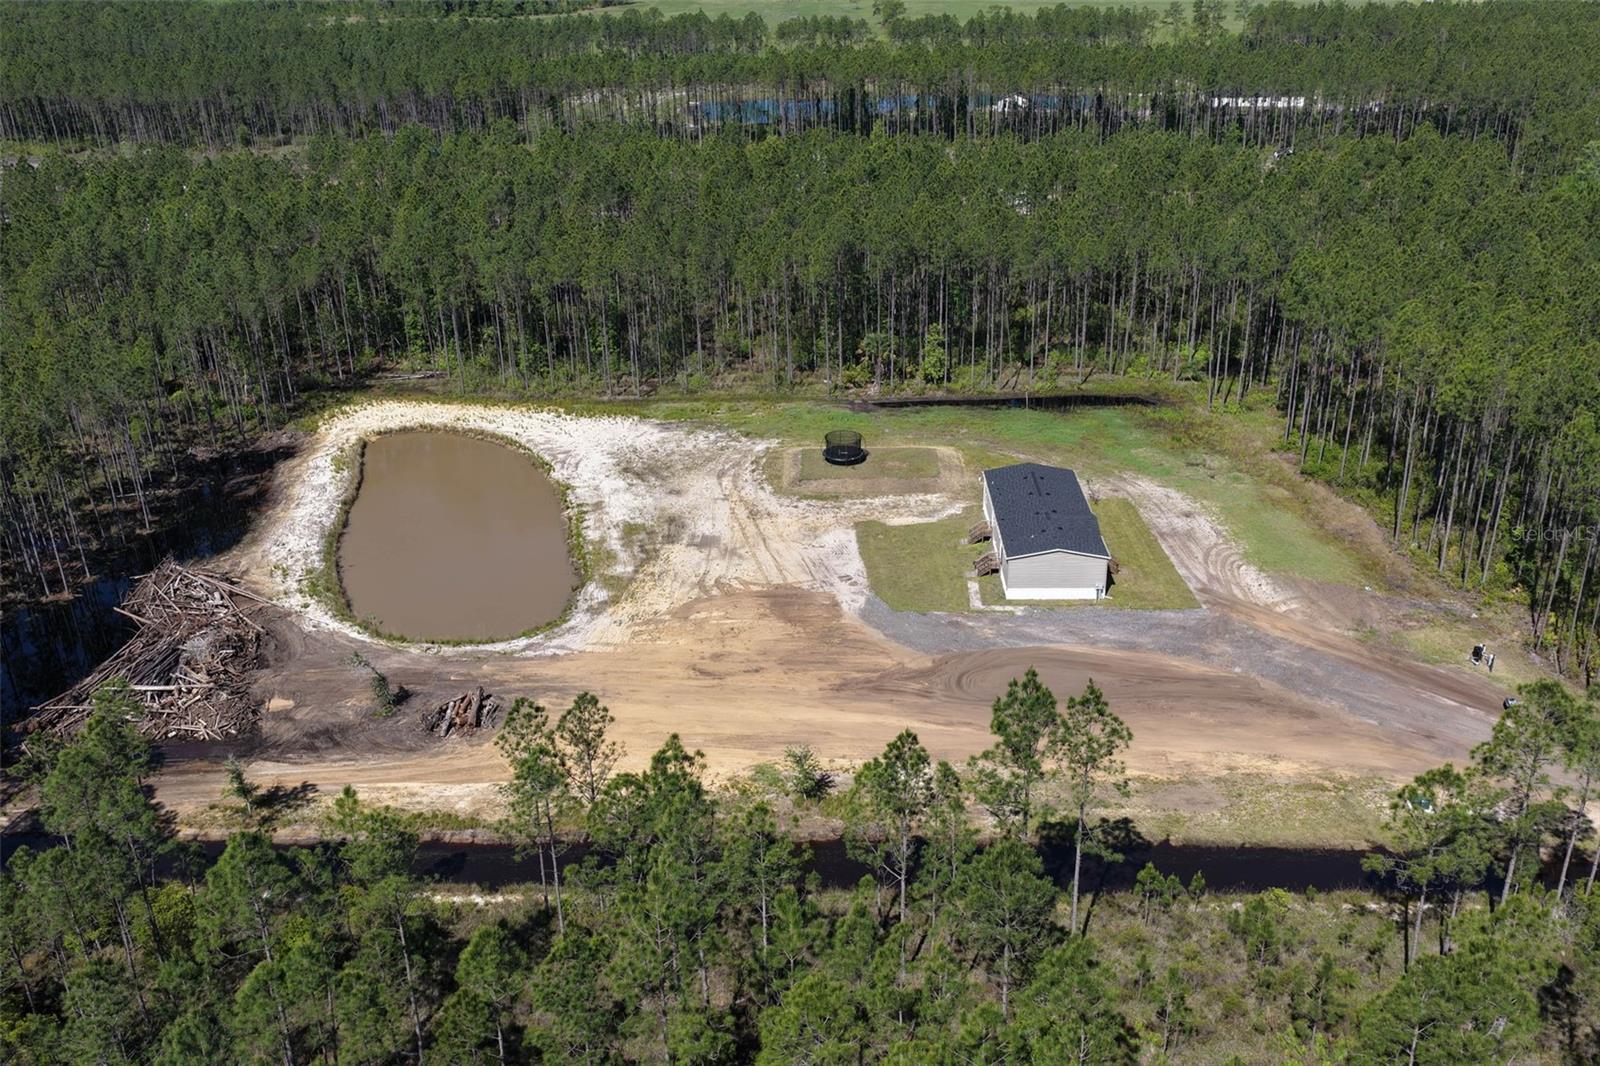
Welcome to your private slice of country paradise where wide open space, meets endless possibilities! Situated on 20 beautiful acres, this 2025 Live Oak Aspen mobile home is built to impress with thoughtful upgrades, including enhanced wall and ceiling insulation and sturdy, upgraded 2x6 construction for added durability and efficiency. Inside, you’ll find 9-foot ceilings, cohesive, plank linoleum flooring throughout, and a spacious layout featuring 4 bedrooms and 2 bathrooms and bright, neutral colors. The property is fully equipped with a brand-new well, septic system, and water softener, giving you peace of mind and move-in-ready convenience. Step outside and take in the natural beauty—this property features a serene pond and a strategically designed water management canal that runs along much of the land, enhancing both usability and drainage. With approximately 16 acres of high and dry uplands and planted pines qualifying for agricultural tax exemption, you’ll enjoy beauty, privacy, and long-term savings. Looking for flexibility? This property offers incredible potential: Build your custom dream home while living comfortably in the existing residence Create a family compound with room for an additional home Build a second home and rent one out for income-producing property Bring all your toys—RVs, ATVs, boats, and more are welcome, with no HOA restrictions to limit your lifestyle. Located in Flood Zone X, this property is high and dry and does not require flood insurance. Whether you're seeking privacy, investment opportunity, or a place to build your forever home, this unique 20-acre property delivers the perfect blend of freedom, functionality, and future potential. Disclaimer: Information is deemed reliable but not guaranteed. Buyers are responsible to conduct their own due diligence, including verifying zoning, land use, and property use potential. Seller and listing broker make no representations or warranties.
Eat-in Kitchen
Kitchen/Family Room Combo
Living Room/Dining Room Combo
Open Floorplan
Primary Bedroom Main Floor
Split Bedroom
Thermostat
Walk-In Closet(s)
Window Treatments
Built-in Features
Taxes: $487.71
Tax Year: 2025
Private Entrance
Microwave
Range
Range Hood
Refrigerator
Washer
Water Softener
Cooktop
Dishwasher
Dryer
Electric Water Heater
Exhaust Fan
Water
Trees/Woods
Elementary School: Bunnell Elementary
Middle School: Buddy Taylor Middle
Junior High: Buddy Taylor Middle
High School: Flagler-Palm Coast High
Building Description: Other
Building Design: Manufactured House
MLS Area: 32110 - Bunnell
Total Square Footage: 1,610
Price per Square Feet: $372.05
Water: Well
Construction: Vinyl Siding
Date Listed: 2026-04-22 00:00:00
Furnished: Unfurnished
Windows: Aluminum Frames, Window Treatments
Parking: Rv Access/Parking, Boat
Flooring: Luxury Vinyl
Roof: Shingle
Heating: Central, Electric, Heat Pump
Cooling: Central Air
Security: Smoke Detector(S), Fire Alarm
Laundry: Laundry Room
Pets: Yes
Sewer: Septic Tank
Lot Desc.: In County, Irregular Lot, Oversized Lot, Pasture, Private, Unincorporated, Drainage Canal
Parcel ID: 31-13-29-0000-0
Listing Courtesy Of: Florida Homes Realty & Mortgage
ashleysellsfhrm@gmail.com
Welcome to your private slice of country paradise where wide open space, meets endless possibilities! Situated on 20 beautiful acres, this 2025 Live Oak Aspen mobile home is built to impress with thoughtful upgrades, including enhanced wall and ceiling insulation and sturdy, upgraded 2x6 construction for added durability and efficiency. Inside, you’ll find 9-foot ceilings, cohesive, plank linoleum flooring throughout, and a spacious layout featuring 4 bedrooms and 2 bathrooms and bright, neutral colors. The property is fully equipped with a brand-new well, septic system, and water softener, giving you peace of mind and move-in-ready convenience. Step outside and take in the natural beauty—this property features a serene pond and a strategically designed water management canal that runs along much of the land, enhancing both usability and drainage. With approximately 16 acres of high and dry uplands and planted pines qualifying for agricultural tax exemption, you’ll enjoy beauty, privacy, and long-term savings. Looking for flexibility? This property offers incredible potential: Build your custom dream home while living comfortably in the existing residence Create a family compound with room for an additional home Build a second home and rent one out for income-producing property Bring all your toys—RVs, ATVs, boats, and more are welcome, with no HOA restrictions to limit your lifestyle. Located in Flood Zone X, this property is high and dry and does not require flood insurance. Whether you're seeking privacy, investment opportunity, or a place to build your forever home, this unique 20-acre property delivers the perfect blend of freedom, functionality, and future potential. Disclaimer: Information is deemed reliable but not guaranteed. Buyers are responsible to conduct their own due diligence, including verifying zoning, land use, and property use potential. Seller and listing broker make no representations or warranties.
Property Details
Price: $599,000
Sq Ft: 1,610
($372 per
sqft)
Bedrooms: 4
Bathrooms: 2
City: Bunnell
County: Flagler
Type: Manufactured
Development: Not In Development
Subdivision: None
Acres: 20.0000
Virtual Tour/Floorplan: View
Year Built: 2025
Listing Number: FC317953
Status Code: A-Active
Taxes: $487.71
Tax Year: 2025
Garage:
Furnishings: Unfurnished
Pets Allowed: Yes
Interior Features:
Eat-in Kitchen
Kitchen/Family Room Combo
Living Room/Dining Room Combo
Open Floorplan
Primary Bedroom Main Floor
Split Bedroom
Thermostat
Walk-In Closet(s)
Window Treatments
Built-in Features
Financial Information:
Taxes: $487.71
Tax Year: 2025
Exterior Features:
Private Entrance
Equipment:
Microwave
Range
Range Hood
Refrigerator
Washer
Water Softener
Cooktop
Dishwasher
Dryer
Electric Water Heater
Exhaust Fan
View:
Water
Trees/Woods
School Information:
Elementary School: Bunnell Elementary
Middle School: Buddy Taylor Middle
Junior High: Buddy Taylor Middle
High School: Flagler-Palm Coast High
Additional Information:
Building Description: Other
Building Design: Manufactured House
MLS Area: 32110 - Bunnell
Total Square Footage: 1,610
Price per Square Feet: $372.05
Water: Well
Construction: Vinyl Siding
Date Listed: 2026-04-22 00:00:00
Furnished: Unfurnished
Windows: Aluminum Frames, Window Treatments
Parking: Rv Access/Parking, Boat
Flooring: Luxury Vinyl
Roof: Shingle
Heating: Central, Electric, Heat Pump
Cooling: Central Air
Security: Smoke Detector(S), Fire Alarm
Laundry: Laundry Room
Pets: Yes
Sewer: Septic Tank
Lot Desc.: In County, Irregular Lot, Oversized Lot, Pasture, Private, Unincorporated, Drainage Canal
Parcel ID: 31-13-29-0000-0
Map of 15539 County Rd 305, Bunnell, FL 32110
Listing Courtesy Of: Florida Homes Realty & Mortgage
ashleysellsfhrm@gmail.com