15530 Sunquat Dr, Winter Garden, FL 34787
For Sale $599,999


Request Club Info by Email
Calculate Your Payment
Like this listing?
Contact the Listing Agent directly:
Listing Agent: Erica Sadelfeld
Agent Phone:
407-427-0398
Agent Email:
ericaws525@gmail.com
Scheduled Open Houses
2026-11-14 3:00 pm - 5:00 pm
Share Property
Save Property
View Virtual Tour
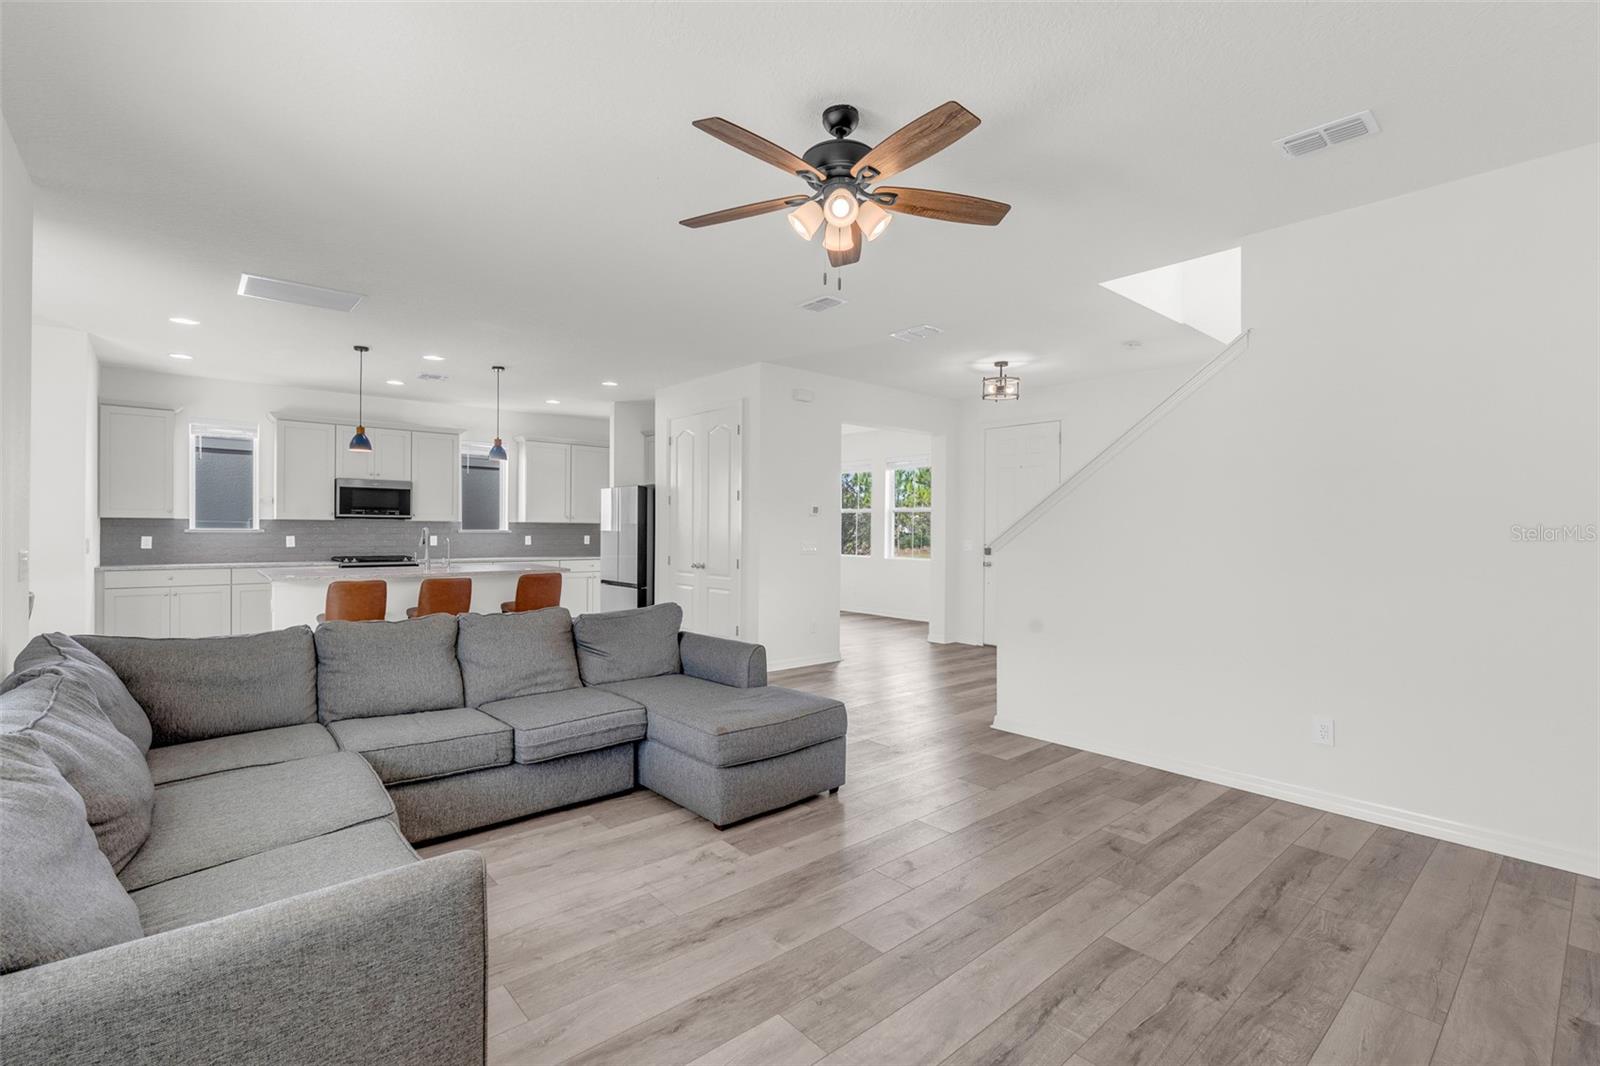
Virtually Staged. Welcome to this stunning 4-bedroom, 3.5-bath home located in the highly desirable Hamlin Reserve community in Horizon West, Winter Garden! Thoughtfully designed with spacious living areas, modern finishes, and a versatile floor plan, this home offers the perfect setting for comfortable everyday living and effortless entertaining. Upon entering, you are greeted by an inviting foyer featuring soaring volume ceilings and stylish vinyl flooring throughout the entire first floor. A versatile flex room just off the entry provides endless possibilities and can be customized to suit your needs as a home office, den, formal living room, or additional dining space. The open-concept layout seamlessly connects the spacious family room, kitchen, and dining area, creating a warm and welcoming atmosphere. The well-appointed kitchen is sure to impress with its oversized island with seating, granite countertops, solid wood cabinetry, gas range, stainless steel appliances, and beautiful decorative backsplash. Conveniently located nearby are a half bath, a dedicated mudroom area with access to the garage, and sliding glass doors that open to the covered rear patio, offering the perfect spot to unwind or enjoy outdoor gatherings. Upstairs, you'll discover a spacious loft that provides additional flexible living space, ideal for a media room, playroom, or secondary family gathering area. The thoughtfully designed split-bedroom floor plan offers added privacy and functionality. The generously sized primary suite serves as a peaceful retreat, featuring a private en-suite bathroom with dual sinks, a standalone shower, and a walk-in closet. The second floor is completed by a conveniently located laundry room just off the loft, a private en-suite bedroom with its own standalone shower, two additional spacious bedrooms, and a full bathroom. For added convenience and modern appeal, all four bathrooms feature smart toilets. Residents of Hamlin Reserve enjoy wonderful community amenities, including a community pool, playground, and clubhouse. Ideally situated in the heart of Horizon West, this home is within walking distance of local dining and everyday conveniences, with Cinepolis, PopStroke, an exciting variety of restaurants, breweries, shopping, and entertainment just minutes away. Experience the best of the Horizon West lifestyle with this beautiful home offering space, comfort, community amenities, and an unbeatable location. Schedule your private showing today!
Ceiling Fans(s)
Eat-in Kitchen
High Ceilings
Kitchen/Family Room Combo
Living Room/Dining Room Combo
Open Floorplan
Primary Bedroom Upstairs
Solid Wood Cabinets
Split Bedroom
Stone Counters
Thermostat
Walk-In Closet(s)
Clubhouse
Park
Playground
Pool
Taxes: $5,762.00
Tax Year: 2026
Association Fee: $425.00
Association Fee Frequency: Quarterly
Lighting
Sidewalk
Dishwasher
Disposal
Gas Water Heater
Microwave
Range
Refrigerator
Tankless Water Heater
Elementary School: Independence Elementary
Middle School: Bridgewater Middle
Junior High: Bridgewater Middle
High School: Horizon High School
MLS Area: 34787 - Winter Garden/Oakland
Total Square Footage: 3,323
Price per Square Feet: $243.31
Water: Public
Construction: Block, Concrete, Stucco, Wood Siding
Date Listed: 2026-11-06 00:00:00
Furnished: Unfurnished
Windows: Blinds
Parking: Alley Access, Driveway, Garage Door Opener, Garage Faces Rear, Guest
Garage Description: Y
Garage Spaces: 2
Attached Garage: Y
Flooring: Carpet, Vinyl
Roof: Shingle
Heating: Central
Cooling: Central Air
Security: Smoke Detector(S)
Laundry: Gas Dryer Hookup, Inside, Laundry Room
Pets: Yes
Sewer: Public Sewer
Lot Desc.: In County, Landscaped, Sidewalk, Paved
Parcel ID: 29-23-27-2716-0
Amenities: Clubhouse, Park, Playground, Pool
Listing Courtesy Of: The Real Estate Collection Llc
ericaws525@gmail.com
Virtually Staged. Welcome to this stunning 4-bedroom, 3.5-bath home located in the highly desirable Hamlin Reserve community in Horizon West, Winter Garden! Thoughtfully designed with spacious living areas, modern finishes, and a versatile floor plan, this home offers the perfect setting for comfortable everyday living and effortless entertaining. Upon entering, you are greeted by an inviting foyer featuring soaring volume ceilings and stylish vinyl flooring throughout the entire first floor. A versatile flex room just off the entry provides endless possibilities and can be customized to suit your needs as a home office, den, formal living room, or additional dining space. The open-concept layout seamlessly connects the spacious family room, kitchen, and dining area, creating a warm and welcoming atmosphere. The well-appointed kitchen is sure to impress with its oversized island with seating, granite countertops, solid wood cabinetry, gas range, stainless steel appliances, and beautiful decorative backsplash. Conveniently located nearby are a half bath, a dedicated mudroom area with access to the garage, and sliding glass doors that open to the covered rear patio, offering the perfect spot to unwind or enjoy outdoor gatherings. Upstairs, you'll discover a spacious loft that provides additional flexible living space, ideal for a media room, playroom, or secondary family gathering area. The thoughtfully designed split-bedroom floor plan offers added privacy and functionality. The generously sized primary suite serves as a peaceful retreat, featuring a private en-suite bathroom with dual sinks, a standalone shower, and a walk-in closet. The second floor is completed by a conveniently located laundry room just off the loft, a private en-suite bedroom with its own standalone shower, two additional spacious bedrooms, and a full bathroom. For added convenience and modern appeal, all four bathrooms feature smart toilets. Residents of Hamlin Reserve enjoy wonderful community amenities, including a community pool, playground, and clubhouse. Ideally situated in the heart of Horizon West, this home is within walking distance of local dining and everyday conveniences, with Cinepolis, PopStroke, an exciting variety of restaurants, breweries, shopping, and entertainment just minutes away. Experience the best of the Horizon West lifestyle with this beautiful home offering space, comfort, community amenities, and an unbeatable location. Schedule your private showing today!
Property Details
Price: $599,999
Sq Ft: 2,466
($243 per
sqft)
Bedrooms: 4
Bathrooms: 3
Partial Baths: 1
City: Winter Garden
County: Orange
Type: Single Family
Development: Hamlin Reserve
Acres: 0.1700
Virtual Tour/Floorplan: View
Year Built: 2019
Listing Number: O6455496
Status Code: A-Active
Taxes: $5,762.00
Tax Year: 2026
Garage:
2
/
Y
Furnishings: Unfurnished
Pets Allowed: Yes
Total Recurring Fees: $142
Total Recurring Fee Frequency: 0.00
Interior Features:
Ceiling Fans(s)
Eat-in Kitchen
High Ceilings
Kitchen/Family Room Combo
Living Room/Dining Room Combo
Open Floorplan
Primary Bedroom Upstairs
Solid Wood Cabinets
Split Bedroom
Stone Counters
Thermostat
Walk-In Closet(s)
Amenities:
Clubhouse
Park
Playground
Pool
Financial Information:
Taxes: $5,762.00
Tax Year: 2026
Association Fee: $425.00
Association Fee Frequency: Quarterly
Exterior Features:
Lighting
Sidewalk
Equipment:
Dishwasher
Disposal
Gas Water Heater
Microwave
Range
Refrigerator
Tankless Water Heater
School Information:
Elementary School: Independence Elementary
Middle School: Bridgewater Middle
Junior High: Bridgewater Middle
High School: Horizon High School
Additional Information:
MLS Area: 34787 - Winter Garden/Oakland
Total Square Footage: 3,323
Price per Square Feet: $243.31
Water: Public
Construction: Block, Concrete, Stucco, Wood Siding
Date Listed: 2026-11-06 00:00:00
Furnished: Unfurnished
Windows: Blinds
Parking: Alley Access, Driveway, Garage Door Opener, Garage Faces Rear, Guest
Garage Description: Y
Garage Spaces: 2
Attached Garage: Y
Flooring: Carpet, Vinyl
Roof: Shingle
Heating: Central
Cooling: Central Air
Security: Smoke Detector(S)
Laundry: Gas Dryer Hookup, Inside, Laundry Room
Pets: Yes
Sewer: Public Sewer
Lot Desc.: In County, Landscaped, Sidewalk, Paved
Parcel ID: 29-23-27-2716-0
Amenities: Clubhouse, Park, Playground, Pool
Map of 15530 Sunquat Dr, Winter Garden, FL 34787
Listing Courtesy Of: The Real Estate Collection Llc
ericaws525@gmail.com