15526 11Th Terrace Road Sw, Ocala, FL 34473
For Sale $350,958


Request Club Info by Email
Calculate Your Payment
Like this listing?
Contact the Listing Agent directly:
Listing Agent: Sherri Feurstein
Agent Phone:
352-875-6990
Agent Email:
sherri@sherrisellsocala.com
Share Property
Save Property
View Virtual Tour
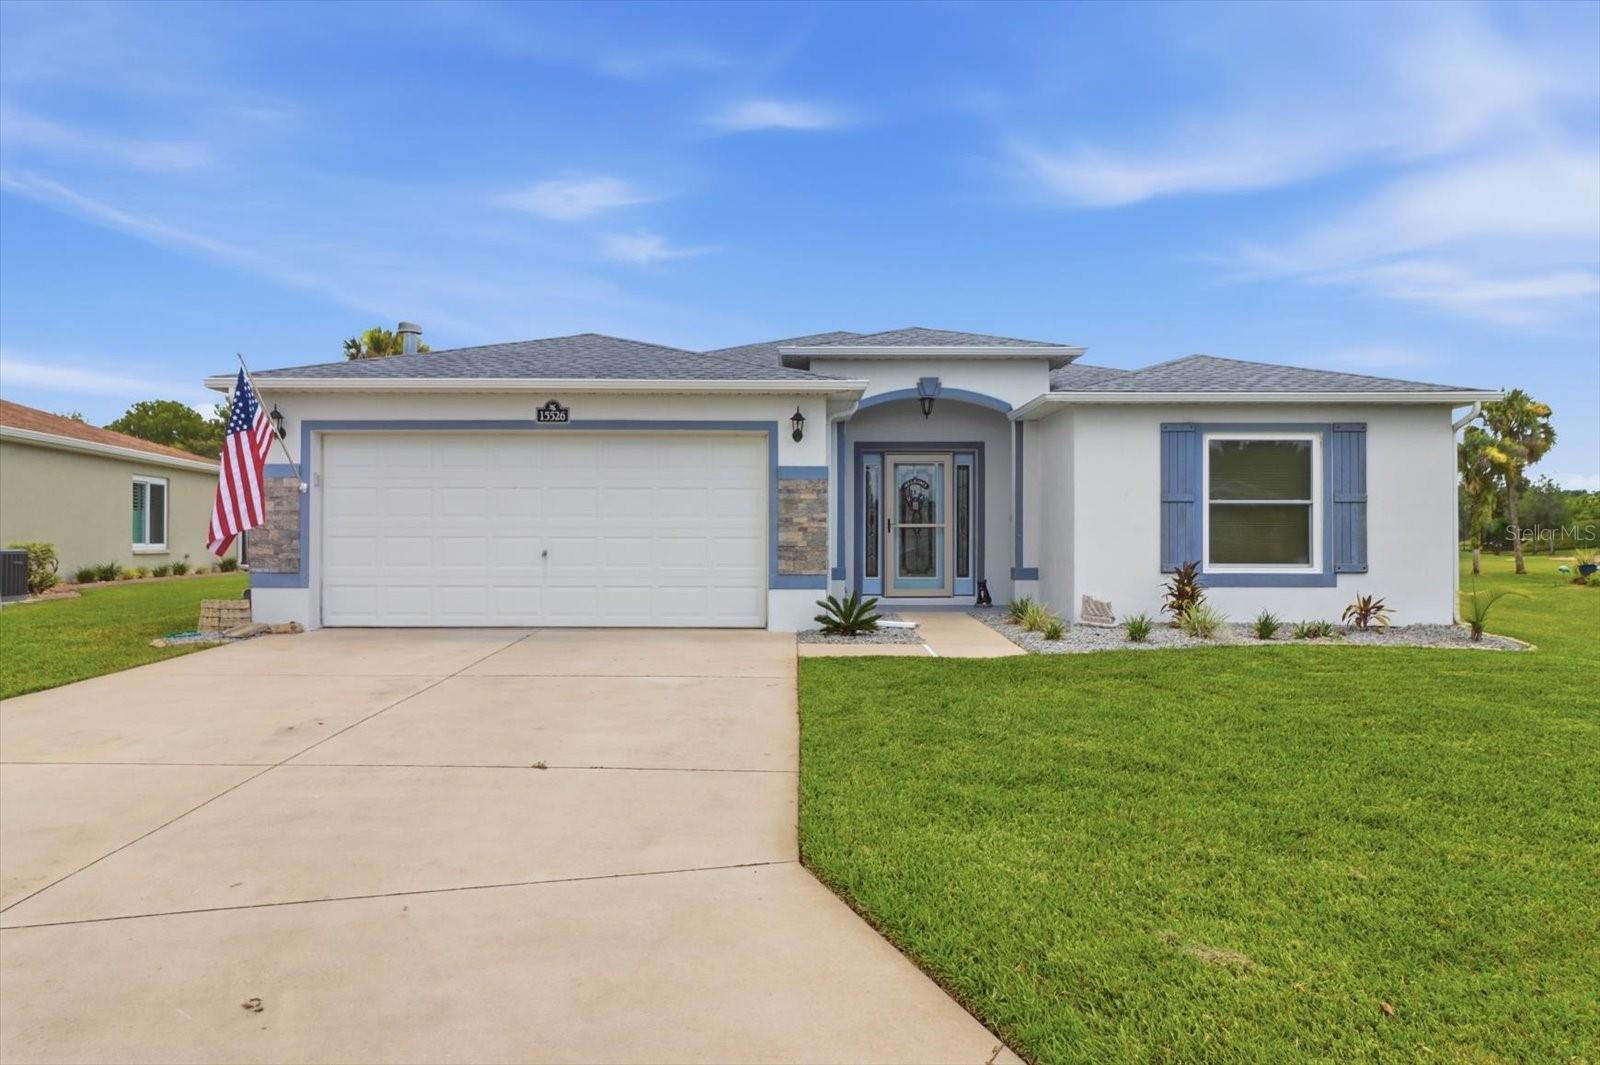
Welcome to the finest in Florida living, Within the highly sought-after gated 55+ golf community of SummerGlen! Perfectly positioned on a quiet cul-de-sac overlooking the 2nd fairway, this beautifully maintained 3-bedroom, 2-bath home offers breathtaking golf course views, gorgeous sunsets, and the lifestyle you've been searching for. Inside, you'll find a bright, open floor plan designed for comfortable everyday living and effortless entertaining. The spacious living area opens to an oversized screened birdcage lanai where you can relax with your morning coffee or unwind while enjoying peaceful golf course views. The kitchen features abundant cabinetry, a center island with breakfast bar, stainless steel appliances, and ample counter space. The spacious primary suite offers a walk-in closet and private en-suite bath, while two additional bedrooms provide flexibility for guests, hobbies, or a home office. Major updates provide peace of mind, including a 2023 roof, new energy-efficient windows and exterior doors 2026, upgraded insulation, remodeled kitchen, slide-out kitchen cabinet shelving 2026 SummerGlen offers an exceptional resort-style lifestyle with an 18-hole golf course, clubhouse, restaurant, fitness center, swimming pool and spa, tennis and pickleball courts, dog parks, and an active calendar of social events. making it easy to enjoy everything this vibrant community holds. Conveniently located just minutes from shopping, dining, medical facilities, and Interstate 75, this move-in-ready home combines comfort, convenience, and carefree Florida living.
Ceiling Fans(s)
Eat-in Kitchen
Living Room/Dining Room Combo
Open Floorplan
Primary Bedroom Main Floor
Solid Surface Counters
Solid Wood Cabinets
Split Bedroom
Cable TV
Clubhouse
Gated
Golf Course
Pickleball Court(s)
Pool
Security
Spa/Hot Tub
Taxes: $3,571.91
Tax Year: 2025
Association Fee: $390.00
Association Fee Frequency: Monthly
Dishwasher
Dryer
Range
Range Hood
Refrigerator
Washer
Golf Course
Elementary School: Marion Oaks Elementary School
Middle School: Horizon Academy/Mar Oaks
Junior High: Horizon Academy/Mar Oaks
High School: Dunnellon High School
Building Description: Florida
MLS Area: 34473 - Ocala
Total Square Footage: 1,647
Price per Square Feet: $213.09
Total Floors: 1
Water: Public
Construction: Stucco
Date Listed: 2026-06-30 00:00:00
Pool Description: Heated, In Ground
Private Spa: Y
Furnished: Unfurnished
Windows: Energy Star Qualified Windows
Garage Description: Y
Garage Spaces: 2
Attached Garage: Y
Flooring: Luxury Vinyl
Roof: Shingle
Heating: Central
Cooling: Central Air
Security: Gated Community, Security Gate
Laundry: Inside, Laundry Room
55+ Community: Y
Pets: No
Sewer: Public Sewer
Lot Desc.: Cleared, Cul-De-Sac
Parcel ID: 4464-400-525
Amenities: Cable Tv, Clubhouse, Gated, Golf Course, Pickleball Court(S), Pool, Security, Spa/Hot Tub
Listing Courtesy Of: Citrus Home Finders
sherri@sherrisellsocala.com
Welcome to the finest in Florida living, Within the highly sought-after gated 55+ golf community of SummerGlen! Perfectly positioned on a quiet cul-de-sac overlooking the 2nd fairway, this beautifully maintained 3-bedroom, 2-bath home offers breathtaking golf course views, gorgeous sunsets, and the lifestyle you've been searching for. Inside, you'll find a bright, open floor plan designed for comfortable everyday living and effortless entertaining. The spacious living area opens to an oversized screened birdcage lanai where you can relax with your morning coffee or unwind while enjoying peaceful golf course views. The kitchen features abundant cabinetry, a center island with breakfast bar, stainless steel appliances, and ample counter space. The spacious primary suite offers a walk-in closet and private en-suite bath, while two additional bedrooms provide flexibility for guests, hobbies, or a home office. Major updates provide peace of mind, including a 2023 roof, new energy-efficient windows and exterior doors 2026, upgraded insulation, remodeled kitchen, slide-out kitchen cabinet shelving 2026 SummerGlen offers an exceptional resort-style lifestyle with an 18-hole golf course, clubhouse, restaurant, fitness center, swimming pool and spa, tennis and pickleball courts, dog parks, and an active calendar of social events. making it easy to enjoy everything this vibrant community holds. Conveniently located just minutes from shopping, dining, medical facilities, and Interstate 75, this move-in-ready home combines comfort, convenience, and carefree Florida living.
Property Details
Price: $350,958
Sq Ft: 1,647
($213 per
sqft)
Bedrooms: 3
Bathrooms: 2
City: Ocala
County: Marion
Type: Single Family
Development: Summerglen
Subdivision: Summerglen Ph 04
Acres: 0.2300
Virtual Tour/Floorplan: View
Year Built: 2008
Listing Number: OM727617
Status Code: A-Active
Taxes: $3,571.91
Tax Year: 2025
Garage:
2
/
Y
Furnishings: Unfurnished
Pets Allowed: No
Total Recurring Fees: $390
Total Recurring Fee Frequency: 0.00
Interior Features:
Ceiling Fans(s)
Eat-in Kitchen
Living Room/Dining Room Combo
Open Floorplan
Primary Bedroom Main Floor
Solid Surface Counters
Solid Wood Cabinets
Split Bedroom
Amenities:
Cable TV
Clubhouse
Gated
Golf Course
Pickleball Court(s)
Pool
Security
Spa/Hot Tub
Financial Information:
Taxes: $3,571.91
Tax Year: 2025
Association Fee: $390.00
Association Fee Frequency: Monthly
Equipment:
Dishwasher
Dryer
Range
Range Hood
Refrigerator
Washer
View:
Golf Course
School Information:
Elementary School: Marion Oaks Elementary School
Middle School: Horizon Academy/Mar Oaks
Junior High: Horizon Academy/Mar Oaks
High School: Dunnellon High School
Additional Information:
Building Description: Florida
MLS Area: 34473 - Ocala
Total Square Footage: 1,647
Price per Square Feet: $213.09
Total Floors: 1
Water: Public
Construction: Stucco
Date Listed: 2026-06-30 00:00:00
Pool Description: Heated, In Ground
Private Spa: Y
Furnished: Unfurnished
Windows: Energy Star Qualified Windows
Garage Description: Y
Garage Spaces: 2
Attached Garage: Y
Flooring: Luxury Vinyl
Roof: Shingle
Heating: Central
Cooling: Central Air
Security: Gated Community, Security Gate
Laundry: Inside, Laundry Room
55+ Community: Y
Pets: No
Sewer: Public Sewer
Lot Desc.: Cleared, Cul-De-Sac
Parcel ID: 4464-400-525
Amenities: Cable Tv, Clubhouse, Gated, Golf Course, Pickleball Court(S), Pool, Security, Spa/Hot Tub
Map of 15526 11Th Terrace Road Sw, Ocala, FL 34473
Listing Courtesy Of: Citrus Home Finders
sherri@sherrisellsocala.com