15523 Gemini Drive, Mascotte, FL 34753
For Sale $559,990


Request Club Info by Email
Calculate Your Payment
Like this listing?
Contact the Listing Agent directly:
Listing Agent: Sohan Singh
Agent Phone:
321-217-2391
Agent Email:
sgsingh69@gmail.com
Share Property
Save Property
View Virtual Tour
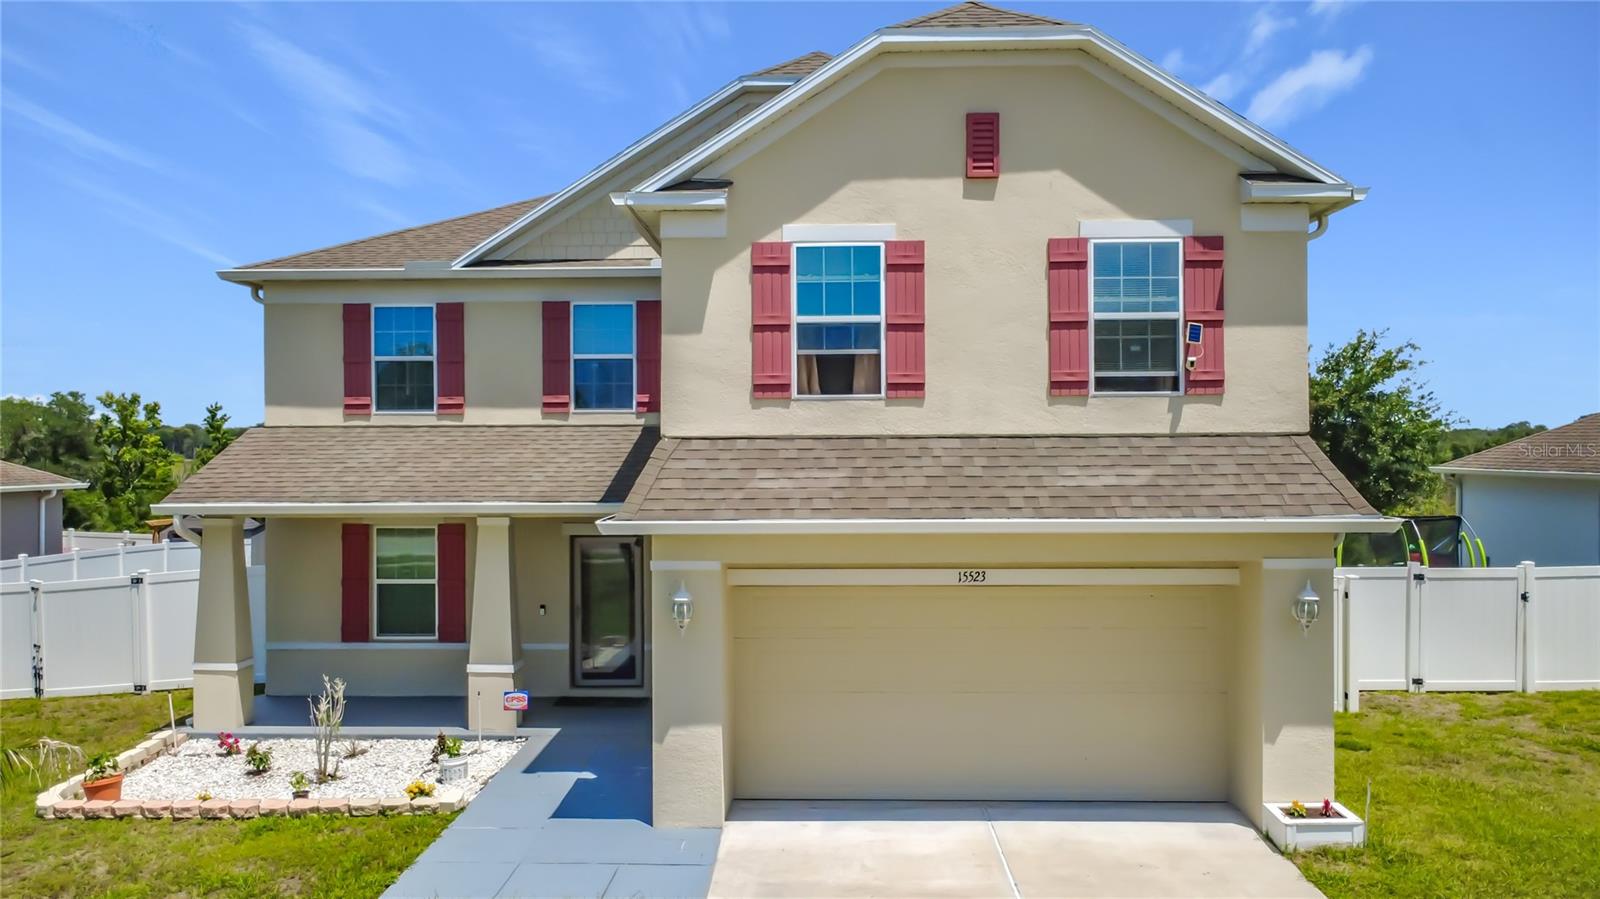
Welcome to this beautiful well maintained and move-in ready 5 bedrooms, 3 bathrooms home located in a very desirable Knight Lake Estates Community in Mascotte, Florida. From the moment you arrive, you will be greeted with an inviting curb appeal. This home has a specious layout and modern design that perfectly blends comfort and functionally. This home features almost 3000 square feet of open living space with bright natural lighting, spacious common areas and a flowing floor plan ideal for both everyday living and entertaining. The large kitchen with an island for a quick breakfast open directly to a dining area and main living room. This create a perfect atmosphere for gathering with family and friends. There are oversize bedrooms that can provide flexibility for guest rooms, office space, hobbies or a growing family. It is a split floor plan with a large primary suite for a private and relaxing retreat. Crown molding in the common living area. Tile and laminate flooring throughout except for carpet in the stairs and upstairs bedrooms. This home offers ceiling fans in all bedrooms and common areas. Lots of beautiful light fixtures with daylight bulbs. This home is well maintained with the pest control tubing in the interior walls to keep away insects. There is also an additional fully enclosed 350 sqft patio/Florida room with an outdoor kitchen, lots of windows to give you the awesome view of a very large conservation with different species of birds, ceiling fans and 2 exit doors to the back and side yard. Step outside to enjoy the expansive backyard with Vinyl fencing and plenty of space for entertaining, pets, outdoor activities, or future customization. This home is situated on a larger lot in a quiet neighborhood that offers the perfect balance of peaceful suburban living while remaining conveniently close to shopping, dining, schools, parks, hospital and major highways for easy commute. Universal Studio, Disney World is about 1 hour away. LOCATION, LOCATION, LOCATION.
Ceiling Fans(s)
Crown Molding
Eat-in Kitchen
Kitchen/Family Room Combo
Primary Bedroom Upstairs
Split Bedroom
Thermostat
Walk-In Closet(s)
Taxes: $4,800.71
Tax Year: 2025
Association Fee: $473.00
Association Fee Frequency: Annually
Dog Run
Garden
Lighting
Outdoor Kitchen
Private Yard
Sliding Doors
Storage
Dishwasher
Disposal
Dryer
Electric Water Heater
Microwave
Range
Range Hood
Refrigerator
Washer
Trees/Woods
Elementary School: Mascotte Elem
Middle School: Gray Middle
Junior High: Gray Middle
High School: South Lake High
Building Description: Contemporary
MLS Area: 34753 - Mascotte
Total Square Footage: 3,850
Price per Square Feet: $187.29
Total Floors: 1
Water: Public
Construction: Block, Stucco
Date Listed: 2026-05-11 00:00:00
Furnished: Furnished
Windows: Double Pane Windows
Parking: Driveway, Garage Door Opener, Ground Level, On Street, Open
Garage Description: Y
Garage Spaces: 2
Attached Garage: Y
Flooring: Carpet, Ceramic Tile, Laminate
Roof: Shingle
Heating: Central, Electric
Cooling: Central Air
Security: Fire Alarm, Security Lights, Security System, Security System Owned, Smoke Detector(S)
Laundry: Laundry Room, Upper Level, Washer Hookup
Pets: Yes
Sewer: Septic Tank
Lot Desc.: City Limits, Private, Sidewalk
Parcel ID: 15-22-24-0050-0
Listing Courtesy Of: Kns Realty Inc
sgsingh69@gmail.com
Welcome to this beautiful well maintained and move-in ready 5 bedrooms, 3 bathrooms home located in a very desirable Knight Lake Estates Community in Mascotte, Florida. From the moment you arrive, you will be greeted with an inviting curb appeal. This home has a specious layout and modern design that perfectly blends comfort and functionally. This home features almost 3000 square feet of open living space with bright natural lighting, spacious common areas and a flowing floor plan ideal for both everyday living and entertaining. The large kitchen with an island for a quick breakfast open directly to a dining area and main living room. This create a perfect atmosphere for gathering with family and friends. There are oversize bedrooms that can provide flexibility for guest rooms, office space, hobbies or a growing family. It is a split floor plan with a large primary suite for a private and relaxing retreat. Crown molding in the common living area. Tile and laminate flooring throughout except for carpet in the stairs and upstairs bedrooms. This home offers ceiling fans in all bedrooms and common areas. Lots of beautiful light fixtures with daylight bulbs. This home is well maintained with the pest control tubing in the interior walls to keep away insects. There is also an additional fully enclosed 350 sqft patio/Florida room with an outdoor kitchen, lots of windows to give you the awesome view of a very large conservation with different species of birds, ceiling fans and 2 exit doors to the back and side yard. Step outside to enjoy the expansive backyard with Vinyl fencing and plenty of space for entertaining, pets, outdoor activities, or future customization. This home is situated on a larger lot in a quiet neighborhood that offers the perfect balance of peaceful suburban living while remaining conveniently close to shopping, dining, schools, parks, hospital and major highways for easy commute. Universal Studio, Disney World is about 1 hour away. LOCATION, LOCATION, LOCATION.
Property Details
Price: $559,990
Sq Ft: 2,990
($187 per
sqft)
Bedrooms: 5
Bathrooms: 3
City: Mascotte
County: Lake
Type: Single Family
Development: Knight Lake Estates
Acres: 0.2100
Virtual Tour/Floorplan: View
Year Built: 2017
Listing Number: O6405661
Status Code: A-Active
Taxes: $4,800.71
Tax Year: 2025
Garage:
2
/
Y
Furnishings: Furnished
Pets Allowed: Yes
Total Recurring Fees: $39
Total Recurring Fee Frequency: 0.00
Interior Features:
Ceiling Fans(s)
Crown Molding
Eat-in Kitchen
Kitchen/Family Room Combo
Primary Bedroom Upstairs
Split Bedroom
Thermostat
Walk-In Closet(s)
Financial Information:
Taxes: $4,800.71
Tax Year: 2025
Association Fee: $473.00
Association Fee Frequency: Annually
Exterior Features:
Dog Run
Garden
Lighting
Outdoor Kitchen
Private Yard
Sliding Doors
Storage
Equipment:
Dishwasher
Disposal
Dryer
Electric Water Heater
Microwave
Range
Range Hood
Refrigerator
Washer
View:
Trees/Woods
School Information:
Elementary School: Mascotte Elem
Middle School: Gray Middle
Junior High: Gray Middle
High School: South Lake High
Additional Information:
Building Description: Contemporary
MLS Area: 34753 - Mascotte
Total Square Footage: 3,850
Price per Square Feet: $187.29
Total Floors: 1
Water: Public
Construction: Block, Stucco
Date Listed: 2026-05-11 00:00:00
Furnished: Furnished
Windows: Double Pane Windows
Parking: Driveway, Garage Door Opener, Ground Level, On Street, Open
Garage Description: Y
Garage Spaces: 2
Attached Garage: Y
Flooring: Carpet, Ceramic Tile, Laminate
Roof: Shingle
Heating: Central, Electric
Cooling: Central Air
Security: Fire Alarm, Security Lights, Security System, Security System Owned, Smoke Detector(S)
Laundry: Laundry Room, Upper Level, Washer Hookup
Pets: Yes
Sewer: Septic Tank
Lot Desc.: City Limits, Private, Sidewalk
Parcel ID: 15-22-24-0050-0
Map of 15523 Gemini Drive, Mascotte, FL 34753
Listing Courtesy Of: Kns Realty Inc
sgsingh69@gmail.com