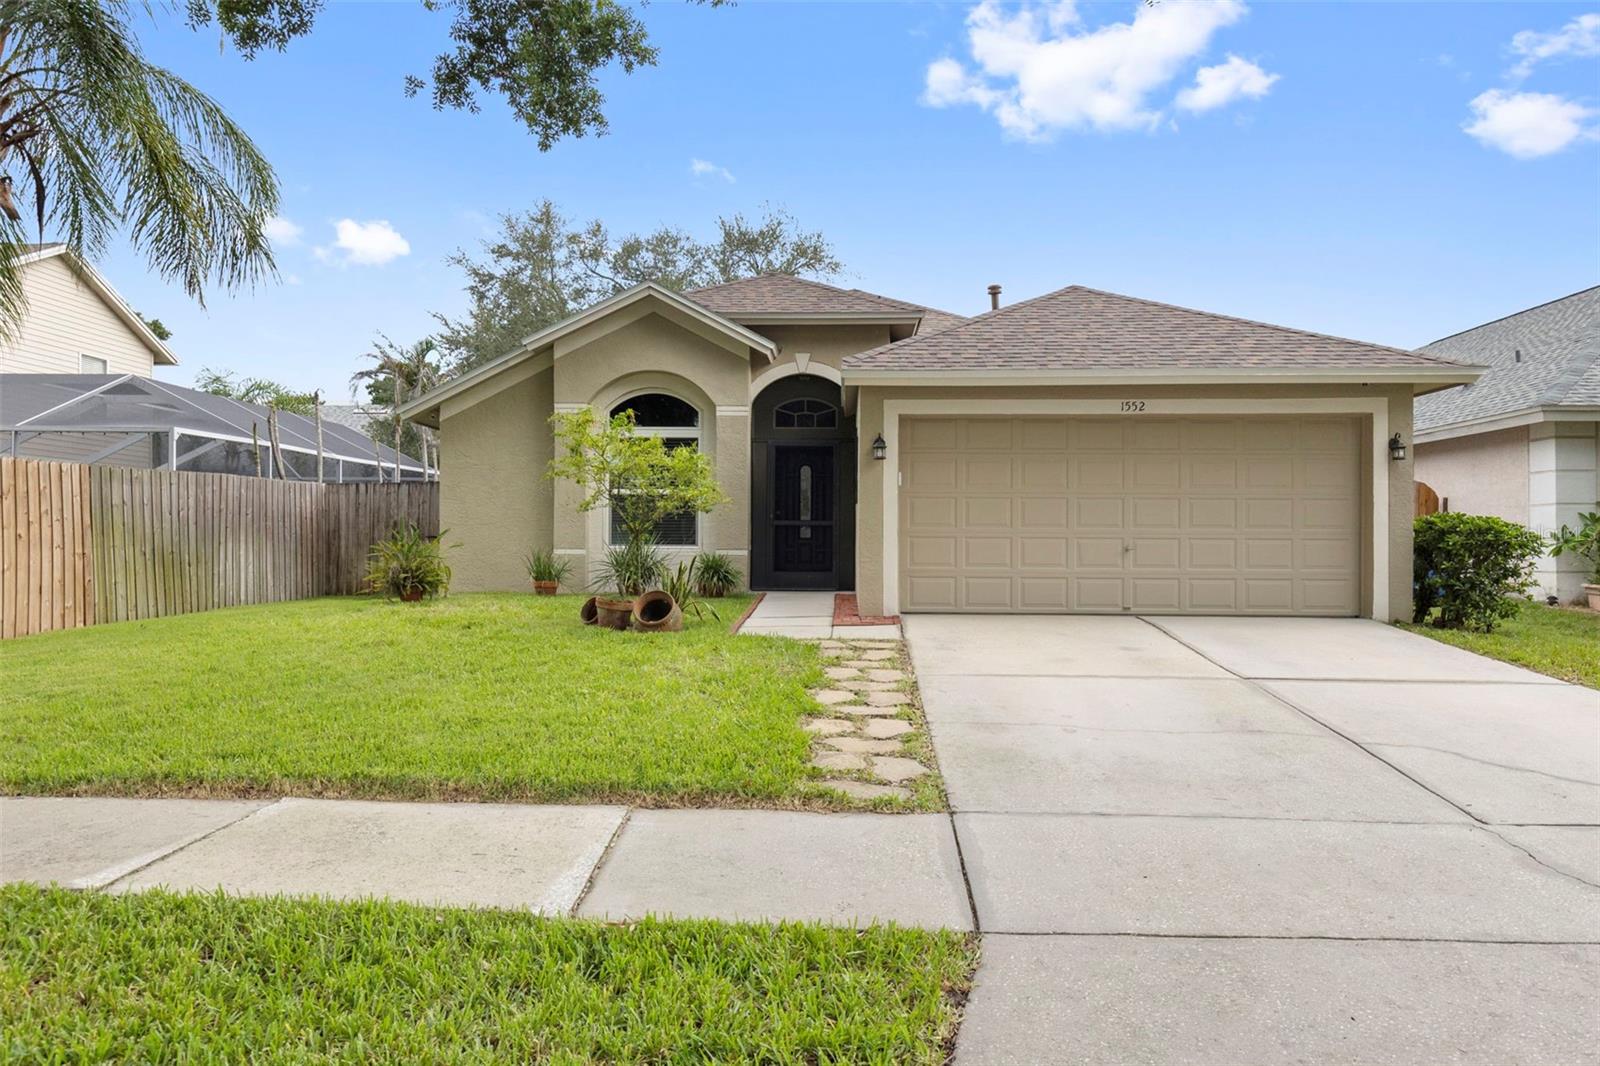
1552 Scotch Pine Drive, Brandon, FL 33511
Active Under Contract $355,000


Request Club Info by Email
Calculate Your Payment
Like this listing?
Contact the Listing Agent directly:
Listing Agent: Jack Diaz
Agent Phone:
813-624-2734
Agent Email:
jackdiazrealtor@kw.com
Share Property
Save Property
View Virtual Tour
Under contract-accepting backup offers. Welcome to this beautifully maintained 3-bedroom, 2-bathroom home offering 1,553 square feet of thoughtfully designed living space in the desirable Providence Lakes community of Brandon. Built in 1996, this move-in ready home features a functional split-bedroom floor plan, a two-car garage, low HOA fees and an interior laundry nook for added convenience. The home is also connected to natural gas, which supplies the range, water heater and central heating. The interior showcases a tasteful blend of bamboo hardwood, luxury vinyl plank and ceramic tile flooring, creating a warm, durable and low-maintenance living environment. The spacious primary bedroom features a walk-in closet and a private en-suite bathroom complete with a garden tub and spacious stand-up shower. Numerous major updates provide added value and peace of mind, including a new roof (April 2026), whole-house water line replacement (October 2023), A/C duct replacement (March 2021) and energy-efficient windows, French doors and sliding glass door installed in July 2018. The spacious living areas flow seamlessly to the screened rear porch, offering the perfect space to enjoy Florida's year-round outdoor lifestyle. Beyond the porch, you'll find a fully fenced, beautifully manicured backyard complete with a well-appointed pavered fire pit—ideal for entertaining, relaxing or gathering with family and friends. Conveniently located near shopping, dining, parks, highly rated schools and major commuter routes including I-75 and the Selmon Expressway, Providence Lakes offers easy access to downtown Tampa, MacDill Air Force Base and the surrounding Tampa Bay area. With its extensive updates, inviting outdoor living space, natural gas connection and prime Brandon location, this home is a must-see. Schedule your private showing today!
Ceiling Fans(s)
Primary Bedroom Main Floor
Split Bedroom
Taxes: $1,957.06
Tax Year: 2025
Association Fee: $494.00
Association Fee Frequency: Annually
Fire Pit
Dishwasher
Microwave
Range
Refrigerator
Elementary School: Mintz-Hb
Middle School: Giunta Middle-Hb
Junior High: Giunta Middle-Hb
High School: Brandon-Hb
MLS Area: 33511 - Brandon
Total Square Footage: 2,225
Price per Square Feet: $228.59
Total Floors: 1
Water: Public
Construction: Block, Stucco
Date Listed: 2026-09-15 00:00:00
Furnished: Unfurnished
Windows: Double Pane Windows, Energy Star Qualified Windows
Garage Description: Y
Garage Spaces: 2
Attached Garage: Y
Flooring: Ceramic Tile, Hardwood, Luxury Vinyl
Roof: Shingle
Heating: Central, Gas
Cooling: Central Air
Laundry: Inside
Pets: Yes
Sewer: Public Sewer
Parcel ID: U-33-29-20-2J3-
Listing Courtesy Of: Keller Williams Tampa Central
jackdiazrealtor@kw.com
Under contract-accepting backup offers. Welcome to this beautifully maintained 3-bedroom, 2-bathroom home offering 1,553 square feet of thoughtfully designed living space in the desirable Providence Lakes community of Brandon. Built in 1996, this move-in ready home features a functional split-bedroom floor plan, a two-car garage, low HOA fees and an interior laundry nook for added convenience. The home is also connected to natural gas, which supplies the range, water heater and central heating. The interior showcases a tasteful blend of bamboo hardwood, luxury vinyl plank and ceramic tile flooring, creating a warm, durable and low-maintenance living environment. The spacious primary bedroom features a walk-in closet and a private en-suite bathroom complete with a garden tub and spacious stand-up shower. Numerous major updates provide added value and peace of mind, including a new roof (April 2026), whole-house water line replacement (October 2023), A/C duct replacement (March 2021) and energy-efficient windows, French doors and sliding glass door installed in July 2018. The spacious living areas flow seamlessly to the screened rear porch, offering the perfect space to enjoy Florida's year-round outdoor lifestyle. Beyond the porch, you'll find a fully fenced, beautifully manicured backyard complete with a well-appointed pavered fire pit—ideal for entertaining, relaxing or gathering with family and friends. Conveniently located near shopping, dining, parks, highly rated schools and major commuter routes including I-75 and the Selmon Expressway, Providence Lakes offers easy access to downtown Tampa, MacDill Air Force Base and the surrounding Tampa Bay area. With its extensive updates, inviting outdoor living space, natural gas connection and prime Brandon location, this home is a must-see. Schedule your private showing today!
Property Details
Price: $355,000
Sq Ft: 1,553
($229 per
sqft)
Bedrooms: 3
Bathrooms: 2
City: Brandon
County: Hillsborough
Type: Single Family
Development: Providence Lakes
Subdivision: Providence Lakes Prcl Mf Pha
Acres: 0.1300
Virtual Tour/Floorplan: View
Year Built: 1996
Listing Number: TB8519238
Status Code: Active Under Contract
Taxes: $1,957.06
Tax Year: 2025
Garage:
2
/
Y
Furnishings: Unfurnished
Pets Allowed: Yes
Total Recurring Fees: $41
Total Recurring Fee Frequency: 0.00
Interior Features:
Ceiling Fans(s)
Primary Bedroom Main Floor
Split Bedroom
Financial Information:
Taxes: $1,957.06
Tax Year: 2025
Association Fee: $494.00
Association Fee Frequency: Annually
Exterior Features:
Fire Pit
Equipment:
Dishwasher
Microwave
Range
Refrigerator
School Information:
Elementary School: Mintz-Hb
Middle School: Giunta Middle-Hb
Junior High: Giunta Middle-Hb
High School: Brandon-Hb
Additional Information:
MLS Area: 33511 - Brandon
Total Square Footage: 2,225
Price per Square Feet: $228.59
Total Floors: 1
Water: Public
Construction: Block, Stucco
Date Listed: 2026-09-15 00:00:00
Furnished: Unfurnished
Windows: Double Pane Windows, Energy Star Qualified Windows
Garage Description: Y
Garage Spaces: 2
Attached Garage: Y
Flooring: Ceramic Tile, Hardwood, Luxury Vinyl
Roof: Shingle
Heating: Central, Gas
Cooling: Central Air
Laundry: Inside
Pets: Yes
Sewer: Public Sewer
Parcel ID: U-33-29-20-2J3-
Map of 1552 Scotch Pine Drive, Brandon, FL 33511
Listing Courtesy Of: Keller Williams Tampa Central
jackdiazrealtor@kw.com