1551 Avleigh Circle, Orlando, FL 32824
For Sale $325,000


Request Club Info by Email
Calculate Your Payment
Like this listing?
Contact the Listing Agent directly:
Listing Agent: Brittany Pride
Agent Phone:
888-883-8509
Agent Email:
bpride.cfl@gmail.com
Share Property
Save Property
View Virtual Tour
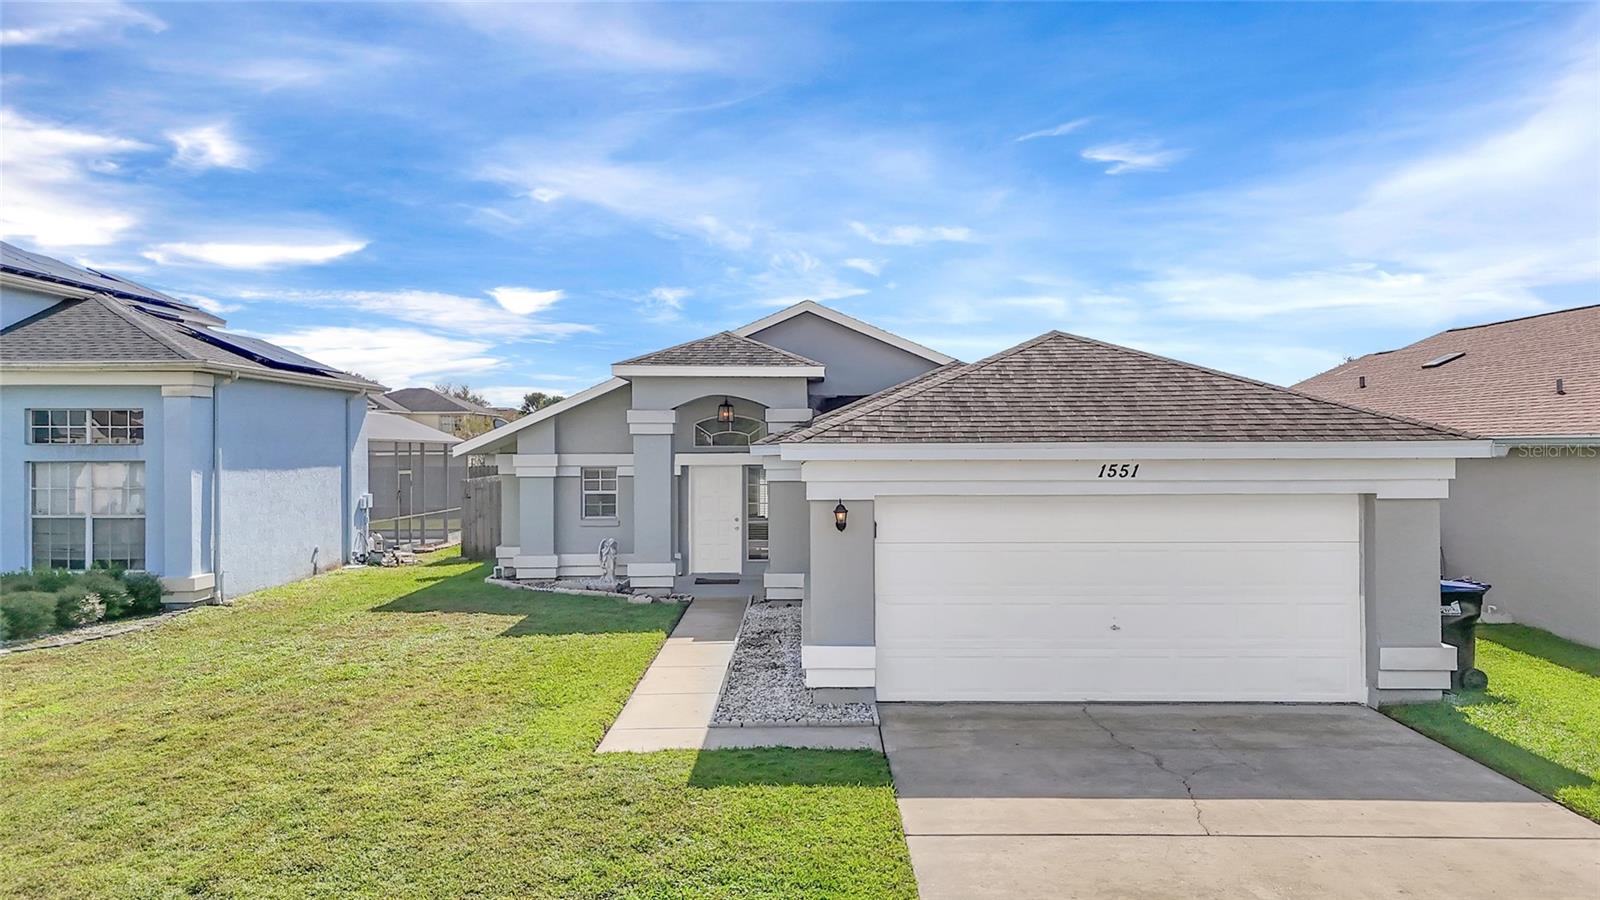
This inviting home features a charming exterior, a spacious two-car garage, and a bright, open feel throughout. The interior offers a comfortable living area with large windows and sliding glass doors that bring in natural light and provide access to the backyard. The kitchen features white cabinetry, ample counter space, a stylish tile backsplash, and stainless steel appliances. Step outside to enjoy your own private pool, perfect for relaxing, entertaining, and enjoying the Florida sunshine year-round. Whether you're looking for a primary residence, a vacation home, or an investment opportunity, this property offers the opportunity to enjoy the Florida lifestyle. Don't miss your chance to make this Orlando home your own! Minutes to SR-417 and the Turnpike, about 10 minutes to Orlando International Airport, and close to Lake Nona Medical City, The Loop shopping, SunRail, restaurants and more...Great for commuters and travelers. Schedule your showing today!
Ceiling Fans(s)
Eat-in Kitchen
Primary Bedroom Upstairs
Solid Wood Cabinets
Thermostat
Taxes: $4,474.00
Tax Year: 2025
Association Fee: $26.00
Association Fee Frequency: Monthly
Sidewalk
Dishwasher
Disposal
Dryer
Microwave
Range
Refrigerator
Washer
Elementary School: Wyndham Lakes Elementary
Middle School: Meadow Wood Middle
Junior High: Meadow Wood Middle
High School: Cypress Creek High
MLS Area: 32824 - Orlando/Taft / Meadow Woods
Total Square Footage: 1,740
Price per Square Feet: $256.92
Water: Public
Construction: Block, Stucco
Date Listed: 2026-10-30 00:00:00
Pool: Y
Pool Description: In Ground, Screen Enclosure
Furnished: Unfurnished
Garage Description: Y
Garage Spaces: 2
Attached Garage: Y
Flooring: Laminate, Tile
Roof: Shingle
Heating: Electric
Cooling: Central Air
Laundry: Inside
Pets: Yes
Sewer: Public Sewer
Parcel ID: 36-24-29-8243-6
Listing Courtesy Of: Exp Realty Llc
bpride.cfl@gmail.com
This inviting home features a charming exterior, a spacious two-car garage, and a bright, open feel throughout. The interior offers a comfortable living area with large windows and sliding glass doors that bring in natural light and provide access to the backyard. The kitchen features white cabinetry, ample counter space, a stylish tile backsplash, and stainless steel appliances. Step outside to enjoy your own private pool, perfect for relaxing, entertaining, and enjoying the Florida sunshine year-round. Whether you're looking for a primary residence, a vacation home, or an investment opportunity, this property offers the opportunity to enjoy the Florida lifestyle. Don't miss your chance to make this Orlando home your own! Minutes to SR-417 and the Turnpike, about 10 minutes to Orlando International Airport, and close to Lake Nona Medical City, The Loop shopping, SunRail, restaurants and more...Great for commuters and travelers. Schedule your showing today!
Property Details
Price: $325,000
Sq Ft: 1,265
($257 per
sqft)
Bedrooms: 2
Bathrooms: 2
City: Orlando
County: Orange
Type: Single Family
Development: Spring Lake
Acres: 0.1400
Virtual Tour/Floorplan: View
Year Built: 1991
Listing Number: O6453503
Status Code: A-Active
Taxes: $4,474.00
Tax Year: 2025
Garage:
2
/
Y
Furnishings: Unfurnished
Pets Allowed: Yes
Total Recurring Fees: $26
Total Recurring Fee Frequency: 0.00
Interior Features:
Ceiling Fans(s)
Eat-in Kitchen
Primary Bedroom Upstairs
Solid Wood Cabinets
Thermostat
Financial Information:
Taxes: $4,474.00
Tax Year: 2025
Association Fee: $26.00
Association Fee Frequency: Monthly
Exterior Features:
Sidewalk
Equipment:
Dishwasher
Disposal
Dryer
Microwave
Range
Refrigerator
Washer
School Information:
Elementary School: Wyndham Lakes Elementary
Middle School: Meadow Wood Middle
Junior High: Meadow Wood Middle
High School: Cypress Creek High
Additional Information:
MLS Area: 32824 - Orlando/Taft / Meadow Woods
Total Square Footage: 1,740
Price per Square Feet: $256.92
Water: Public
Construction: Block, Stucco
Date Listed: 2026-10-30 00:00:00
Pool: Y
Pool Description: In Ground, Screen Enclosure
Furnished: Unfurnished
Garage Description: Y
Garage Spaces: 2
Attached Garage: Y
Flooring: Laminate, Tile
Roof: Shingle
Heating: Electric
Cooling: Central Air
Laundry: Inside
Pets: Yes
Sewer: Public Sewer
Parcel ID: 36-24-29-8243-6
Map of 1551 Avleigh Circle, Orlando, FL 32824
Listing Courtesy Of: Exp Realty Llc
bpride.cfl@gmail.com