15491 49Th Ter Road Sw, Ocala, FL 34473
For Sale $299,990

Request Club Info by Email
Calculate Your Payment
Like this listing?
Contact the Listing Agent directly:
Listing Agent: Trish Lohela
Agent Phone:
321-610-5940
Agent Email:
mlssw@holidaybuilders.com
Share Property
Save Property
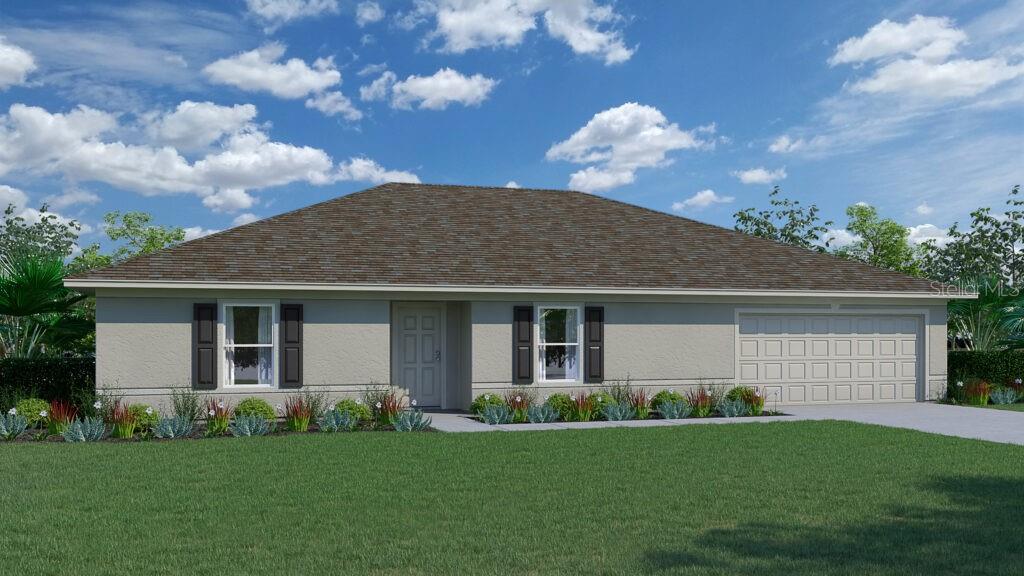
Under Construction. The MAJESTIC floor plan has four bedrooms and a den, two full bathrooms, a two-car garage, and 2134 square feet of living space. An island-design kitchen overlooks the spacious Great Room, which offers plenty of room for gathering and entertaining. The den is located at the front of the home. The MAJESTIC is a split floor plan with three bedrooms on one side of the home and the owner's suite on the other side. The MAJESTIC also comes with one full year of builder's warranty coverage and a 10-year limited structural warranty. Tile Flooring in the living areas, quartz counters and covered rear lanai are included. Call to learn about builder incentives and to schedule an appointment to see this new home.
Kitchen/Family Room Combo
Open Floorplan
Primary Bedroom Main Floor
Solid Surface Counters
Split Bedroom
Walk-In Closet(s)
Taxes: $634.00
Tax Year: 2026
Dishwasher
Microwave
Range
MLS Area: 34473 - Ocala
Total Square Footage: 2,652
Price per Square Feet: $140.58
Water: Public
Construction: Block, Stucco
Date Listed: 2026-10-17 00:00:00
Furnished: Unfurnished
Garage Description: Y
Garage Spaces: 2
Attached Garage: Y
Flooring: Carpet, Tile
Roof: Shingle
Heating: Central, Electric, Heat Pump
Cooling: Central Air
Laundry: Inside
Sewer: Septic Tank
Parcel ID: 8005-0808-24
Listing Courtesy Of: Holiday Builders Gulf Coast
mlssw@holidaybuilders.com
Under Construction. The MAJESTIC floor plan has four bedrooms and a den, two full bathrooms, a two-car garage, and 2134 square feet of living space. An island-design kitchen overlooks the spacious Great Room, which offers plenty of room for gathering and entertaining. The den is located at the front of the home. The MAJESTIC is a split floor plan with three bedrooms on one side of the home and the owner's suite on the other side. The MAJESTIC also comes with one full year of builder's warranty coverage and a 10-year limited structural warranty. Tile Flooring in the living areas, quartz counters and covered rear lanai are included. Call to learn about builder incentives and to schedule an appointment to see this new home.
Property Details
Price: $299,990
Sq Ft: 2,134
($141 per
sqft)
Bedrooms: 4
Bathrooms: 2
City: Ocala
County: Marion
Type: Single Family
Development: Marion Oaks
Subdivision: Marion Oaks Unit 5
Acres: 0.2700
Year Built: 2026
Listing Number: C7532159
Status Code: A-Active
Taxes: $634.00
Tax Year: 2026
Garage:
2
/
Y
Furnishings: Unfurnished
Interior Features:
Kitchen/Family Room Combo
Open Floorplan
Primary Bedroom Main Floor
Solid Surface Counters
Split Bedroom
Walk-In Closet(s)
Financial Information:
Taxes: $634.00
Tax Year: 2026
Equipment:
Dishwasher
Microwave
Range
Additional Information:
MLS Area: 34473 - Ocala
Total Square Footage: 2,652
Price per Square Feet: $140.58
Water: Public
Construction: Block, Stucco
Date Listed: 2026-10-17 00:00:00
Furnished: Unfurnished
Garage Description: Y
Garage Spaces: 2
Attached Garage: Y
Flooring: Carpet, Tile
Roof: Shingle
Heating: Central, Electric, Heat Pump
Cooling: Central Air
Laundry: Inside
Sewer: Septic Tank
Parcel ID: 8005-0808-24
Map of 15491 49Th Ter Road Sw, Ocala, FL 34473
Listing Courtesy Of: Holiday Builders Gulf Coast
mlssw@holidaybuilders.com