15474 Sw 28Th Avenue Rd, Ocala, FL 34473
Pending $329,900


Request Club Info by Email
Calculate Your Payment
Like this listing?
Contact the Listing Agent directly:
Listing Agent: Richard Gailey
Agent Phone:
678-923-0007
Agent Email:
rich@gaileyenterprises.com
Share Property
Save Property
View Virtual Tour
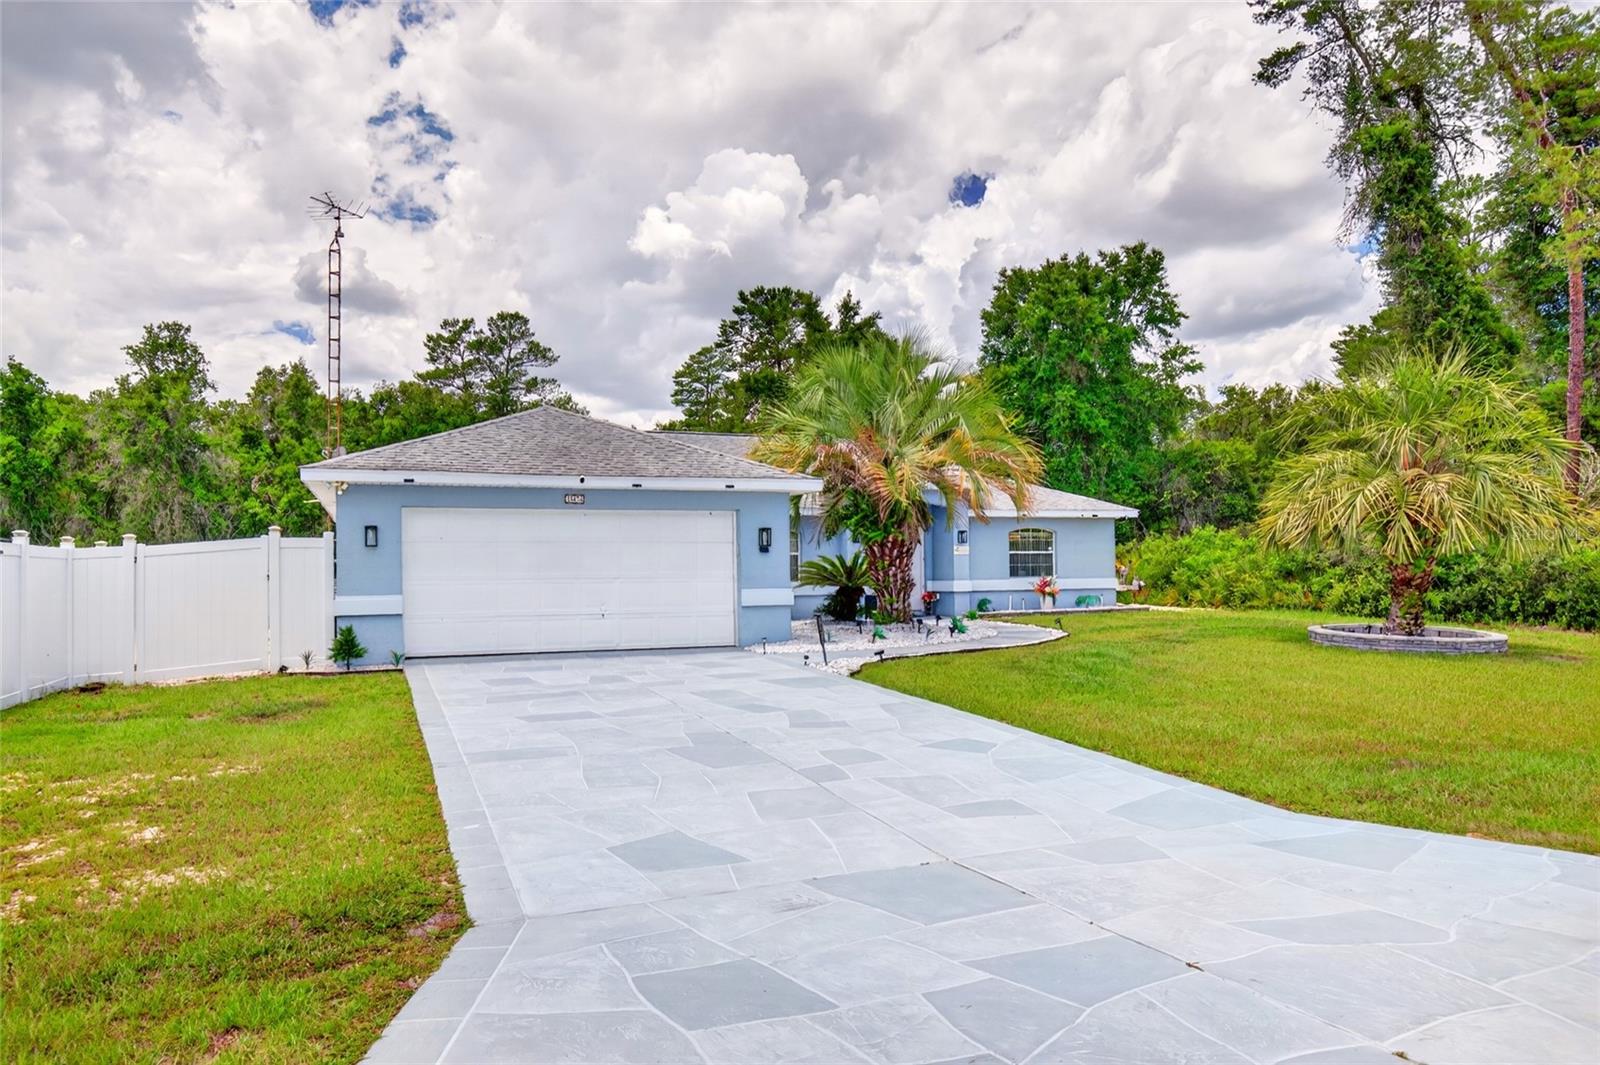
Virtually Staged. Pool, concrete block stucco home with incredible curb appeal featuring, 2025 stamped concrete driveway and walkway to the front door. Additionally the owner has added custom rock beds and lighting with palm trees as well as a raised stacked stone curbing in this heated pool masterpiece. Covered entry leads to double front door to open floor plan with vaulted ceiling and picturesque view of screened pool and private backyard. Spacious foyer leads to primary bedroom on right handside of home with exit door to pool oasis. Large walk in closet, and primary bath with double vanities with updated sinks and faucets, walkin glass and tile surround shower with rain shower head. Stepping out of the primary bedroom into impressive living room overlooking dining room and kitchen with ample counter space, custom backsplash and cabinets,stainless steel appliances and a peninsula island. Perfectly positioned with views of the gorgeous pool is the breakfast room. Just off the kitchen is the inside laundry area with exit door to garage. Behind the kitchen are the 2 additional 2nd and 3rd bedrooms sharing the 2nd bath with comfort commode, walk in glass sliding door shower with surround modern tile. Heading outside to the screened in pool (new screen 2025) oasis with new custom concrete facelift decking matching the front driveway. The covered seating area is has a tv mount ready for the game. Spacious decking allows for large table. All pool equipment is new in 2025. 6 foot vinyl fence was installed by current owner for the ultimate privacy. Rockscaped on side as well for continuous flow in backyard and privacy aspens planted. Storage shed to store mowers and pool floats! No Hoa, 2025 pool light. Roof 2015, hvac 2019, hot water 1998. Whole home luxury plank. Septic pumped 2026. Public water.
Ceiling Fans(s)
Eat-in Kitchen
Living Room/Dining Room Combo
Open Floorplan
Primary Bedroom Main Floor
Split Bedroom
Thermostat
Vaulted Ceiling(s)
Walk-In Closet(s)
Window Treatments
Taxes: $4,123.00
Tax Year: 2025
Private Mailbox
Rain Gutters
Dishwasher
Disposal
Electric Water Heater
Ice Maker
Microwave
Range
Refrigerator
Pool
Elementary School: Sunrise Elementary School-M
Middle School: Horizon Academy/Mar Oaks
Junior High: Horizon Academy/Mar Oaks
High School: Dunnellon High School
MLS Area: 34473 - Ocala
Total Square Footage: 2,343
Price per Square Feet: $188.95
Water: Public
Construction: Block, Concrete, Stucco
Date Listed: 2026-06-14 00:00:00
Pool: Y
Pool Description: In Ground, Deck, Gunite, Lighting, Pool Sweep, Screen Enclosure, Tile
Furnished: Unfurnished
Windows: Blinds
Garage Description: Y
Garage Spaces: 2
Attached Garage: Y
Flooring: Luxury Vinyl
Roof: Shingle
Heating: Central, Electric, Heat Pump
Cooling: Central Air
Laundry: Laundry Room
Sewer: Septic Tank
Parcel ID: 8003-0331-11
Listing Courtesy Of: Gailey Enterprises Real Estate
rich@gaileyenterprises.com
Virtually Staged. Pool, concrete block stucco home with incredible curb appeal featuring, 2025 stamped concrete driveway and walkway to the front door. Additionally the owner has added custom rock beds and lighting with palm trees as well as a raised stacked stone curbing in this heated pool masterpiece. Covered entry leads to double front door to open floor plan with vaulted ceiling and picturesque view of screened pool and private backyard. Spacious foyer leads to primary bedroom on right handside of home with exit door to pool oasis. Large walk in closet, and primary bath with double vanities with updated sinks and faucets, walkin glass and tile surround shower with rain shower head. Stepping out of the primary bedroom into impressive living room overlooking dining room and kitchen with ample counter space, custom backsplash and cabinets,stainless steel appliances and a peninsula island. Perfectly positioned with views of the gorgeous pool is the breakfast room. Just off the kitchen is the inside laundry area with exit door to garage. Behind the kitchen are the 2 additional 2nd and 3rd bedrooms sharing the 2nd bath with comfort commode, walk in glass sliding door shower with surround modern tile. Heading outside to the screened in pool (new screen 2025) oasis with new custom concrete facelift decking matching the front driveway. The covered seating area is has a tv mount ready for the game. Spacious decking allows for large table. All pool equipment is new in 2025. 6 foot vinyl fence was installed by current owner for the ultimate privacy. Rockscaped on side as well for continuous flow in backyard and privacy aspens planted. Storage shed to store mowers and pool floats! No Hoa, 2025 pool light. Roof 2015, hvac 2019, hot water 1998. Whole home luxury plank. Septic pumped 2026. Public water.
Property Details
Price: $329,900
Sq Ft: 1,746
($189 per
sqft)
Bedrooms: 3
Bathrooms: 2
City: Ocala
County: Marion
Type: Single Family
Development: Marion Oaks
Acres: 0.2300
Virtual Tour/Floorplan: View
Year Built: 1998
Listing Number: O6416815
Status Code: Pending
Taxes: $4,123.00
Tax Year: 2025
Garage:
2
/
Y
Furnishings: Unfurnished
Interior Features:
Ceiling Fans(s)
Eat-in Kitchen
Living Room/Dining Room Combo
Open Floorplan
Primary Bedroom Main Floor
Split Bedroom
Thermostat
Vaulted Ceiling(s)
Walk-In Closet(s)
Window Treatments
Financial Information:
Taxes: $4,123.00
Tax Year: 2025
Exterior Features:
Private Mailbox
Rain Gutters
Equipment:
Dishwasher
Disposal
Electric Water Heater
Ice Maker
Microwave
Range
Refrigerator
View:
Pool
School Information:
Elementary School: Sunrise Elementary School-M
Middle School: Horizon Academy/Mar Oaks
Junior High: Horizon Academy/Mar Oaks
High School: Dunnellon High School
Additional Information:
MLS Area: 34473 - Ocala
Total Square Footage: 2,343
Price per Square Feet: $188.95
Water: Public
Construction: Block, Concrete, Stucco
Date Listed: 2026-06-14 00:00:00
Pool: Y
Pool Description: In Ground, Deck, Gunite, Lighting, Pool Sweep, Screen Enclosure, Tile
Furnished: Unfurnished
Windows: Blinds
Garage Description: Y
Garage Spaces: 2
Attached Garage: Y
Flooring: Luxury Vinyl
Roof: Shingle
Heating: Central, Electric, Heat Pump
Cooling: Central Air
Laundry: Laundry Room
Sewer: Septic Tank
Parcel ID: 8003-0331-11
Map of 15474 Sw 28Th Avenue Rd, Ocala, FL 34473
Listing Courtesy Of: Gailey Enterprises Real Estate
rich@gaileyenterprises.com