15429 26Th Place Sw, Ocala, FL 34481
Pending $244,900


Request Club Info by Email
Calculate Your Payment
Like this listing?
Contact the Listing Agent directly:
Listing Agent: Sergio Rebollo
Agent Phone:
786-724-9688
Agent Email:
sergio@sergiorebollo.com
Share Property
Save Property
View Virtual Tour
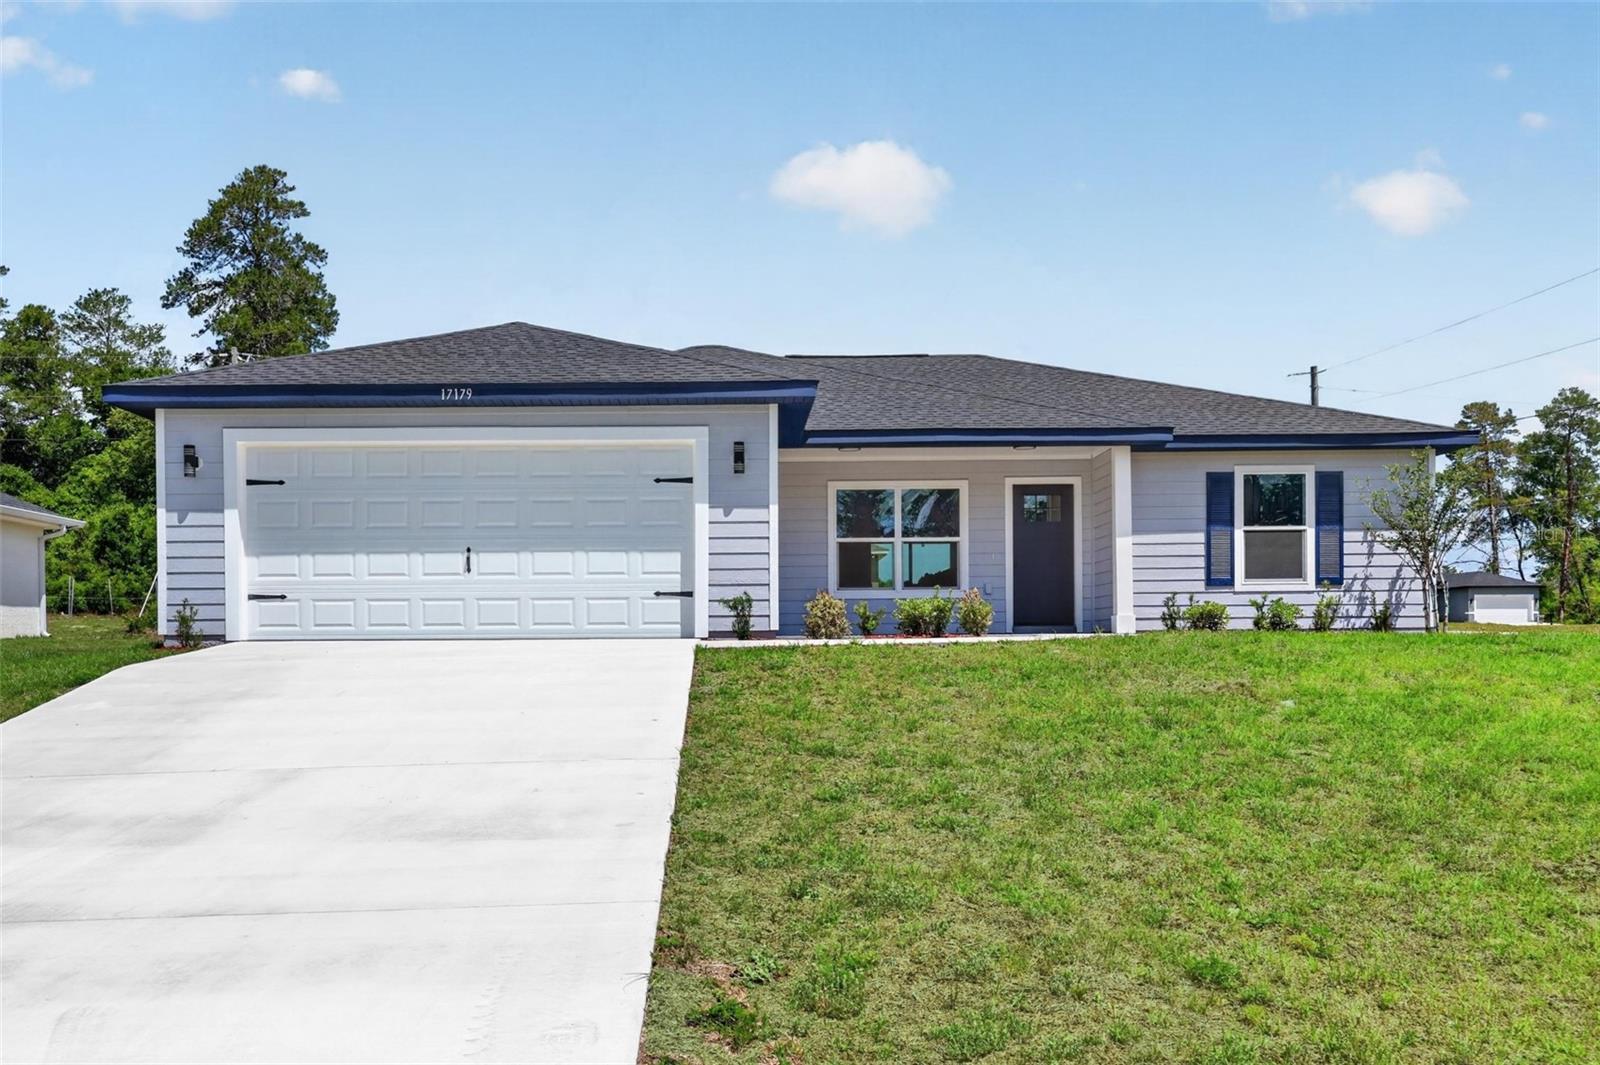
Country living at its finest! New home on an undeveloped road. Welcome to this stunning new construction “Orchid” Model by Bakan Homes. Discover contemporary comfort in this brand-new 3-bedroom, 2-bathroom home offering 1,576 sq ft of thoughtfully designed living space. Perfect for those seeking privacy and tranquility. The exterior features a charming front porch with a finished ceiling, adding subtle character to the home’s clean lines and modern curb appeal. Step inside to an open-concept layout featuring luxury waterproof vinyl flooring throughout and sleek black finishes that enhance the bold, modern aesthetic. Stylish black LED pendant lighting highlights the kitchen, centered around an impressive 9-foot island — ideal for gathering and entertaining. The space is finished with quartz countertops, solid-wood soft-close cabinetry, and stainless-steel appliances, including a dishwasher — a perfect blend of beauty and functionality. The spacious primary suite serves as a private retreat with an 18x15 layout, direct access to the rear patio, and a spa-inspired bathroom featuring dual vanities, a rainfall shower, and recessed lighting. Secondary bedrooms are generously sized at 13x11, offering comfort and flexibility for family, guests, or a home office. Your investment is protected by a limited Builder Warranty valid for one year from the issuance of the Certificate of Occupancy. Colors, finishes, and appliances may vary from home to home. Estimated completion dates are subject to change due to unforeseen circumstances.
High Ceilings
Thermostat
Walk-In Closet(s)
Taxes: $187.14
Tax Year: 2025
Dishwasher
Microwave
Range
Refrigerator
MLS Area: 34481 - Ocala
Total Square Footage: 2,108
Price per Square Feet: $155.39
Water: Well
Construction: Cement Siding, Frame
Date Listed: 2026-04-07 00:00:00
Furnished: Unfurnished
Windows: Double Pane Windows, Energy Star Qualified Windows
Parking: Driveway
Garage Description: Y
Garage Spaces: 2
Attached Garage: Y
Flooring: Luxury Vinyl
Roof: Shingle
Heating: Electric
Cooling: Central Air
Laundry: Electric Dryer Hookup, Laundry Room, Washer Hookup
Sewer: Septic Tank
Parcel ID: 2003-141-012
Listing Courtesy Of: Real Estate Teammates Llc
sergio@sergiorebollo.com
Country living at its finest! New home on an undeveloped road. Welcome to this stunning new construction “Orchid” Model by Bakan Homes. Discover contemporary comfort in this brand-new 3-bedroom, 2-bathroom home offering 1,576 sq ft of thoughtfully designed living space. Perfect for those seeking privacy and tranquility. The exterior features a charming front porch with a finished ceiling, adding subtle character to the home’s clean lines and modern curb appeal. Step inside to an open-concept layout featuring luxury waterproof vinyl flooring throughout and sleek black finishes that enhance the bold, modern aesthetic. Stylish black LED pendant lighting highlights the kitchen, centered around an impressive 9-foot island — ideal for gathering and entertaining. The space is finished with quartz countertops, solid-wood soft-close cabinetry, and stainless-steel appliances, including a dishwasher — a perfect blend of beauty and functionality. The spacious primary suite serves as a private retreat with an 18x15 layout, direct access to the rear patio, and a spa-inspired bathroom featuring dual vanities, a rainfall shower, and recessed lighting. Secondary bedrooms are generously sized at 13x11, offering comfort and flexibility for family, guests, or a home office. Your investment is protected by a limited Builder Warranty valid for one year from the issuance of the Certificate of Occupancy. Colors, finishes, and appliances may vary from home to home. Estimated completion dates are subject to change due to unforeseen circumstances.
Property Details
Price: $244,900
Sq Ft: 1,576
($155 per
sqft)
Bedrooms: 3
Bathrooms: 2
City: Ocala
County: Marion
Type: Single Family
Development: Rainbow Park
Subdivision: Rainbow Park 03
Acres: 0.2300
Virtual Tour/Floorplan: View
Year Built: 2026
Listing Number: OM722316
Status Code: Pending
Taxes: $187.14
Tax Year: 2025
Garage:
2
/
Y
Furnishings: Unfurnished
Interior Features:
High Ceilings
Thermostat
Walk-In Closet(s)
Financial Information:
Taxes: $187.14
Tax Year: 2025
Equipment:
Dishwasher
Microwave
Range
Refrigerator
Additional Information:
MLS Area: 34481 - Ocala
Total Square Footage: 2,108
Price per Square Feet: $155.39
Water: Well
Construction: Cement Siding, Frame
Date Listed: 2026-04-07 00:00:00
Furnished: Unfurnished
Windows: Double Pane Windows, Energy Star Qualified Windows
Parking: Driveway
Garage Description: Y
Garage Spaces: 2
Attached Garage: Y
Flooring: Luxury Vinyl
Roof: Shingle
Heating: Electric
Cooling: Central Air
Laundry: Electric Dryer Hookup, Laundry Room, Washer Hookup
Sewer: Septic Tank
Parcel ID: 2003-141-012
Map of 15429 26Th Place Sw, Ocala, FL 34481
Listing Courtesy Of: Real Estate Teammates Llc
sergio@sergiorebollo.com