1542 Overland Drive, Spring Hill, FL 34608
For Sale $319,000


Request Club Info by Email
Calculate Your Payment
Like this listing?
Contact the Listing Agent directly:
Listing Agent: Jenn Ott
Agent Phone:
727-858-8153
Agent Email:
jenn@daltonwadesold.com
Scheduled Open Houses
2026-12-04 3:30 pm - 5:15 pm
Share Property
Save Property
View Virtual Tour
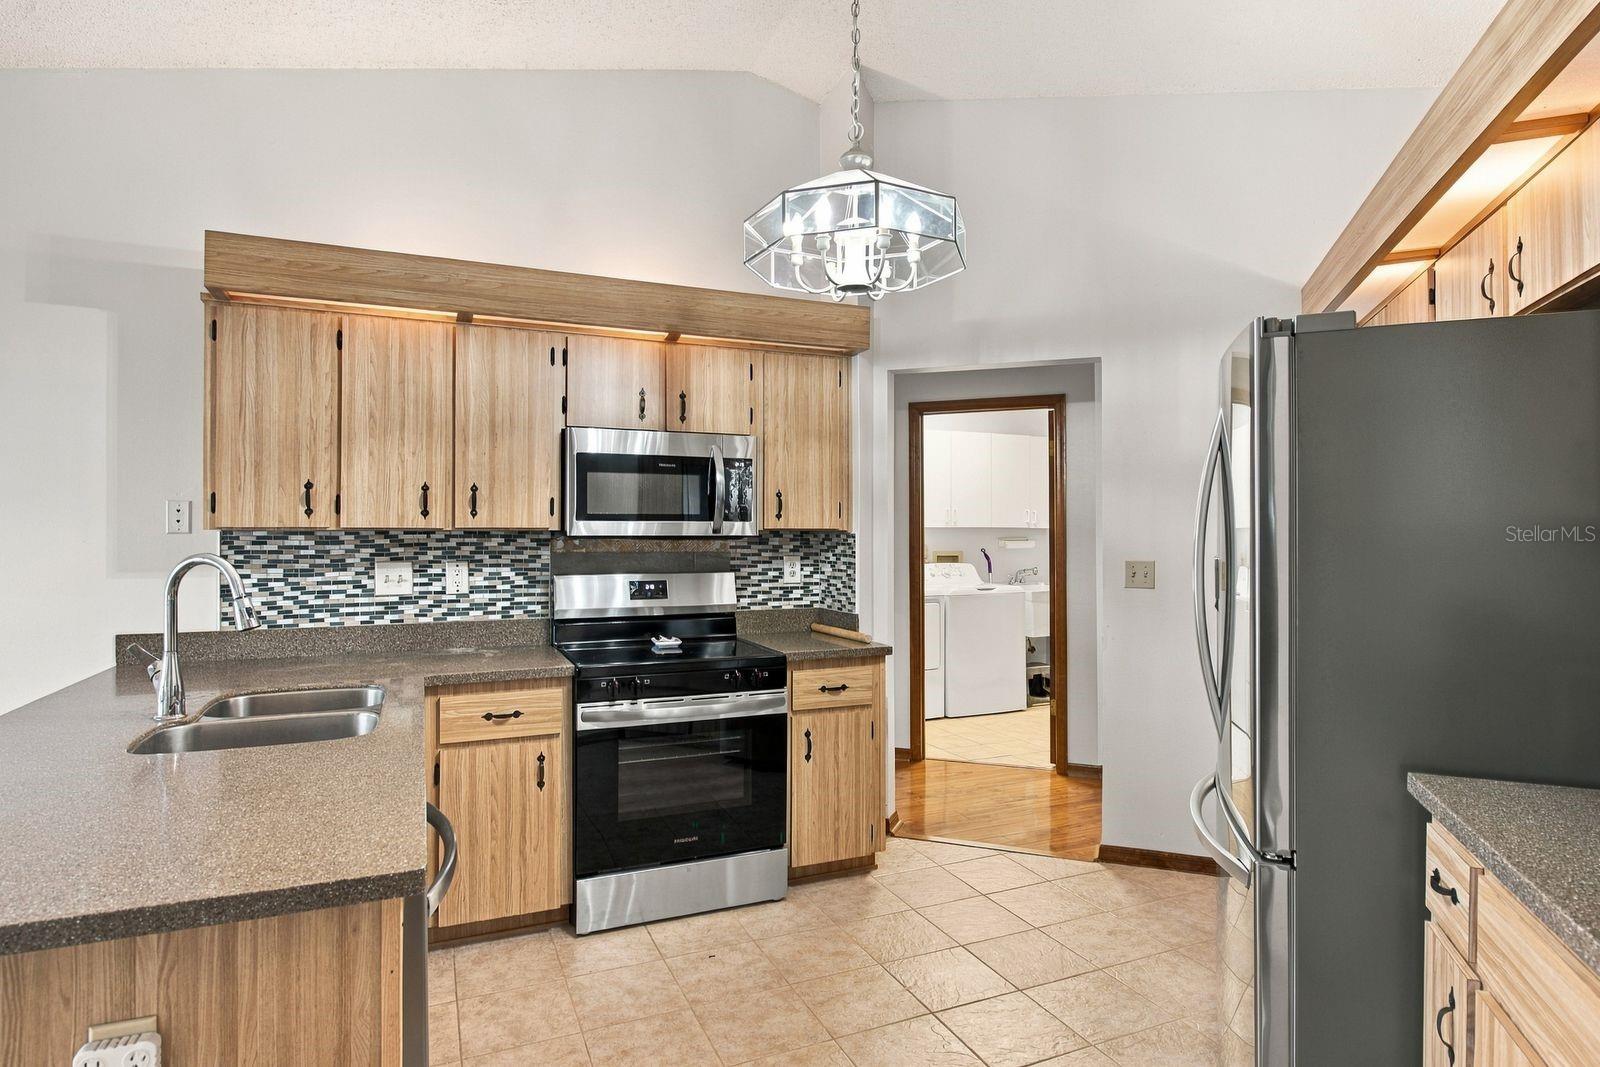
A private pool, room to unwind, and major improvements already underway this Seven Hills home deserves a fresh look. With 3 bedrooms, 2 baths, and 1,568 square feet, it pairs a comfortable split-bedroom layout with a recently replaced HVAC system, all-new stainless steel kitchen appliances, and a new roof scheduled for installation. High ceilings and a bay window give the main living area an open, airy feel, while a separate breakfast nook offers an easy spot for everyday meals. French doors connect the interior to an enclosed Florida room, adding flexible space for gathering, hobbies, or quiet mornings overlooking the screened pool. The seller is also open to including the hot tub currently in the Florida room. The primary suite is set apart from the guest bedrooms and features dual walk-in closets and an ensuite bath with two sinks. An interior laundry room with storage and a utility sink adds everyday convenience, along with an attached two-car garage. A newly installed chain-link fence creates a dedicated backyard dog run. Located in the deed-restricted Seven Hills community, the home offers convenient access to shopping, dining, the YMCA, and area roadways. Bring your finishing touches and make the most of the improvements this owner has already made.
Eat-in Kitchen
High Ceilings
Solid Surface Counters
Split Bedroom
Walk-In Closet(s)
Window Treatments
Taxes: $4,458.67
Tax Year: 2025
Association Fee: $238.00
Association Fee Frequency: Annually
Private Mailbox
Dishwasher
Electric Water Heater
Microwave
Range
Refrigerator
Elementary School: Suncoast Elementary
Middle School: Powell Middle
Junior High: Powell Middle
High School: Frank W Springstead
Building Description: Traditional
MLS Area: 34608 - Spring Hill/Brooksville
Total Square Footage: 1,568
Price per Square Feet: $203.44
Total Floors: 1
Water: Public
Construction: Concrete, Stucco
Date Listed: 2026-11-18 00:00:00
Pool: Y
Pool Description: In Ground, Gunite, Screen Enclosure
Furnished: Negotiable
Parking: Driveway, Garage Door Opener, Off Street
Garage Description: Y
Garage Spaces: 2
Attached Garage: Y
Flooring: Carpet, Concrete, Laminate, Linoleum, Tile, Vinyl
Roof: Shingle
Heating: Electric
Cooling: Central Air
Laundry: Inside, Laundry Room
Pets: Yes
Sewer: Public Sewer
Lot Desc.: Landscaped, Sidewalk
Parcel ID: R30-223-18-3512
Listing Courtesy Of: Dalton Wade Inc
jenn@daltonwadesold.com
A private pool, room to unwind, and major improvements already underway this Seven Hills home deserves a fresh look. With 3 bedrooms, 2 baths, and 1,568 square feet, it pairs a comfortable split-bedroom layout with a recently replaced HVAC system, all-new stainless steel kitchen appliances, and a new roof scheduled for installation. High ceilings and a bay window give the main living area an open, airy feel, while a separate breakfast nook offers an easy spot for everyday meals. French doors connect the interior to an enclosed Florida room, adding flexible space for gathering, hobbies, or quiet mornings overlooking the screened pool. The seller is also open to including the hot tub currently in the Florida room. The primary suite is set apart from the guest bedrooms and features dual walk-in closets and an ensuite bath with two sinks. An interior laundry room with storage and a utility sink adds everyday convenience, along with an attached two-car garage. A newly installed chain-link fence creates a dedicated backyard dog run. Located in the deed-restricted Seven Hills community, the home offers convenient access to shopping, dining, the YMCA, and area roadways. Bring your finishing touches and make the most of the improvements this owner has already made.
Property Details
Price: $319,000
Sq Ft: 1,568
($203 per
sqft)
Bedrooms: 3
Bathrooms: 2
City: Spring Hill
County: Hernando
Type: Single Family
Development: Seven Hills
Acres: 0.2000
Virtual Tour/Floorplan: View
Year Built: 1988
Listing Number: W7890889
Status Code: A-Active
Taxes: $4,458.67
Tax Year: 2025
Garage:
2
/
Y
Furnishings: Negotiable
Pets Allowed: Yes
Total Recurring Fees: $20
Total Recurring Fee Frequency: 0.00
Interior Features:
Eat-in Kitchen
High Ceilings
Solid Surface Counters
Split Bedroom
Walk-In Closet(s)
Window Treatments
Financial Information:
Taxes: $4,458.67
Tax Year: 2025
Association Fee: $238.00
Association Fee Frequency: Annually
Exterior Features:
Private Mailbox
Equipment:
Dishwasher
Electric Water Heater
Microwave
Range
Refrigerator
School Information:
Elementary School: Suncoast Elementary
Middle School: Powell Middle
Junior High: Powell Middle
High School: Frank W Springstead
Additional Information:
Building Description: Traditional
MLS Area: 34608 - Spring Hill/Brooksville
Total Square Footage: 1,568
Price per Square Feet: $203.44
Total Floors: 1
Water: Public
Construction: Concrete, Stucco
Date Listed: 2026-11-18 00:00:00
Pool: Y
Pool Description: In Ground, Gunite, Screen Enclosure
Furnished: Negotiable
Parking: Driveway, Garage Door Opener, Off Street
Garage Description: Y
Garage Spaces: 2
Attached Garage: Y
Flooring: Carpet, Concrete, Laminate, Linoleum, Tile, Vinyl
Roof: Shingle
Heating: Electric
Cooling: Central Air
Laundry: Inside, Laundry Room
Pets: Yes
Sewer: Public Sewer
Lot Desc.: Landscaped, Sidewalk
Parcel ID: R30-223-18-3512
Map of 1542 Overland Drive, Spring Hill, FL 34608
Listing Courtesy Of: Dalton Wade Inc
jenn@daltonwadesold.com