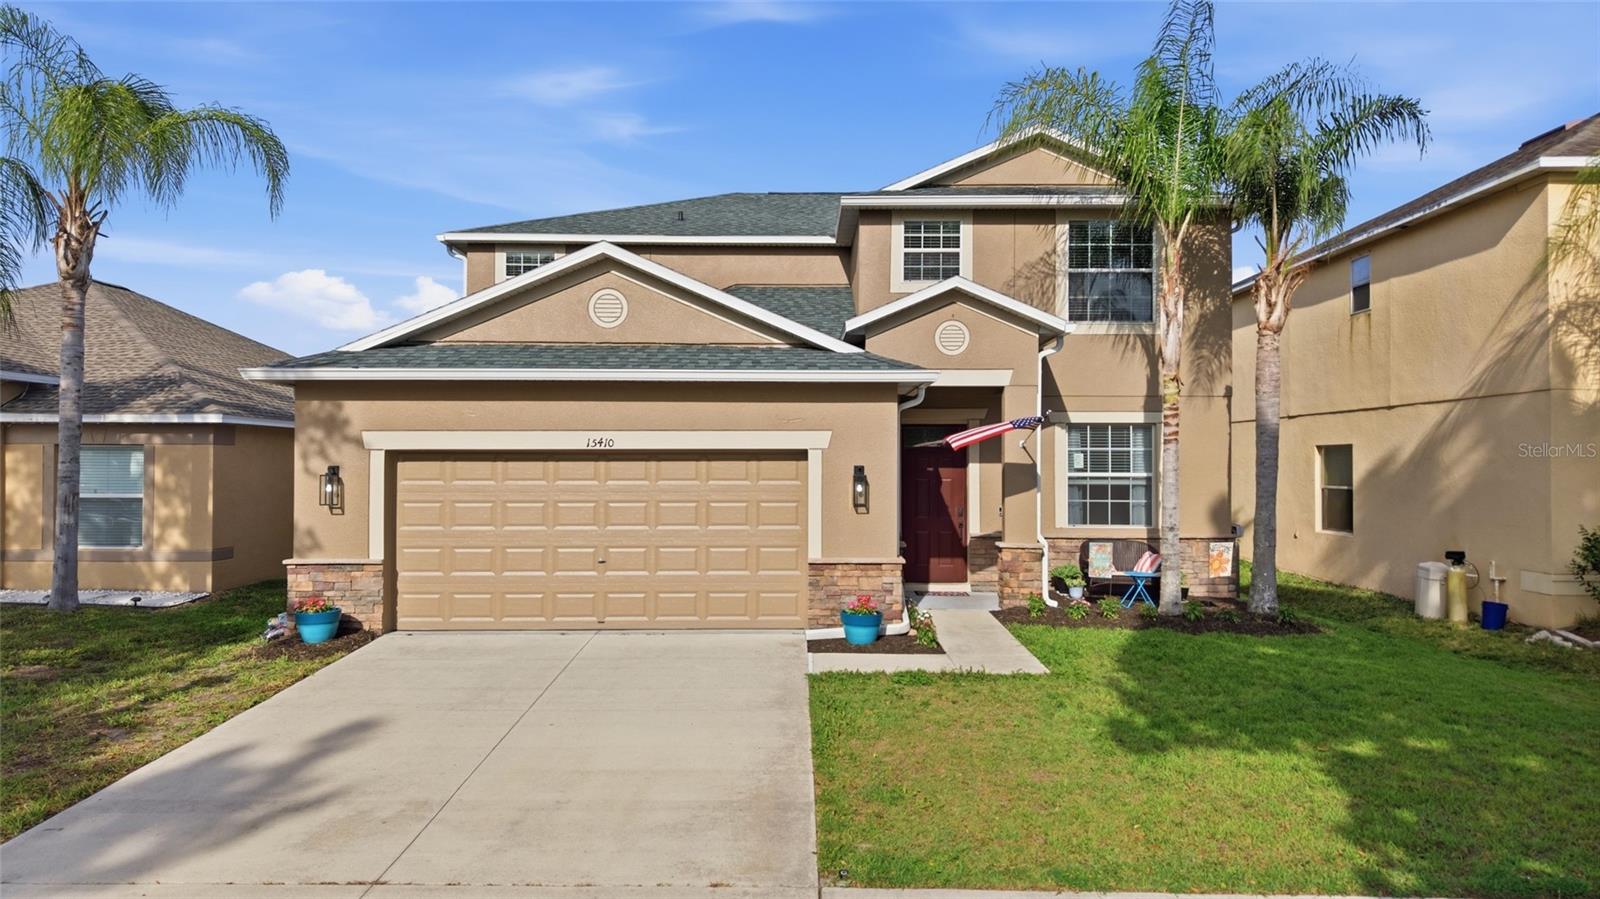
15410 Dakota Sky Place, Ruskin, FL 33573
For Sale $366,900


Request Club Info by Email
Calculate Your Payment
Like this listing?
Contact the Listing Agent directly:
Listing Agent: Adam Rivero
Agent Phone:
941-348-8394
Agent Email:
adamsellshomestoday@gmail.com
Share Property
Save Property
View Virtual Tour
WELCOME TO CYPRESS CREEK LIVING AT ITS FINEST! Situated in one of Ruskin’s most sought-after communities, this spacious 4-bedroom, 3-bathroom home offers over 2,500 square feet of thoughtfully designed living space with room for everyone. Perfectly suited for today’s lifestyle, the versatile floorplan features a first-floor bedroom and full bath, making it ideal for guests, multigenerational living, or a private home office setup. An additional flex room on the main level provides endless possibilities as a formal dining room, office, playroom, or hobby space. The heart of the home is the well-appointed kitchen featuring 42-inch cabinetry, beautiful quartz countertops, reverse osmosis drinking water, and an open layout that flows seamlessly into the main living areas. Throughout the home, you’ll find quality finishes including granite countertops in all bathrooms, providing both style and durability. Upstairs, you’ll find a massive bonus room perfect for movie nights, a game room, media space, play area, or additional family gathering space. Retreat to the oversized primary suite complete with a spacious walk-in closet and spa-inspired ensuite bath featuring a soaking tub and separate walk-in shower. This home has been extensively updated for peace of mind and energy efficiency, including a NEW ROOF (2025), TWO NEW HVAC SYSTEMS WITH UV FILTRATION (2025), WHOLE-HOUSE WATER SOFTENER (2025), NEW LUXURY VINYL FLOORING UPSTAIRS (2025), and NEW ATTIC INSULATION (2025). Fresh interior and exterior paint provide a truly move-in-ready experience. Additional highlights include tile flooring throughout the main level, luxury vinyl flooring upstairs, NO CARPET, a fenced backyard, screened lanai, and abundant living space designed for comfortable everyday living and entertaining. Located in the highly desirable Cypress Creek community with convenient access to shopping, dining, schools, and major commuter routes, this home offers the perfect combination of space, updates, and value. Don’t miss your opportunity to own this beautifully updated home in one of Ruskin’s most popular neighborhoods!
Ceiling Fans(s)
Open Floorplan
Primary Bedroom Upstairs
Solid Surface Counters
Walk-In Closet(s)
Window Treatments
Taxes: $5,891.41
Tax Year: 2025
Association Fee: $268.00
Association Fee Frequency: Quarterly
Hurricane Shutters
Private Yard
Sprinkler Metered
Dishwasher
Disposal
Dryer
Electric Water Heater
Microwave
Range
Refrigerator
Washer
Elementary School: Cypress Creek-Hb
Middle School: Shields-Hb
Junior High: Shields-Hb
High School: Lennard-Hb
Building Description: Other
MLS Area: 33573 - Sun City Center / Ruskin
Total Square Footage: 3,304
Price per Square Feet: $142.82
Total Floors: 2
Water: Public
Construction: Block, Stucco, Frame
Date Listed: 2026-06-22 00:00:00
Furnished: Unfurnished
Windows: Blinds
Garage Description: Y
Garage Spaces: 2
Attached Garage: Y
Flooring: Ceramic Tile, Luxury Vinyl
Roof: Shingle
Heating: Electric
Cooling: Central Air, Zoned
Laundry: Electric Dryer Hookup, Inside, Laundry Room
Pets: Yes
Sewer: Public Sewer
Lot Desc.: Sidewalk
Parcel ID: U-36-31-19-954-
Listing Courtesy Of: Re/Max Realty Unlimited
adamsellshomestoday@gmail.com
WELCOME TO CYPRESS CREEK LIVING AT ITS FINEST! Situated in one of Ruskin’s most sought-after communities, this spacious 4-bedroom, 3-bathroom home offers over 2,500 square feet of thoughtfully designed living space with room for everyone. Perfectly suited for today’s lifestyle, the versatile floorplan features a first-floor bedroom and full bath, making it ideal for guests, multigenerational living, or a private home office setup. An additional flex room on the main level provides endless possibilities as a formal dining room, office, playroom, or hobby space. The heart of the home is the well-appointed kitchen featuring 42-inch cabinetry, beautiful quartz countertops, reverse osmosis drinking water, and an open layout that flows seamlessly into the main living areas. Throughout the home, you’ll find quality finishes including granite countertops in all bathrooms, providing both style and durability. Upstairs, you’ll find a massive bonus room perfect for movie nights, a game room, media space, play area, or additional family gathering space. Retreat to the oversized primary suite complete with a spacious walk-in closet and spa-inspired ensuite bath featuring a soaking tub and separate walk-in shower. This home has been extensively updated for peace of mind and energy efficiency, including a NEW ROOF (2025), TWO NEW HVAC SYSTEMS WITH UV FILTRATION (2025), WHOLE-HOUSE WATER SOFTENER (2025), NEW LUXURY VINYL FLOORING UPSTAIRS (2025), and NEW ATTIC INSULATION (2025). Fresh interior and exterior paint provide a truly move-in-ready experience. Additional highlights include tile flooring throughout the main level, luxury vinyl flooring upstairs, NO CARPET, a fenced backyard, screened lanai, and abundant living space designed for comfortable everyday living and entertaining. Located in the highly desirable Cypress Creek community with convenient access to shopping, dining, schools, and major commuter routes, this home offers the perfect combination of space, updates, and value. Don’t miss your opportunity to own this beautifully updated home in one of Ruskin’s most popular neighborhoods!
Property Details
Price: $366,900
Sq Ft: 2,569
($143 per
sqft)
Bedrooms: 4
Bathrooms: 3
City: Ruskin
County: Hillsborough
Type: Single Family
Development: Cypress Creek
Subdivision: Cypress Creek Ph 2
Acres: 0.1300
Virtual Tour/Floorplan: View
Year Built: 2015
Listing Number: TB8522002
Status Code: A-Active
Taxes: $5,891.41
Tax Year: 2025
Garage:
2
/
Y
Furnishings: Unfurnished
Pets Allowed: Yes
Total Recurring Fees: $89
Total Recurring Fee Frequency: 0.00
Interior Features:
Ceiling Fans(s)
Open Floorplan
Primary Bedroom Upstairs
Solid Surface Counters
Walk-In Closet(s)
Window Treatments
Financial Information:
Taxes: $5,891.41
Tax Year: 2025
Association Fee: $268.00
Association Fee Frequency: Quarterly
Exterior Features:
Hurricane Shutters
Private Yard
Sprinkler Metered
Equipment:
Dishwasher
Disposal
Dryer
Electric Water Heater
Microwave
Range
Refrigerator
Washer
School Information:
Elementary School: Cypress Creek-Hb
Middle School: Shields-Hb
Junior High: Shields-Hb
High School: Lennard-Hb
Additional Information:
Building Description: Other
MLS Area: 33573 - Sun City Center / Ruskin
Total Square Footage: 3,304
Price per Square Feet: $142.82
Total Floors: 2
Water: Public
Construction: Block, Stucco, Frame
Date Listed: 2026-06-22 00:00:00
Furnished: Unfurnished
Windows: Blinds
Garage Description: Y
Garage Spaces: 2
Attached Garage: Y
Flooring: Ceramic Tile, Luxury Vinyl
Roof: Shingle
Heating: Electric
Cooling: Central Air, Zoned
Laundry: Electric Dryer Hookup, Inside, Laundry Room
Pets: Yes
Sewer: Public Sewer
Lot Desc.: Sidewalk
Parcel ID: U-36-31-19-954-
Map of 15410 Dakota Sky Place, Ruskin, FL 33573
Listing Courtesy Of: Re/Max Realty Unlimited
adamsellshomestoday@gmail.com