154 2Nd Street #Unit 7, Winter Haven, FL 33880
For Sale $495,000


Request Club Info by Email
Calculate Your Payment
Like this listing?
Contact the Listing Agent directly:
Listing Agent: Zachary Strang
Agent Phone:
863-207-3523
Agent Email:
zack@duckpondcapital.com
Share Property
Save Property
View Virtual Tour
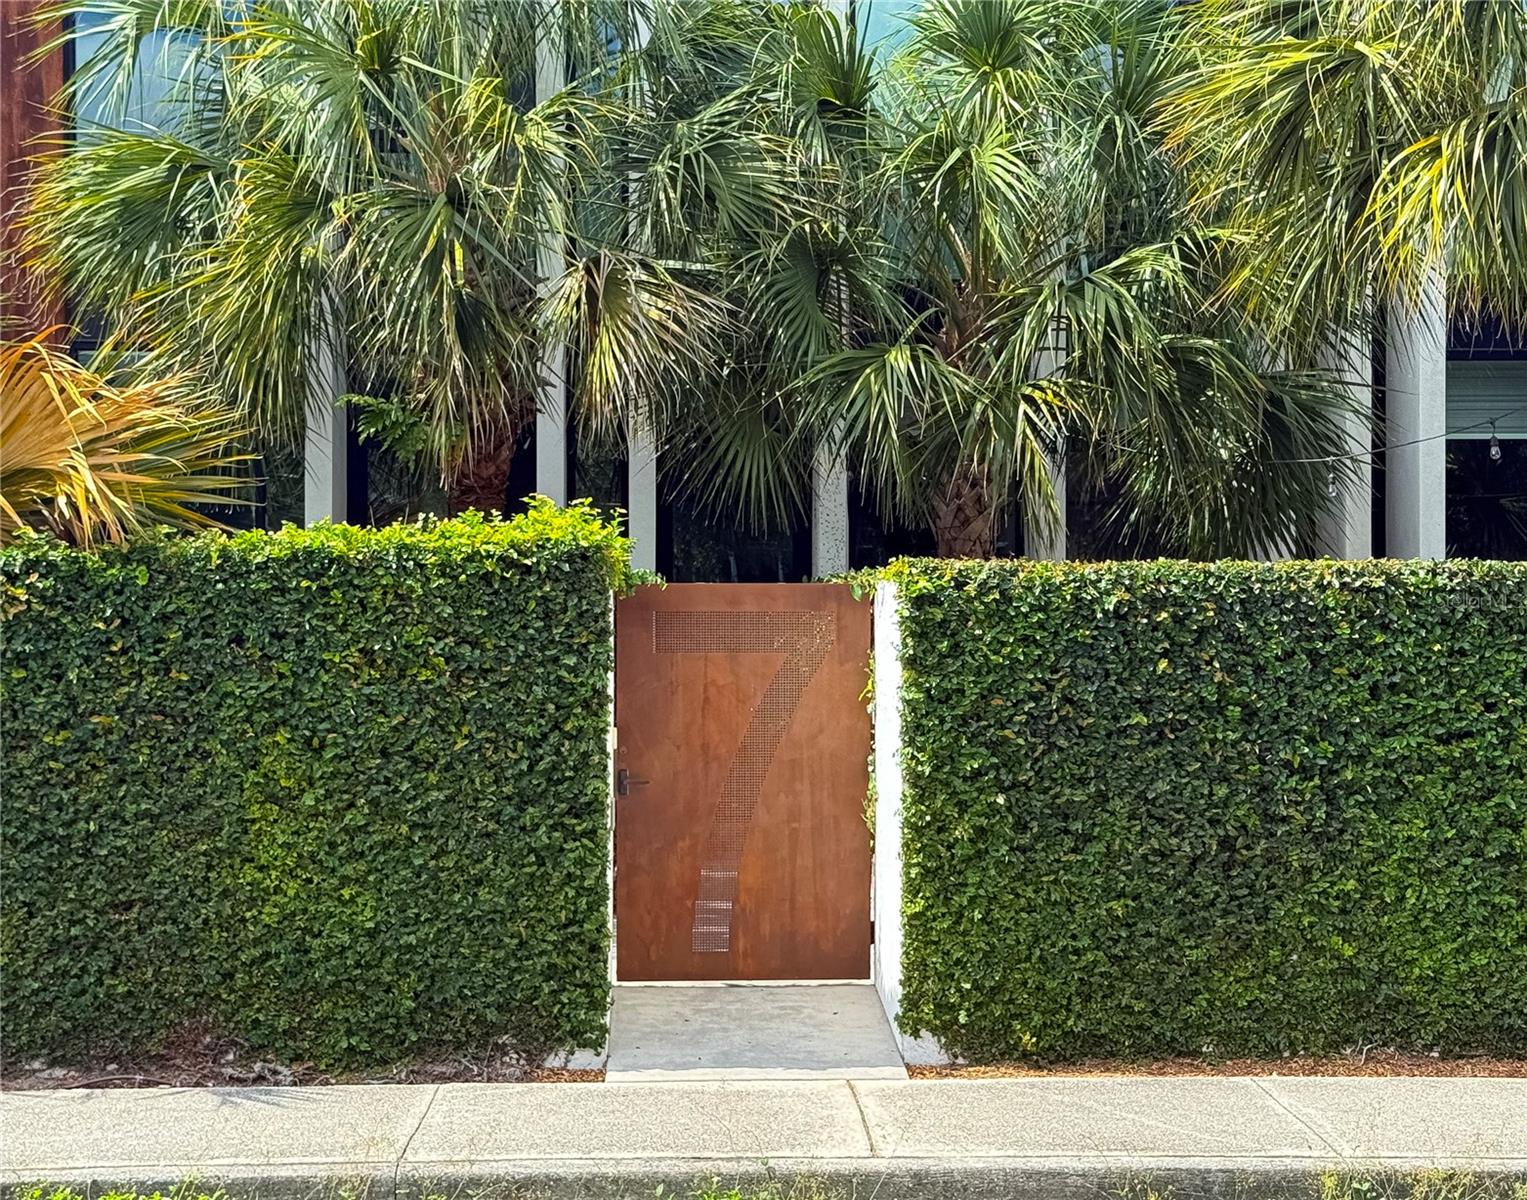
Discover your dream residence at RainGarden Condominiums in Downtown Winter Haven! Designed by renowned architect Max Strang, this stunning townhouse embodies a modern design within a tropical landscape that provides an atmosphere of serenity in the heart of a lively downtown. Prepare to be wowed by the blend of contemporary aesthetics and organic elements, transforming this two-bedroom, two-and-a-half-bathroom residence into a unique piece of architecture! This interior unit is one of nine townhomes that make up the RainGarden Condominium. Upon entering the secured gate into your private courtyard, you’ll immediately notice the lush landscaping and shady tree canopies that provide a peaceful place to relax or entertain guests. Step inside and enjoy a spacious and airy layout that effortlessly connects the living, dining, and kitchen areas. The large custom windows bathe the space in natural light, while the randomized, vertical fins on the front facade provide generous shading and privacy to the outside. The living room dazzles with 9'9" ceilings, elegant concrete floors, dining area, and expansive floor-to-ceiling windows. The gourmet kitchen features a breakfast bar, high-end GE appliances, granite countertops, and ample cabinet space, blending functionality with style. Access your second story via an integrated wooden stairway situated in a clerestory expanse that opens to a skylighted landing. Upstairs, the lofted master bedroom beckons with floor-to-ceiling windows, refined wood floors, an en-suite bathroom, and abundant closet space. The master bath features a double vanity, a large walk-in shower with elegant finishes, and a spacious walk-in closet. The second bedroom boasts a similar en-suite bathroom with a walk-in closet and plenty of storage. Enjoy the convenience of a second-floor washer and dryer as well as an ample storage closet. Located in the heart of Downtown Winter Haven, this home offers an urban lifestyle where you can “live, work, and play” all within a few blocks. You can leave your vehicles in the attached two-car garage and enjoy the vibrant neighborhood with new restaurants, coffee shops, retailers, and other entertainment just steps away. There are also additional visitor parking spots in the rear and ample street parking available on Ave A. This location cannot be beaten! Centrally located between Tampa & Orlando and within 1 1/2 hours of both east-coast and west-coast beaches. Or take your family out on the coveted Chain of Lakes where you can boat or swim between 22 different lakes! Don’t miss out on the opportunity to purchase this architectural gem! HOA provides for trash pickup, sewer, common electric and water expenses, exterior maintenance and landscaping.
Built-in Features
Ceiling Fans(s)
Eat-in Kitchen
High Ceilings
Living Room/Dining Room Combo
Open Floorplan
Primary Bedroom Main Floor
Solid Surface Counters
Solid Wood Cabinets
Walk-In Closet(s)
Window Treatments
Taxes: $5,073.00
Tax Year: 2025
Association Fee: $550.00
Association Fee Frequency: Monthly
Courtyard
Lighting
Rain Gutters
Sidewalk
Sprinkler Metered
Built-In Oven
Cooktop
Dishwasher
Disposal
Dryer
Electric Water Heater
Exhaust Fan
Freezer
Microwave
Range
Range Hood
Refrigerator
Washer
MLS Area: 33880 - Winter Haven/Eloise/Jpv/Wahnetta
Total Square Footage: 2,080
Price per Square Feet: $301.83
Total Floors: 2
Construction: Block, Concrete, Stucco
Date Listed: 2026-05-18 00:00:00
Furnished: Unfurnished
Windows: Skylight(S)
Garage Description: Y
Garage Spaces: 2
Attached Garage: Y
Flooring: Concrete, Wood
Roof: Built-Up, Membrane
Heating: Central
Cooling: Central Air
Laundry: Electric Dryer Hookup, Inside, Laundry Room, Upper Level, Washer Hookup
Pets: Cats Ok, Dogs Ok, Number Limit, Yes
Sewer: Public Sewer
Lot Desc.: City Limits, Landscaped, Sidewalk, Paved
Parcel ID: 26-28-29-634118
Listing Courtesy Of: Polk Realty Advisors Llc
zack@duckpondcapital.com
Discover your dream residence at RainGarden Condominiums in Downtown Winter Haven! Designed by renowned architect Max Strang, this stunning townhouse embodies a modern design within a tropical landscape that provides an atmosphere of serenity in the heart of a lively downtown. Prepare to be wowed by the blend of contemporary aesthetics and organic elements, transforming this two-bedroom, two-and-a-half-bathroom residence into a unique piece of architecture! This interior unit is one of nine townhomes that make up the RainGarden Condominium. Upon entering the secured gate into your private courtyard, you’ll immediately notice the lush landscaping and shady tree canopies that provide a peaceful place to relax or entertain guests. Step inside and enjoy a spacious and airy layout that effortlessly connects the living, dining, and kitchen areas. The large custom windows bathe the space in natural light, while the randomized, vertical fins on the front facade provide generous shading and privacy to the outside. The living room dazzles with 9'9" ceilings, elegant concrete floors, dining area, and expansive floor-to-ceiling windows. The gourmet kitchen features a breakfast bar, high-end GE appliances, granite countertops, and ample cabinet space, blending functionality with style. Access your second story via an integrated wooden stairway situated in a clerestory expanse that opens to a skylighted landing. Upstairs, the lofted master bedroom beckons with floor-to-ceiling windows, refined wood floors, an en-suite bathroom, and abundant closet space. The master bath features a double vanity, a large walk-in shower with elegant finishes, and a spacious walk-in closet. The second bedroom boasts a similar en-suite bathroom with a walk-in closet and plenty of storage. Enjoy the convenience of a second-floor washer and dryer as well as an ample storage closet. Located in the heart of Downtown Winter Haven, this home offers an urban lifestyle where you can “live, work, and play” all within a few blocks. You can leave your vehicles in the attached two-car garage and enjoy the vibrant neighborhood with new restaurants, coffee shops, retailers, and other entertainment just steps away. There are also additional visitor parking spots in the rear and ample street parking available on Ave A. This location cannot be beaten! Centrally located between Tampa & Orlando and within 1 1/2 hours of both east-coast and west-coast beaches. Or take your family out on the coveted Chain of Lakes where you can boat or swim between 22 different lakes! Don’t miss out on the opportunity to purchase this architectural gem! HOA provides for trash pickup, sewer, common electric and water expenses, exterior maintenance and landscaping.
Property Details
Price: $495,000
Sq Ft: 1,640
($302 per
sqft)
Bedrooms: 2
Bathrooms: 2
Partial Baths: 1
City: Winter Haven
County: Polk
Type: Townhouse
Development: Raingarden
Acres: 0.0200
Virtual Tour/Floorplan: View
Year Built: 2015
Listing Number: L4961765
Status Code: A-Active
Taxes: $5,073.00
Tax Year: 2025
Garage:
2
/
Y
Furnishings: Unfurnished
Pets Allowed: Cats OK, Dogs OK, Number Limit, Yes
Total Recurring Fees: $550
Total Recurring Fee Frequency: 0.00
Interior Features:
Built-in Features
Ceiling Fans(s)
Eat-in Kitchen
High Ceilings
Living Room/Dining Room Combo
Open Floorplan
Primary Bedroom Main Floor
Solid Surface Counters
Solid Wood Cabinets
Walk-In Closet(s)
Window Treatments
Financial Information:
Taxes: $5,073.00
Tax Year: 2025
Association Fee: $550.00
Association Fee Frequency: Monthly
Exterior Features:
Courtyard
Lighting
Rain Gutters
Sidewalk
Sprinkler Metered
Equipment:
Built-In Oven
Cooktop
Dishwasher
Disposal
Dryer
Electric Water Heater
Exhaust Fan
Freezer
Microwave
Range
Range Hood
Refrigerator
Washer
Additional Information:
MLS Area: 33880 - Winter Haven/Eloise/Jpv/Wahnetta
Total Square Footage: 2,080
Price per Square Feet: $301.83
Total Floors: 2
Construction: Block, Concrete, Stucco
Date Listed: 2026-05-18 00:00:00
Furnished: Unfurnished
Windows: Skylight(S)
Garage Description: Y
Garage Spaces: 2
Attached Garage: Y
Flooring: Concrete, Wood
Roof: Built-Up, Membrane
Heating: Central
Cooling: Central Air
Laundry: Electric Dryer Hookup, Inside, Laundry Room, Upper Level, Washer Hookup
Pets: Cats Ok, Dogs Ok, Number Limit, Yes
Sewer: Public Sewer
Lot Desc.: City Limits, Landscaped, Sidewalk, Paved
Parcel ID: 26-28-29-634118
Map of 154 2Nd Street #Unit 7, Winter Haven, FL 33880
Listing Courtesy Of: Polk Realty Advisors Llc
zack@duckpondcapital.com