1539 34Th Way Se, Sumterville, FL 33585
For Sale $849,999


Request Club Info by Email
Calculate Your Payment
Like this listing?
Contact the Listing Agent directly:
Listing Agent: Heather Mangus
Agent Phone:
352-322-9777
Agent Email:
heathermangus1@gmail.com
Share Property
Save Property
View Virtual Tour
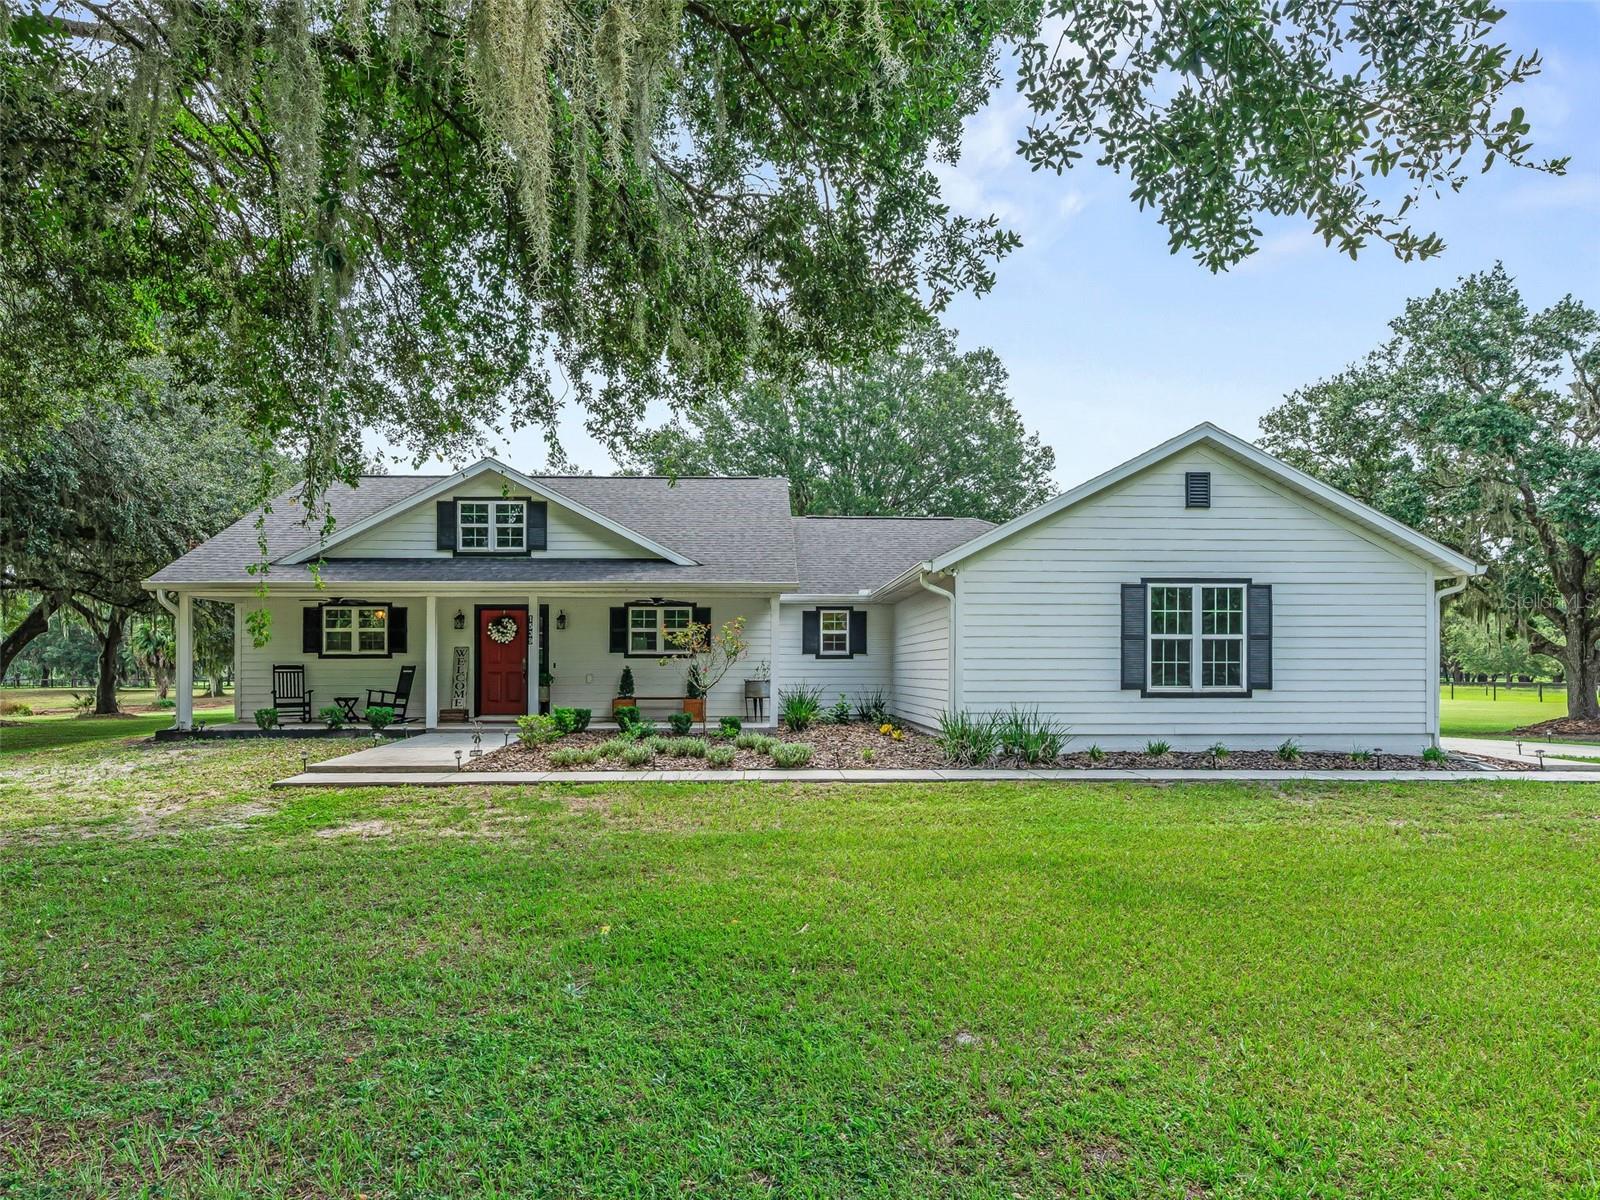
Experience the perfect blend of modern farmhouse living and country charm on this beautiful 11-acre property, ideally located just minutes from The Villages and The Villages Charter School. Built in 2019, this custom 3-bedroom, 2-bath home offers quality finishes, an open-concept design, and endless possibilities for horse enthusiasts or anyone seeking room to roam. Inside, you’ll find vaulted ceilings, luxury vinyl plank flooring, and a desirable split-bedroom floor plan. The spacious kitchen is the heart of the home, featuring granite countertops, stainless steel appliances, abundant cabinetry, and a large island overlooking the living and dining areas simply perfect for entertaining or everyday living. The generous primary suite serves as a private retreat with a spacious en-suite bath and two oversized walk-in closets. French doors lead to the covered back patio, where you’ll enjoy peaceful views of open pasture and majestic oak trees that create the perfect backdrop for Florida country living. The home is also pre-wired for a generator hookup for added peace of mind. Designed with both beauty and function in mind, the property is fully fenced and cross-fenced with quality no-climb wire and top-board fencing. The open acreage provides an ideal location for your dream barn, riding arena, additional paddocks, or workshop, allowing you to create the equestrian property you’ve always envisioned. Tucked away on a quiet, paved dead-end road, this private retreat offers the serenity of country living while remaining only 10 minutes from the shopping, dining, healthcare, and everyday conveniences of The Villages. Next door is a horse facility with stalls available to rent with amenities. Whether you’re bringing horses, starting a hobby farm, or simply looking for wide-open spaces to call home, this exceptional property is ready to make your vision a reality.
Ceiling Fans(s)
Crown Molding
Living Room/Dining Room Combo
Open Floorplan
Pest Guard System
Primary Bedroom Main Floor
Split Bedroom
Thermostat
Tray Ceiling(s)
Vaulted Ceiling(s)
Walk-In Closet(s)
Taxes: $2,284.00
Tax Year: 2025
Private Mailbox
Rain Gutters
Dishwasher
Dryer
Microwave
Range
Refrigerator
Washer
Building Description: Craftsman, Custom, Ranch
MLS Area: 33585 - Sumterville
Total Square Footage: 2,644
Price per Square Feet: $484.05
Water: Well
Construction: Cement Siding, Hardi Plank Type, Frame
Date Listed: 2026-08-01 00:00:00
Furnished: Unfurnished
Parking: Driveway, Garage Faces Side
Garage Description: Y
Garage Spaces: 2
Attached Garage: Y
Flooring: Carpet, Luxury Vinyl
Roof: Shingle
Heating: Electric, Heat Pump
Cooling: Central Air
Laundry: Inside, Laundry Room
Sewer: Septic Tank
Lot Desc.: Cleared, Farm, Level, Pasture, Private, Street Dead-End, Paved, Zoned For Horses
Parcel ID: K19-065
Listing Courtesy Of: Pegasus Realty & Assoc Inc
heathermangus1@gmail.com
Experience the perfect blend of modern farmhouse living and country charm on this beautiful 11-acre property, ideally located just minutes from The Villages and The Villages Charter School. Built in 2019, this custom 3-bedroom, 2-bath home offers quality finishes, an open-concept design, and endless possibilities for horse enthusiasts or anyone seeking room to roam. Inside, you’ll find vaulted ceilings, luxury vinyl plank flooring, and a desirable split-bedroom floor plan. The spacious kitchen is the heart of the home, featuring granite countertops, stainless steel appliances, abundant cabinetry, and a large island overlooking the living and dining areas simply perfect for entertaining or everyday living. The generous primary suite serves as a private retreat with a spacious en-suite bath and two oversized walk-in closets. French doors lead to the covered back patio, where you’ll enjoy peaceful views of open pasture and majestic oak trees that create the perfect backdrop for Florida country living. The home is also pre-wired for a generator hookup for added peace of mind. Designed with both beauty and function in mind, the property is fully fenced and cross-fenced with quality no-climb wire and top-board fencing. The open acreage provides an ideal location for your dream barn, riding arena, additional paddocks, or workshop, allowing you to create the equestrian property you’ve always envisioned. Tucked away on a quiet, paved dead-end road, this private retreat offers the serenity of country living while remaining only 10 minutes from the shopping, dining, healthcare, and everyday conveniences of The Villages. Next door is a horse facility with stalls available to rent with amenities. Whether you’re bringing horses, starting a hobby farm, or simply looking for wide-open spaces to call home, this exceptional property is ready to make your vision a reality.
Property Details
Price: $849,999
Sq Ft: 1,756
($484 per
sqft)
Bedrooms: 3
Bathrooms: 2
City: Sumterville
County: Sumter
Type: Single Family
Development: Na
Acres: 11.2600
Virtual Tour/Floorplan: View
Year Built: 2019
Listing Number: OM729236
Status Code: A-Active
Taxes: $2,284.00
Tax Year: 2025
Garage:
2
/
Y
Furnishings: Unfurnished
Interior Features:
Ceiling Fans(s)
Crown Molding
Living Room/Dining Room Combo
Open Floorplan
Pest Guard System
Primary Bedroom Main Floor
Split Bedroom
Thermostat
Tray Ceiling(s)
Vaulted Ceiling(s)
Walk-In Closet(s)
Financial Information:
Taxes: $2,284.00
Tax Year: 2025
Exterior Features:
Private Mailbox
Rain Gutters
Equipment:
Dishwasher
Dryer
Microwave
Range
Refrigerator
Washer
Additional Information:
Building Description: Craftsman, Custom, Ranch
MLS Area: 33585 - Sumterville
Total Square Footage: 2,644
Price per Square Feet: $484.05
Water: Well
Construction: Cement Siding, Hardi Plank Type, Frame
Date Listed: 2026-08-01 00:00:00
Furnished: Unfurnished
Parking: Driveway, Garage Faces Side
Garage Description: Y
Garage Spaces: 2
Attached Garage: Y
Flooring: Carpet, Luxury Vinyl
Roof: Shingle
Heating: Electric, Heat Pump
Cooling: Central Air
Laundry: Inside, Laundry Room
Sewer: Septic Tank
Lot Desc.: Cleared, Farm, Level, Pasture, Private, Street Dead-End, Paved, Zoned For Horses
Parcel ID: K19-065
Map of 1539 34Th Way Se, Sumterville, FL 33585
Listing Courtesy Of: Pegasus Realty & Assoc Inc
heathermangus1@gmail.com