15388 34Th Avenue Sw, Ocala, FL 34473
For Sale $316,444


Request Club Info by Email
Calculate Your Payment
Like this listing?
Contact the Listing Agent directly:
Listing Agent: Richard Selikoff
Agent Phone:
201-741-7242
Agent Email:
rselikoff@khov.com
Share Property
Save Property
View Virtual Tour
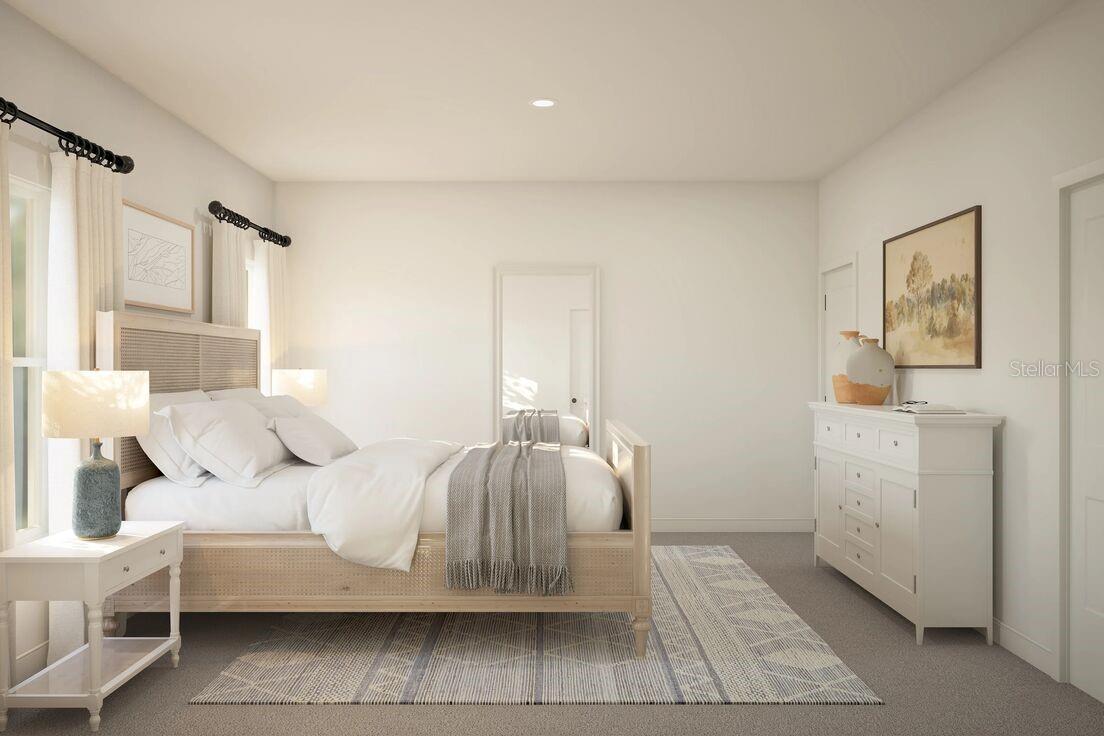
Under Construction. Brand-new Adriatic at Aspire at Glen Aire in Ocala. 3 bedrooms, 2 baths, 2-car garage and 1,831 sq. ft. of heated living space. Loft Look with ceramic tile in the main living areas and baths, plus carpet in the bedrooms, primary suite and home office. Includes covered patio, GE Profile stainless-steel French-door refrigerator, washer/dryer, ceiling fans, 2-inch faux-wood blinds, full lawn irrigation and Wi-Fi garage door opener. Convenient to I-75, SR 484 and SR 200, shopping, dining and downtown Ocala. Projected completion March 2027.
Eat-in Kitchen
Kitchen/Family Room Combo
Living Room/Dining Room Combo
Open Floorplan
Split Bedroom
Stone Counters
Thermostat
Walk-In Closet(s)
Window Treatments
Taxes: $372.00
Tax Year: 2025
Association Fee: $79.00
Association Fee Frequency: Monthly
Lighting
Private Mailbox
Disposal
Dryer
Electric Cooktop
Electric Water Heater
Microwave
Range
Refrigerator
Washer
MLS Area: 34473 - Ocala
Total Square Footage: 2,404
Price per Square Feet: $172.83
Water: Public
Construction: Block
Date Listed: 2026-10-20 00:00:00
Furnished: Unfurnished
Windows: Blinds
Garage Description: Y
Garage Spaces: 2
Attached Garage: Y
Flooring: Carpet, Ceramic Tile
Roof: Shingle
Heating: Central
Cooling: Central Air
Laundry: Laundry Room
Pets: Yes
Sewer: Public Sewer
Parcel ID: 8002-0083-04
Listing Courtesy Of: K Hovnanian Florida Realty
rselikoff@khov.com
Under Construction. Brand-new Adriatic at Aspire at Glen Aire in Ocala. 3 bedrooms, 2 baths, 2-car garage and 1,831 sq. ft. of heated living space. Loft Look with ceramic tile in the main living areas and baths, plus carpet in the bedrooms, primary suite and home office. Includes covered patio, GE Profile stainless-steel French-door refrigerator, washer/dryer, ceiling fans, 2-inch faux-wood blinds, full lawn irrigation and Wi-Fi garage door opener. Convenient to I-75, SR 484 and SR 200, shopping, dining and downtown Ocala. Projected completion March 2027.
Property Details
Price: $316,444
Sq Ft: 1,831
($173 per
sqft)
Bedrooms: 3
Bathrooms: 2
City: Ocala
County: Marion
Type: Single Family
Development: Aspire At Glen Aire
Acres: 0.1800
Virtual Tour/Floorplan: View
Year Built: 2027
Listing Number: O6451293
Status Code: A-Active
Taxes: $372.00
Tax Year: 2025
Garage:
2
/
Y
Furnishings: Unfurnished
Pets Allowed: Yes
Total Recurring Fees: $79
Total Recurring Fee Frequency: 0.00
Interior Features:
Eat-in Kitchen
Kitchen/Family Room Combo
Living Room/Dining Room Combo
Open Floorplan
Split Bedroom
Stone Counters
Thermostat
Walk-In Closet(s)
Window Treatments
Financial Information:
Taxes: $372.00
Tax Year: 2025
Association Fee: $79.00
Association Fee Frequency: Monthly
Exterior Features:
Lighting
Private Mailbox
Equipment:
Disposal
Dryer
Electric Cooktop
Electric Water Heater
Microwave
Range
Refrigerator
Washer
Additional Information:
MLS Area: 34473 - Ocala
Total Square Footage: 2,404
Price per Square Feet: $172.83
Water: Public
Construction: Block
Date Listed: 2026-10-20 00:00:00
Furnished: Unfurnished
Windows: Blinds
Garage Description: Y
Garage Spaces: 2
Attached Garage: Y
Flooring: Carpet, Ceramic Tile
Roof: Shingle
Heating: Central
Cooling: Central Air
Laundry: Laundry Room
Pets: Yes
Sewer: Public Sewer
Parcel ID: 8002-0083-04
Map of 15388 34Th Avenue Sw, Ocala, FL 34473
Listing Courtesy Of: K Hovnanian Florida Realty
rselikoff@khov.com