1538 Valier Point, Zephyrhills, FL 33541
Pending $761,240


Request Club Info by Email
Calculate Your Payment
Like this listing?
Contact the Listing Agent directly:
Listing Agent: Jacque Gendron
Agent Phone:
813-743-4550
Agent Email:
tampalistings@pulte.com
Share Property
Save Property
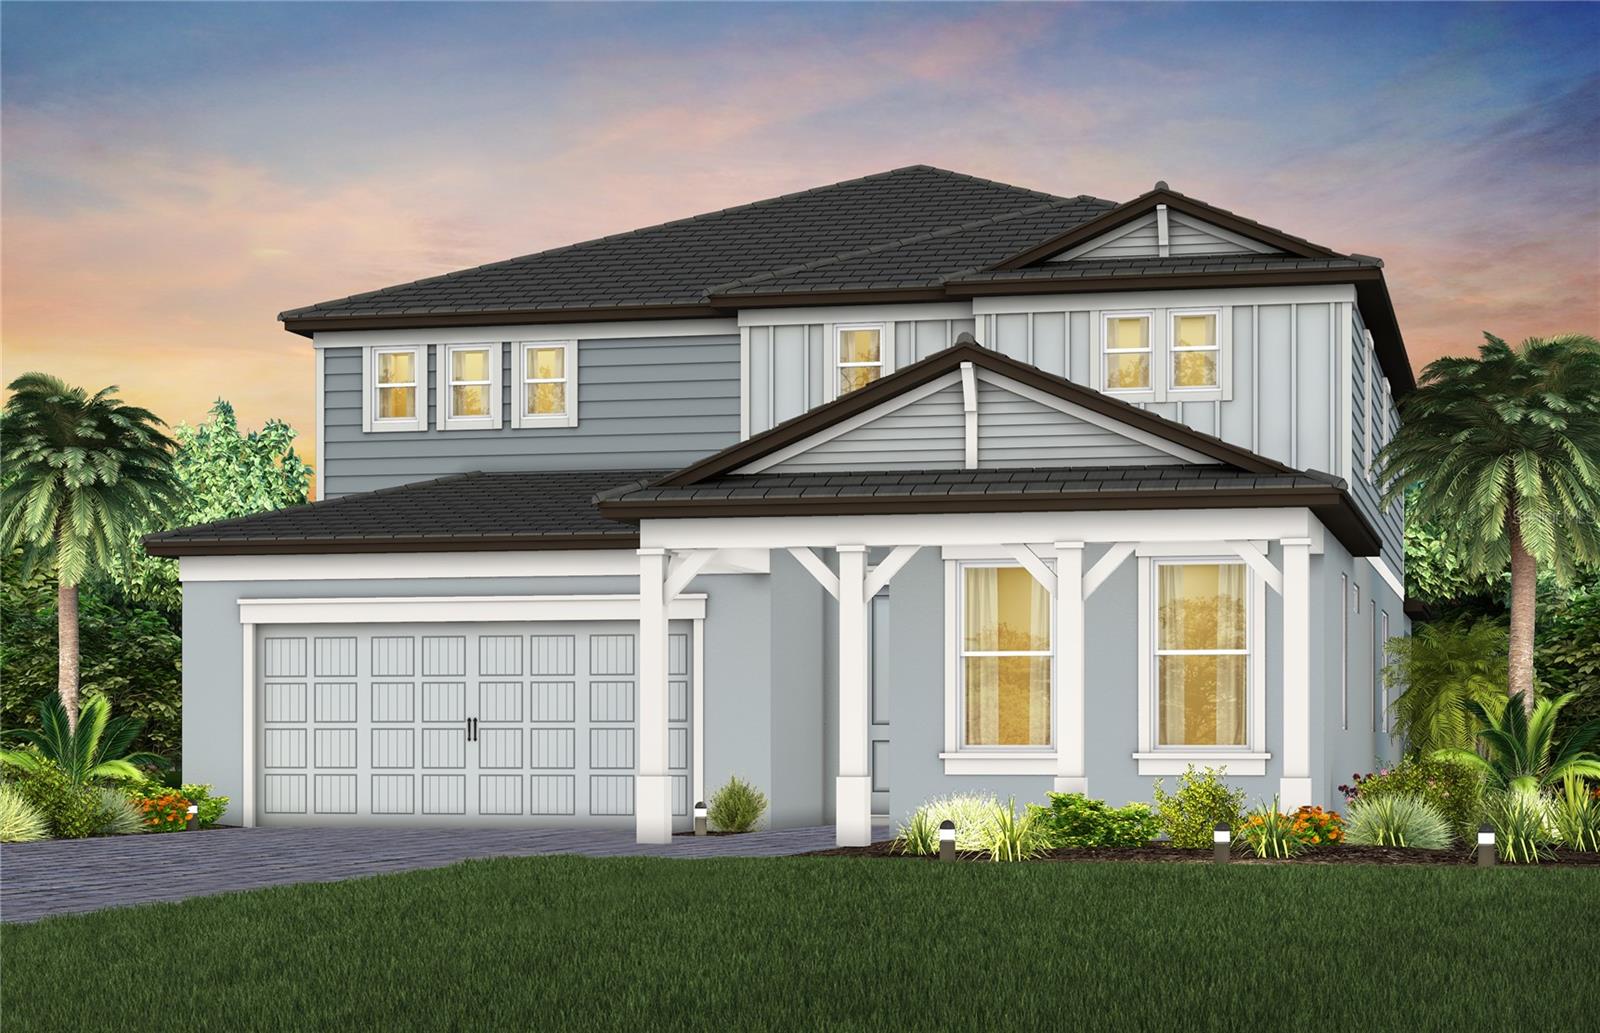
Under Construction. Pulte Homes is Selling in Two Rivers! Two Rivers is a master-planned community near Wesley Chapel that is enveloped by woodlands, grasslands, and waters. Amenities will include a clubhouse with a resort-style pool, fitness center, nature trails, parks, shared green spaces, and so much more. The newly introduced Serena floorplan has all the modern finishes you have been looking for, with a two-story home designed for multi-generational living, that includes a private living spaces, a full bath, and a kitchenette for added comfort and convenience. The spacious gathering room invites for cozy living with a bright and open feel. The gourmet kitchen showcases a large center island with a single bowl granite sink and upgraded faucet, flagstone cabinets, 3cm quartz countertops with 3”x12” tiled backsplash, a spacious pantry, and Whirlpool stainless steel appliances including a built-in oven and microwave, cooktop with a range hood, and dishwasher. The bathrooms have flagstone cabinets and 3cm quartz countertops and a walk-in, private commode, and dual sinks in the Owner's bath. There is luxury vinyl plank flooring in the main living areas, All Gen living area and flex room, 12”x24” tile flooring in the baths and laundry room, and stain-resistant carpet in the bedrooms and loft. The elegant Owner’s Suite boasts an oversized walk-in closet for generous storage. The laundry room is conveniently located on the 2nd floor and includes built-in cabinets. Additional features include a flex room, pocket sliding glass doors that open to a covered lanai for seamless indoor-outdoor living, LED downlights in the gathering room, 8’ interior doors, brushed nickel lighting and hardware, scenic conservation view homesite and a Smart Home technology package complete with a video doorbell—bringing style, comfort, and peace of mind together in one exceptional home. Enjoy peace of mind with Pulte’s transferable, 10-year Limited Structural Warranty that covers materials and workmanship in the 1st year, workability of plumbing, electrical, HVAC, and other mechanical systems through the 2nd year, various types of water infiltration and internal leaks through the 5th year, and the structural integrity of the home through the 10th year. Plus, we’re currently offering limited-time incentives and below-market rates!
Built-in Features
Eat-in Kitchen
Open Floorplan
Primary Bedroom Upstairs
Smart Home
Solid Surface Counters
Thermostat
Tray Ceiling(s)
Walk-In Closet(s)
Taxes: $5,046.54
Tax Year: 2025
Association Fee: $23.19
Association Fee: $213.59
Association Fee Frequency: Monthly
Association Fee Frequency: Quarterly
Sidewalk
Built-In Oven
Cooktop
Dishwasher
Disposal
Gas Water Heater
Microwave
Range Hood
Elementary School: Chester W Taylor Elemen-Po
Middle School: Raymond B Stewart Middle-Po
Junior High: Raymond B Stewart Middle-Po
High School: Zephryhills High School-Po
Building Description: Florida
MLS Area: 33541 - Zephyrhills
Total Square Footage: 4,619
Price per Square Feet: $200.91
Total Floors: 2
Water: Public
Construction: Block, Stucco
Date Listed: 2026-07-10 00:00:00
Furnished: Unfurnished
Windows: Low-Emissivity Windows
Parking: Driveway, Garage Door Opener
Garage Description: Y
Garage Spaces: 3
Attached Garage: Y
Flooring: Carpet, Luxury Vinyl, Tile
Roof: Shingle
Heating: Heat Pump
Cooling: Central Air
Laundry: Inside, Laundry Room, Upper Level
Pets: Number Limit, Yes
Sewer: Public Sewer
Lot Desc.: Landscaped, Sidewalk, Paved
Parcel ID: 32-26-21-0020-0
Listing Courtesy Of: Pulte Realty Of West Florida Llc
tampalistings@pulte.com
Under Construction. Pulte Homes is Selling in Two Rivers! Two Rivers is a master-planned community near Wesley Chapel that is enveloped by woodlands, grasslands, and waters. Amenities will include a clubhouse with a resort-style pool, fitness center, nature trails, parks, shared green spaces, and so much more. The newly introduced Serena floorplan has all the modern finishes you have been looking for, with a two-story home designed for multi-generational living, that includes a private living spaces, a full bath, and a kitchenette for added comfort and convenience. The spacious gathering room invites for cozy living with a bright and open feel. The gourmet kitchen showcases a large center island with a single bowl granite sink and upgraded faucet, flagstone cabinets, 3cm quartz countertops with 3”x12” tiled backsplash, a spacious pantry, and Whirlpool stainless steel appliances including a built-in oven and microwave, cooktop with a range hood, and dishwasher. The bathrooms have flagstone cabinets and 3cm quartz countertops and a walk-in, private commode, and dual sinks in the Owner's bath. There is luxury vinyl plank flooring in the main living areas, All Gen living area and flex room, 12”x24” tile flooring in the baths and laundry room, and stain-resistant carpet in the bedrooms and loft. The elegant Owner’s Suite boasts an oversized walk-in closet for generous storage. The laundry room is conveniently located on the 2nd floor and includes built-in cabinets. Additional features include a flex room, pocket sliding glass doors that open to a covered lanai for seamless indoor-outdoor living, LED downlights in the gathering room, 8’ interior doors, brushed nickel lighting and hardware, scenic conservation view homesite and a Smart Home technology package complete with a video doorbell—bringing style, comfort, and peace of mind together in one exceptional home. Enjoy peace of mind with Pulte’s transferable, 10-year Limited Structural Warranty that covers materials and workmanship in the 1st year, workability of plumbing, electrical, HVAC, and other mechanical systems through the 2nd year, various types of water infiltration and internal leaks through the 5th year, and the structural integrity of the home through the 10th year. Plus, we’re currently offering limited-time incentives and below-market rates!
Property Details
Price: $761,240
Sq Ft: 3,789
($201 per
sqft)
Bedrooms: 5
Bathrooms: 4
Partial Baths: 1
City: Zephyrhills
County: Pasco
Type: Single Family
Development: Two Rivers
Acres: 0.2200
Year Built: 2026
Listing Number: TB8522325
Status Code: Pending
Taxes: $5,046.54
Tax Year: 2025
Garage:
3
/
Y
Furnishings: Unfurnished
Pets Allowed: Number Limit, Yes
Total Recurring Fees: $129
Total Recurring Fee Frequency: 0.00
Interior Features:
Built-in Features
Eat-in Kitchen
Open Floorplan
Primary Bedroom Upstairs
Smart Home
Solid Surface Counters
Thermostat
Tray Ceiling(s)
Walk-In Closet(s)
Financial Information:
Taxes: $5,046.54
Tax Year: 2025
Association Fee: $23.19
Association Fee: $213.59
Association Fee Frequency: Monthly
Association Fee Frequency: Quarterly
Exterior Features:
Sidewalk
Equipment:
Built-In Oven
Cooktop
Dishwasher
Disposal
Gas Water Heater
Microwave
Range Hood
School Information:
Elementary School: Chester W Taylor Elemen-Po
Middle School: Raymond B Stewart Middle-Po
Junior High: Raymond B Stewart Middle-Po
High School: Zephryhills High School-Po
Additional Information:
Building Description: Florida
MLS Area: 33541 - Zephyrhills
Total Square Footage: 4,619
Price per Square Feet: $200.91
Total Floors: 2
Water: Public
Construction: Block, Stucco
Date Listed: 2026-07-10 00:00:00
Furnished: Unfurnished
Windows: Low-Emissivity Windows
Parking: Driveway, Garage Door Opener
Garage Description: Y
Garage Spaces: 3
Attached Garage: Y
Flooring: Carpet, Luxury Vinyl, Tile
Roof: Shingle
Heating: Heat Pump
Cooling: Central Air
Laundry: Inside, Laundry Room, Upper Level
Pets: Number Limit, Yes
Sewer: Public Sewer
Lot Desc.: Landscaped, Sidewalk, Paved
Parcel ID: 32-26-21-0020-0
Map of 1538 Valier Point, Zephyrhills, FL 33541
Listing Courtesy Of: Pulte Realty Of West Florida Llc
tampalistings@pulte.com