1533 Elm Road E, Lakeland, FL 33801
For Sale $299,900


Request Club Info by Email
Calculate Your Payment
Like this listing?
Contact the Listing Agent directly:
Listing Agent: Steven Burnett
Agent Phone:
863-529-8670
Agent Email:
steve@lakelandhometeam.com
Share Property
Save Property
View Virtual Tour
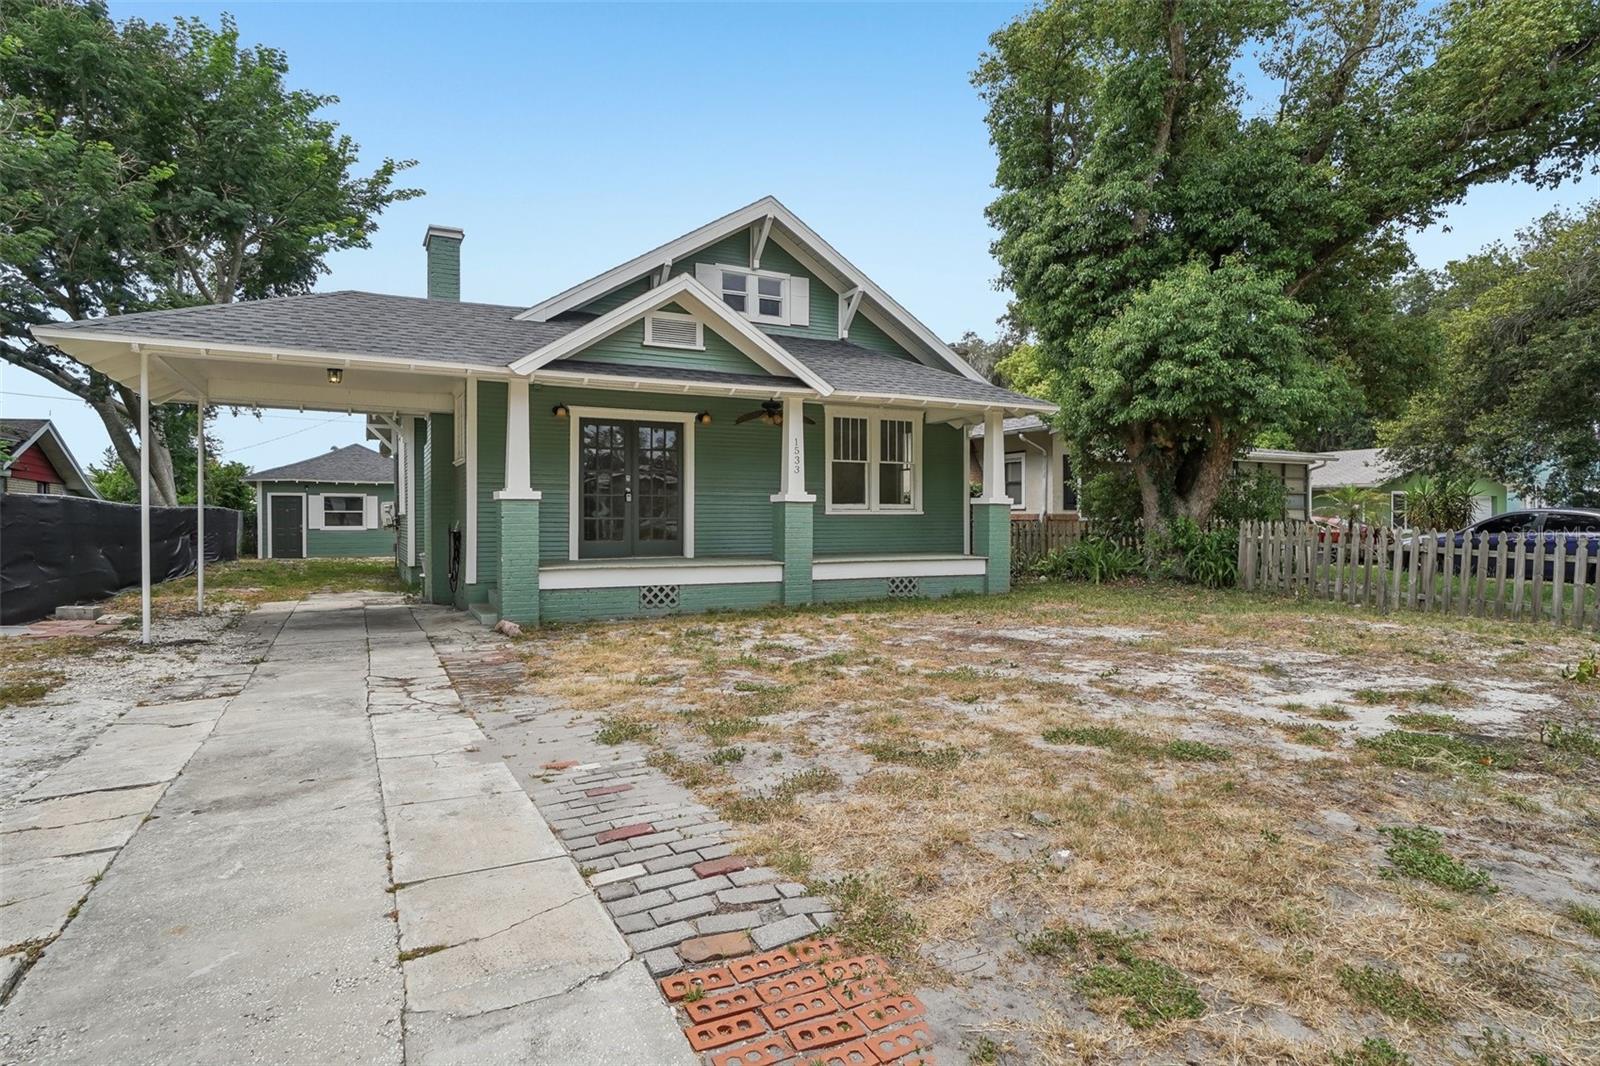
LOCATION! CHARACTER! SPACE! 4/2+ Vintage Single Family (1,444sf 1st floor & 577 sf 2nd floor) with a 1/1 Guest House (513sf) that’s within walking distance to Downtown Lakeland, a park with playground & both Lake Bonney and Lake Parker. The home offers space for a large family, multi-generational living, or rental income to subsidize your mortgage. The main home has a charming covered front porch, large windows, and hardwood floors in the living room, dining room and first floor bedrooms. The kitchen has an original built in for storage and has been partially updated including LVP flooring and updated appliances. The Primary En Suite is located to the rear of the home and features a primary bath with Freestanding Soaking Tub. Bathroom 2 is located off the living room in the hall between Bedrooms 2 and 3. Laundry hookups are located in the mudroom. The mudroom has the side entrance to the home and makes bringing in groceries easy as its next to the kitchen. There is a finished 2nd Floor, the perfect Flex Space for a large 4th bedroom, home office, media room, crafting space or home gym. The 2nd floor has had new LVP and windows installed along with new carpet on the stairs. Over the last 3 years the Sellers have been restoring this home but relocation provides a new owner with the opportunity to finish the interior to their own taste & style and to build equity. Recent improvements include new roofs on both buildings in 2024, Termite Tenting and a transferable Termite Bond. Extensive repairs include: Exterior Wood Siding, Floor Leveling, Floor Joists, & Pillar supports. Repairs to the first floor hardwood floors. Professional Exterior and Interior Paint Replaced front porch decking. Window replacement in the primary bath. The home has zoned heating and cooling with a combination of mini-splits and window ACs. The chimney has been capped and the fireplace converted to electric use. The Guest House has a spacious functional layout with vaulted ceiling, bathroom with with walk in shower, kitchenette and new siding & roof. Ask for a copy of recent 4 Point & Wind Mitigation Inspections and Homeowners Insurance Quote. The home is currently livable but ready for your updates on your own schedule. Sold AS-IS. All dimensions are estimated and to be be verified by the Buyer. Sellers are requesting Cash & Conventional Financing offers only.
Ceiling Fans(s)
High Ceilings
Primary Bedroom Main Floor
Taxes: $3,812.08
Tax Year: 2025
Storage
Dishwasher
Electric Water Heater
Range
Refrigerator
Building Description: Historic
MLS Area: 33801 - Lakeland
Total Square Footage: 2,339
Price per Square Feet: $148.39
Total Floors: 2
Water: Public
Construction: Frame, Wood Siding
Date Listed: 2026-07-20 00:00:00
Furnished: Unfurnished
Parking: Covered, Driveway, Off Street, Open
Flooring: Luxury Vinyl, Tile, Wood
Roof: Shingle
Heating: Electric, Ductless
Cooling: Mini-Split Unit(S), Wall/Window Unit(S), Zoned
Fireplace: Y
Laundry: Inside, Laundry Closet
Pets: Yes
Sewer: Public Sewer
Lot Desc.: City Limits, Paved
Parcel ID: 24-28-17-193000
Listing Courtesy Of: Nugget Realty
steve@lakelandhometeam.com
LOCATION! CHARACTER! SPACE! 4/2+ Vintage Single Family (1,444sf 1st floor & 577 sf 2nd floor) with a 1/1 Guest House (513sf) that’s within walking distance to Downtown Lakeland, a park with playground & both Lake Bonney and Lake Parker. The home offers space for a large family, multi-generational living, or rental income to subsidize your mortgage. The main home has a charming covered front porch, large windows, and hardwood floors in the living room, dining room and first floor bedrooms. The kitchen has an original built in for storage and has been partially updated including LVP flooring and updated appliances. The Primary En Suite is located to the rear of the home and features a primary bath with Freestanding Soaking Tub. Bathroom 2 is located off the living room in the hall between Bedrooms 2 and 3. Laundry hookups are located in the mudroom. The mudroom has the side entrance to the home and makes bringing in groceries easy as its next to the kitchen. There is a finished 2nd Floor, the perfect Flex Space for a large 4th bedroom, home office, media room, crafting space or home gym. The 2nd floor has had new LVP and windows installed along with new carpet on the stairs. Over the last 3 years the Sellers have been restoring this home but relocation provides a new owner with the opportunity to finish the interior to their own taste & style and to build equity. Recent improvements include new roofs on both buildings in 2024, Termite Tenting and a transferable Termite Bond. Extensive repairs include: Exterior Wood Siding, Floor Leveling, Floor Joists, & Pillar supports. Repairs to the first floor hardwood floors. Professional Exterior and Interior Paint Replaced front porch decking. Window replacement in the primary bath. The home has zoned heating and cooling with a combination of mini-splits and window ACs. The chimney has been capped and the fireplace converted to electric use. The Guest House has a spacious functional layout with vaulted ceiling, bathroom with with walk in shower, kitchenette and new siding & roof. Ask for a copy of recent 4 Point & Wind Mitigation Inspections and Homeowners Insurance Quote. The home is currently livable but ready for your updates on your own schedule. Sold AS-IS. All dimensions are estimated and to be be verified by the Buyer. Sellers are requesting Cash & Conventional Financing offers only.
Property Details
Price: $299,900
Sq Ft: 2,021
($148 per
sqft)
Bedrooms: 4
Bathrooms: 2
City: Lakeland
County: Polk
Type: Single Family
Development: Shore Acres
Acres: 0.1600
Virtual Tour/Floorplan: View
Year Built: 1940
Listing Number: L4963578
Status Code: A-Active
Taxes: $3,812.08
Tax Year: 2025
Garage:
Furnishings: Unfurnished
Pets Allowed: Yes
Interior Features:
Ceiling Fans(s)
High Ceilings
Primary Bedroom Main Floor
Financial Information:
Taxes: $3,812.08
Tax Year: 2025
Exterior Features:
Storage
Equipment:
Dishwasher
Electric Water Heater
Range
Refrigerator
Additional Information:
Building Description: Historic
MLS Area: 33801 - Lakeland
Total Square Footage: 2,339
Price per Square Feet: $148.39
Total Floors: 2
Water: Public
Construction: Frame, Wood Siding
Date Listed: 2026-07-20 00:00:00
Furnished: Unfurnished
Parking: Covered, Driveway, Off Street, Open
Flooring: Luxury Vinyl, Tile, Wood
Roof: Shingle
Heating: Electric, Ductless
Cooling: Mini-Split Unit(S), Wall/Window Unit(S), Zoned
Fireplace: Y
Laundry: Inside, Laundry Closet
Pets: Yes
Sewer: Public Sewer
Lot Desc.: City Limits, Paved
Parcel ID: 24-28-17-193000
Map of 1533 Elm Road E, Lakeland, FL 33801
Listing Courtesy Of: Nugget Realty
steve@lakelandhometeam.com