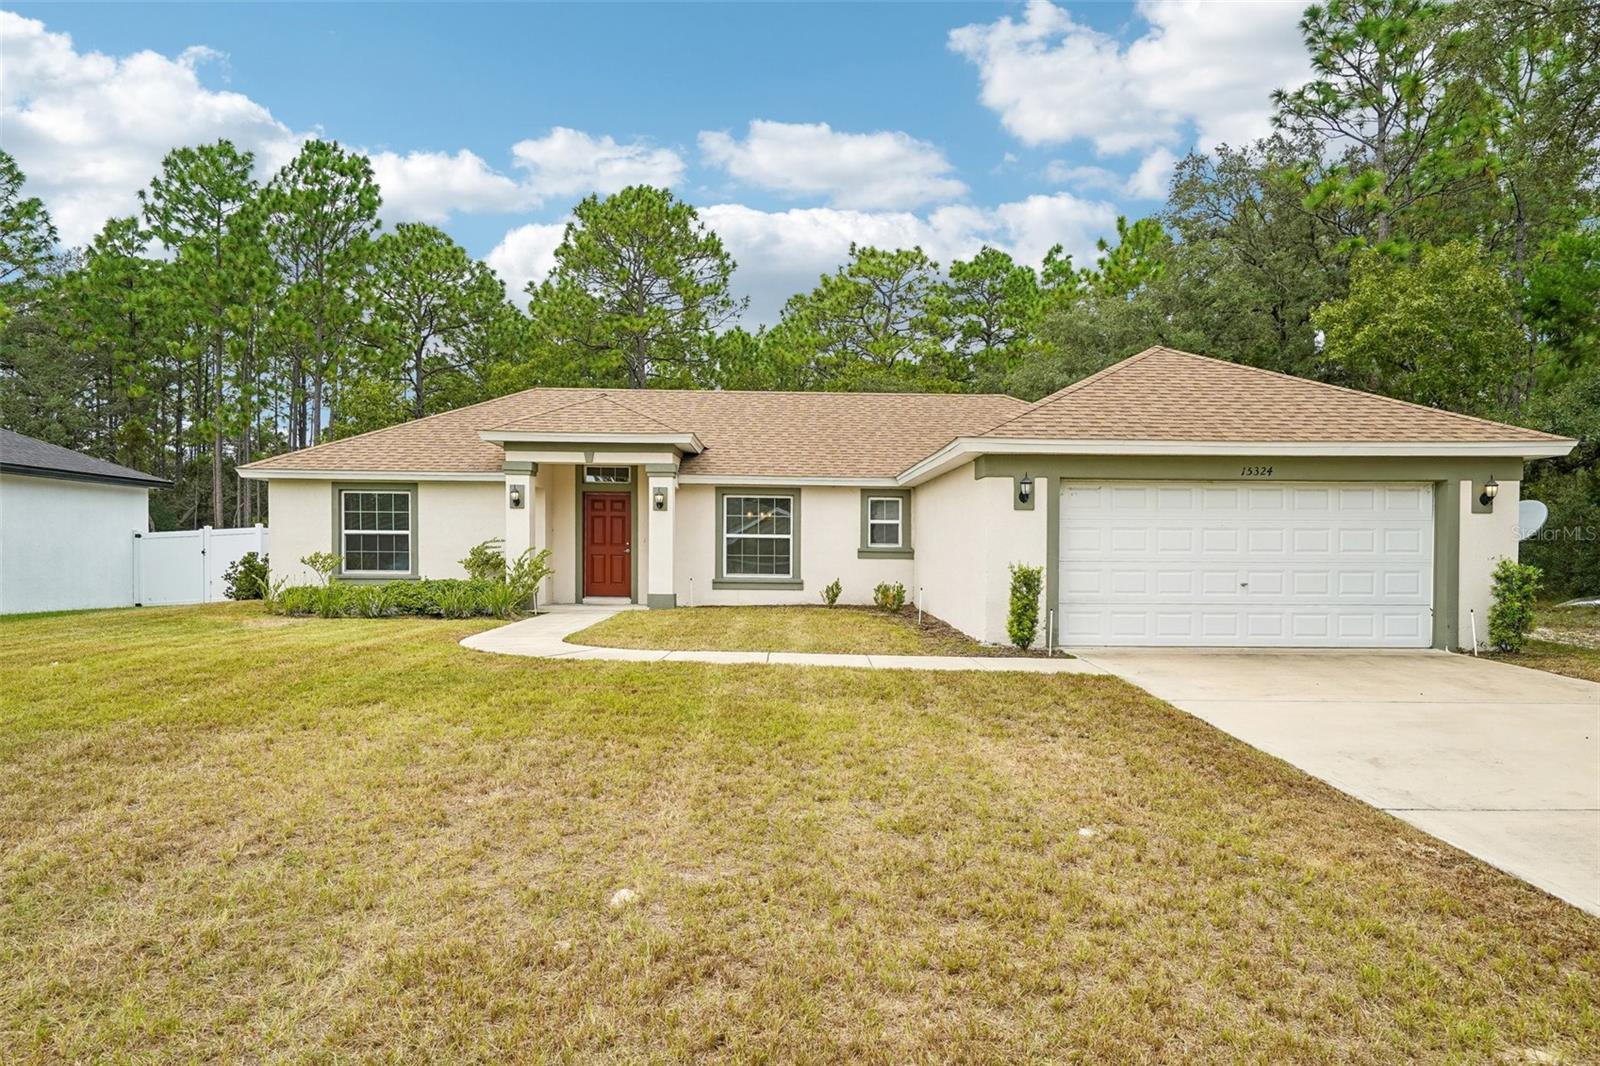
15324 60Th Circle Sw, Ocala, FL 34473
For Sale $277,900


Request Club Info by Email
Calculate Your Payment
Like this listing?
Contact the Listing Agent directly:
Listing Agent: John Marascia
Agent Phone:
352-653-7977
Agent Email:
john.marascia@redfin.com
Share Property
Save Property
View Virtual Tour
Virtually Staged. Welcome to this inviting 3-bedroom, 2-bathroom home in Ocala, offering 1,660 square feet of comfortable living space on a spacious quarter-acre lot. Upon entering, you are greeted by an open floor plan that seamlessly connects the dining room, living room, and kitchen, creating an easy flow for everyday living and entertaining. Soaring ceilings enhance the sense of space throughout the main living areas, while the kitchen features stainless steel appliances, abundant cabinetry, and a large center island with breakfast bar seating. The split-bedroom layout provides a thoughtful arrangement, with the spacious primary suite featuring a walk-in closet and an en-suite bathroom complete with a large dual-sink vanity, walk-in shower, and separate soaking tub. The additional bedrooms are generously sized and feature comfortable carpeting. Out back, the expansive backyard is the heart of the home, offering plenty of room to create your ideal outdoor space while mature trees surround the property and provide a beautiful natural backdrop. Conveniently located near nature reserves, golf courses, grocery stores, and everyday amenities, with easy access to I-75 for commuting and exploring all that Ocala has to offer, this home combines comfort, space, and a convenient location. Mortgage savings may be available for buyers of this listing.
Ceiling Fans(s)
Open Floorplan
Other
Primary Bedroom Main Floor
Split Bedroom
Walk-In Closet(s)
Taxes: $4,770.00
Tax Year: 2025
Lighting
Other
Microwave
Range
Refrigerator
Elementary School: Ross Prairie Elementary
Middle School: Horizon Academy/Mar Oaks
Junior High: Horizon Academy/Mar Oaks
High School: Dunnellon High School
MLS Area: 34473 - Ocala
Total Square Footage: 2,384
Price per Square Feet: $167.41
Water: Public
Construction: Block, Concrete, Stucco
Date Listed: 2026-10-06 00:00:00
Furnished: Unfurnished
Parking: Driveway
Garage Description: Y
Garage Spaces: 2
Attached Garage: Y
Flooring: Carpet, Tile
Roof: Shingle
Heating: Central, Electric
Cooling: Central Air
Laundry: Inside, Laundry Room
Pets: Yes
Sewer: Septic Tank
Parcel ID: 8009-1161-05
Listing Courtesy Of: Redfin Corporation
john.marascia@redfin.com
Virtually Staged. Welcome to this inviting 3-bedroom, 2-bathroom home in Ocala, offering 1,660 square feet of comfortable living space on a spacious quarter-acre lot. Upon entering, you are greeted by an open floor plan that seamlessly connects the dining room, living room, and kitchen, creating an easy flow for everyday living and entertaining. Soaring ceilings enhance the sense of space throughout the main living areas, while the kitchen features stainless steel appliances, abundant cabinetry, and a large center island with breakfast bar seating. The split-bedroom layout provides a thoughtful arrangement, with the spacious primary suite featuring a walk-in closet and an en-suite bathroom complete with a large dual-sink vanity, walk-in shower, and separate soaking tub. The additional bedrooms are generously sized and feature comfortable carpeting. Out back, the expansive backyard is the heart of the home, offering plenty of room to create your ideal outdoor space while mature trees surround the property and provide a beautiful natural backdrop. Conveniently located near nature reserves, golf courses, grocery stores, and everyday amenities, with easy access to I-75 for commuting and exploring all that Ocala has to offer, this home combines comfort, space, and a convenient location. Mortgage savings may be available for buyers of this listing.
Property Details
Price: $277,900
Sq Ft: 1,660
($167 per
sqft)
Bedrooms: 3
Bathrooms: 2
City: Ocala
County: Marion
Type: Single Family
Development: Marion Oaks Un Nine
Acres: 0.2500
Virtual Tour/Floorplan: View
Year Built: 2023
Listing Number: O6447543
Status Code: A-Active
Taxes: $4,770.00
Tax Year: 2025
Garage:
2
/
Y
Furnishings: Unfurnished
Pets Allowed: Yes
Interior Features:
Ceiling Fans(s)
Open Floorplan
Other
Primary Bedroom Main Floor
Split Bedroom
Walk-In Closet(s)
Financial Information:
Taxes: $4,770.00
Tax Year: 2025
Exterior Features:
Lighting
Other
Equipment:
Microwave
Range
Refrigerator
School Information:
Elementary School: Ross Prairie Elementary
Middle School: Horizon Academy/Mar Oaks
Junior High: Horizon Academy/Mar Oaks
High School: Dunnellon High School
Additional Information:
MLS Area: 34473 - Ocala
Total Square Footage: 2,384
Price per Square Feet: $167.41
Water: Public
Construction: Block, Concrete, Stucco
Date Listed: 2026-10-06 00:00:00
Furnished: Unfurnished
Parking: Driveway
Garage Description: Y
Garage Spaces: 2
Attached Garage: Y
Flooring: Carpet, Tile
Roof: Shingle
Heating: Central, Electric
Cooling: Central Air
Laundry: Inside, Laundry Room
Pets: Yes
Sewer: Septic Tank
Parcel ID: 8009-1161-05
Map of 15324 60Th Circle Sw, Ocala, FL 34473
Listing Courtesy Of: Redfin Corporation
john.marascia@redfin.com