1532 Silver Lining Way, Apopka, FL 32703
For Sale $392,440


Request Club Info by Email
Calculate Your Payment
Like this listing?
Contact the Listing Agent directly:
Listing Agent: Suresh Gupta
Agent Phone:
844-774-4636
Agent Email:
sales@parksquarehomes.com
Share Property
Save Property
View Virtual Tour
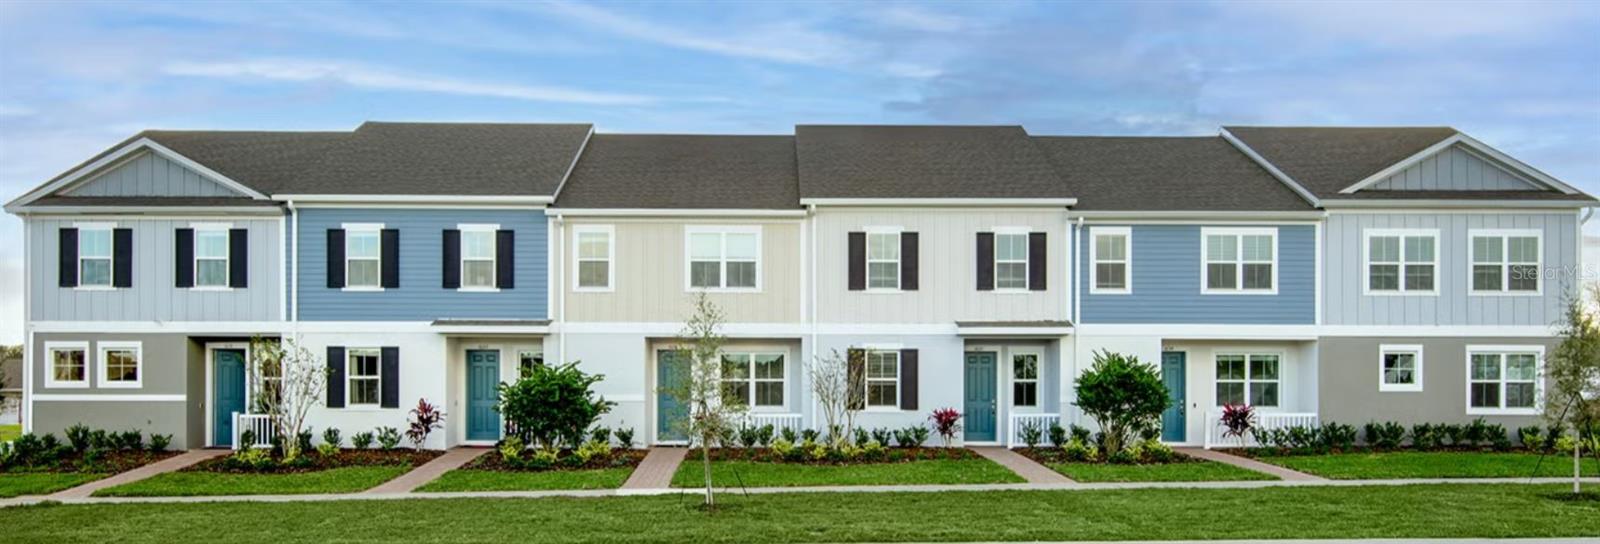
The Tyler embraces an open foyer, dining room, kitchen and great room. A powder room is discreetly tucked in the back of the first floor with convenient access to a vast lanai. The first floor also includes a convenient bedroom and full bath. Upstairs, guests are welcomed by an airy loft surrounded by a conveniently located laundry room, two bedrooms and full bath. The owner’s suite has a desirable walk-in-closet, double sinks and a large shower. The layout of this rear entry garage townhome provides the perfect amount of living space while allowing you to have a separate part of the home just for entertaining. Every home comes with a SMART home technology package.
Primary Bedroom Upstairs
Pool
Taxes: $1,632.00
Tax Year: 2025
Association Fee: $241.00
Association Fee Frequency: Monthly
Sidewalk
Sprinkler Metered
Dishwasher
Disposal
Microwave
Range
MLS Area: 32703 - Apopka
Total Square Footage: 1,825
Price per Square Feet: $215.04
Water: Public
Construction: Block, Concrete, Stucco, Frame
Date Listed: 2026-08-20 00:00:00
Pool Description: Other
Furnished: Unfurnished
Windows: Low-Emissivity Windows
Garage Spaces: 1
Flooring: Carpet, Ceramic Tile
Roof: Shingle
Heating: Central, Electric
Cooling: Central Air, Humidity Control, Zoned
Security: Smoke Detector(S)
Laundry: Laundry Closet, Upper Level
Pets: Yes
Sewer: Public Sewer
Parcel ID: 20-21-28-7335-0
Amenities: Pool
Listing Courtesy Of: Park Square Realty
sales@parksquarehomes.com
The Tyler embraces an open foyer, dining room, kitchen and great room. A powder room is discreetly tucked in the back of the first floor with convenient access to a vast lanai. The first floor also includes a convenient bedroom and full bath. Upstairs, guests are welcomed by an airy loft surrounded by a conveniently located laundry room, two bedrooms and full bath. The owner’s suite has a desirable walk-in-closet, double sinks and a large shower. The layout of this rear entry garage townhome provides the perfect amount of living space while allowing you to have a separate part of the home just for entertaining. Every home comes with a SMART home technology package.
Property Details
Price: $392,440
Sq Ft: 1,825
($215 per
sqft)
Bedrooms: 4
Bathrooms: 3
City: Apopka
County: Orange
Type: Townhouse
Development: The Residences At Emerson Park
Acres: 0.0800
Virtual Tour/Floorplan: View
Year Built: 2026
Listing Number: O6433114
Status Code: A-Active
Taxes: $1,632.00
Tax Year: 2025
Garage:
1
Furnishings: Unfurnished
Pets Allowed: Yes
Total Recurring Fees: $241
Total Recurring Fee Frequency: 0.00
Interior Features:
Primary Bedroom Upstairs
Amenities:
Pool
Financial Information:
Taxes: $1,632.00
Tax Year: 2025
Association Fee: $241.00
Association Fee Frequency: Monthly
Exterior Features:
Sidewalk
Sprinkler Metered
Equipment:
Dishwasher
Disposal
Microwave
Range
Additional Information:
MLS Area: 32703 - Apopka
Total Square Footage: 1,825
Price per Square Feet: $215.04
Water: Public
Construction: Block, Concrete, Stucco, Frame
Date Listed: 2026-08-20 00:00:00
Pool Description: Other
Furnished: Unfurnished
Windows: Low-Emissivity Windows
Garage Spaces: 1
Flooring: Carpet, Ceramic Tile
Roof: Shingle
Heating: Central, Electric
Cooling: Central Air, Humidity Control, Zoned
Security: Smoke Detector(S)
Laundry: Laundry Closet, Upper Level
Pets: Yes
Sewer: Public Sewer
Parcel ID: 20-21-28-7335-0
Amenities: Pool
Map of 1532 Silver Lining Way, Apopka, FL 32703
Listing Courtesy Of: Park Square Realty
sales@parksquarehomes.com