1530 Ocean Reef Road, Wesley Chapel, FL 33544
For Sale $390,000


Request Club Info by Email
Calculate Your Payment
Like this listing?
Contact the Listing Agent directly:
Listing Agent: Jeffrey Haskins
Agent Phone:
813-221-4890
Agent Email:
jmhaskins@hotmail.com
Share Property
Save Property
View Virtual Tour
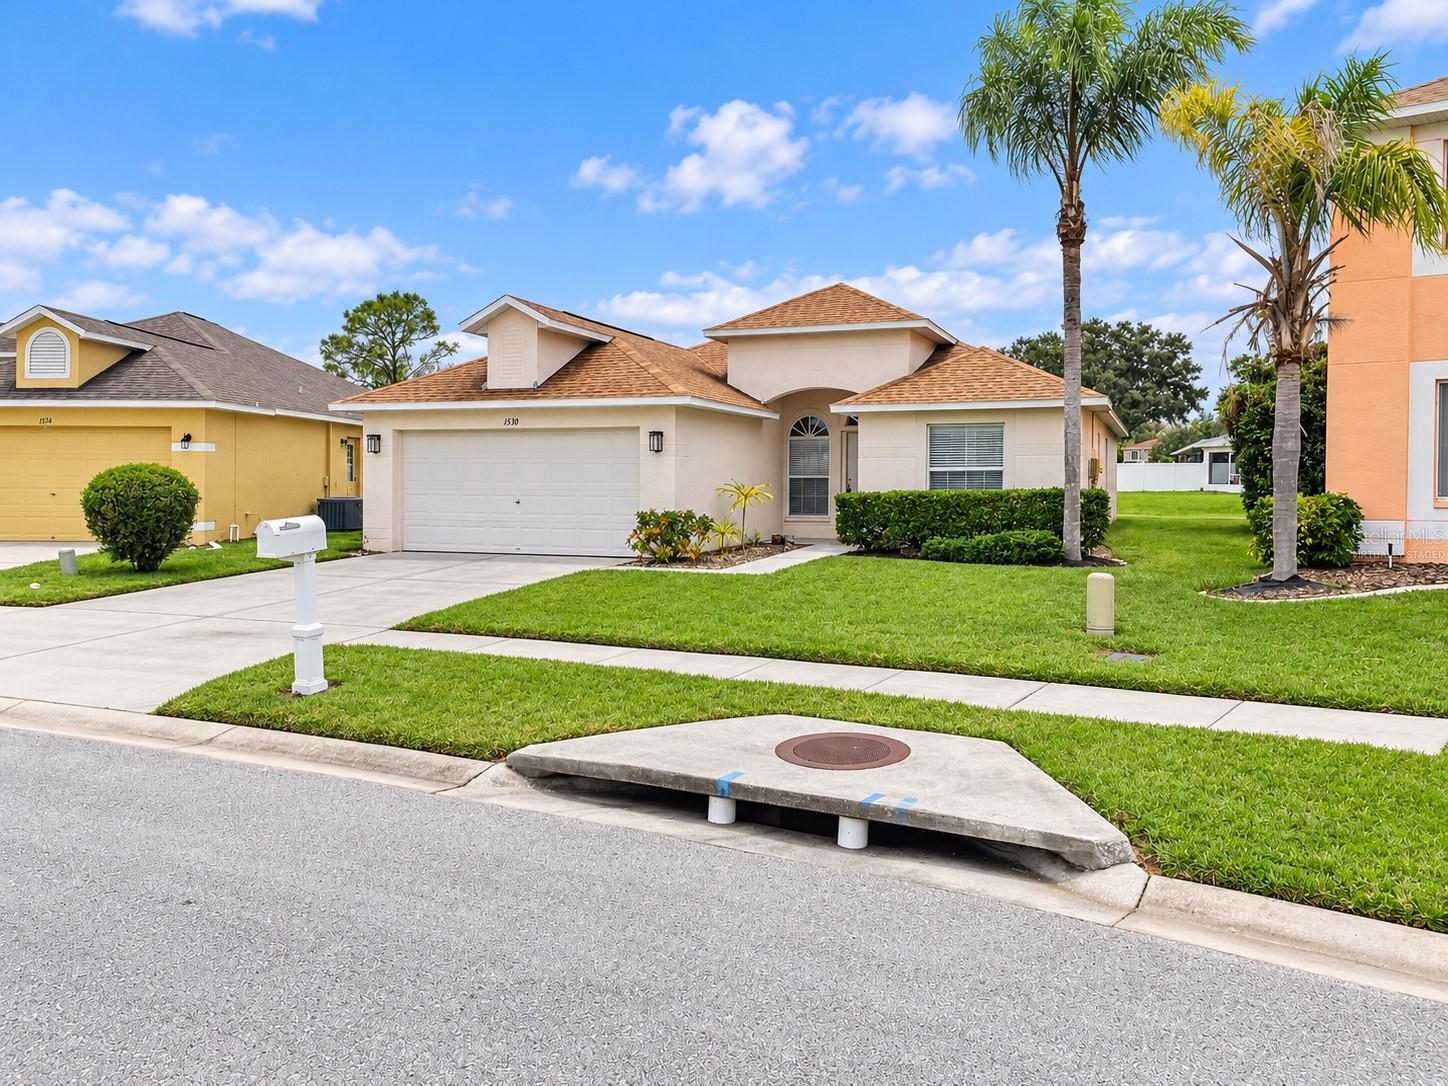
Virtually Staged. One or more photo(s) was virtually staged. Welcome to this beautifully maintained 3-bedroom, 2-bathroom home located in the sought-after Northwood community of Wesley Chapel. Boasting over 1,700 square feet of functional living space, this residence features a split-bedroom floor plan designed for privacy and comfort. The heart of the home opens into a spacious great room with vaulted ceilings, creating an airy and inviting atmosphere perfect for entertaining. The kitchen offers ample cabinetry and counter space, overlooking the dining area and living room. The primary suite serves as a true retreat, featuring a generous walk-in closet and an en-suite bathroom with dual vanities. Two additional bedrooms provide flexibility for a home office or guest quarters. Step outside to a landscaped backyard, ideal for weekend BBQs or enjoying the Florida sunshine. Residents of Northwood enjoy access to premium community amenities, including a clubhouse, a resort-style swimming pool, tennis courts, and a playground. Strategically located near Bruce B. Downs Blvd and County Line Rd, this home provides effortless access to The Shops at Wiregrass, Tampa Premium Outlets, and a variety of dining options. With easy proximity to I-75 and I-275, your commute to downtown Tampa or the airport is a breeze. Schedule your private tour today to experience the best of Wesley Chapel living!
Ceiling Fans(s)
Living Room/Dining Room Combo
Primary Bedroom Main Floor
Thermostat
Walk-In Closet(s)
Basketball Court
Clubhouse
Pool
Tennis Court(s)
Taxes: $6,665.75
Tax Year: 2024
Association Fee: $160.00
Association Fee Frequency: Annually
Rain Gutters
Sidewalk
Built-In Oven
Dishwasher
Disposal
Dryer
Electric Water Heater
Freezer
Ice Maker
Microwave
Range
Range Hood
Refrigerator
Washer
Water
Elementary School: Chasco Elementary-Po
Middle School: John Long Middle-Po
Junior High: John Long Middle-Po
High School: Wiregrass Ranch High-Po
MLS Area: 33544 - Zephyrhills/Wesley Chapel
Total Square Footage: 2,328
Price per Square Feet: $220.09
Total Floors: 1
Construction: Block, Stucco
Date Listed: 2026-01-21 00:00:00
Furnished: Unfurnished
Windows: Blinds, Shades
Garage Description: Y
Garage Spaces: 2
Attached Garage: Y
Flooring: Tile, Wood
Roof: Shingle
Heating: Central
Cooling: Central Air
Security: Smoke Detector(S)
Laundry: Inside
Pets: Cats Ok, Dogs Ok
Sewer: Public Sewer
Parcel ID: 36-26-19-0140-0
Amenities: Basketball Court, Clubhouse, Pool, Tennis Court(S)
Listing Courtesy Of: Realty Blu
jmhaskins@hotmail.com
Virtually Staged. One or more photo(s) was virtually staged. Welcome to this beautifully maintained 3-bedroom, 2-bathroom home located in the sought-after Northwood community of Wesley Chapel. Boasting over 1,700 square feet of functional living space, this residence features a split-bedroom floor plan designed for privacy and comfort. The heart of the home opens into a spacious great room with vaulted ceilings, creating an airy and inviting atmosphere perfect for entertaining. The kitchen offers ample cabinetry and counter space, overlooking the dining area and living room. The primary suite serves as a true retreat, featuring a generous walk-in closet and an en-suite bathroom with dual vanities. Two additional bedrooms provide flexibility for a home office or guest quarters. Step outside to a landscaped backyard, ideal for weekend BBQs or enjoying the Florida sunshine. Residents of Northwood enjoy access to premium community amenities, including a clubhouse, a resort-style swimming pool, tennis courts, and a playground. Strategically located near Bruce B. Downs Blvd and County Line Rd, this home provides effortless access to The Shops at Wiregrass, Tampa Premium Outlets, and a variety of dining options. With easy proximity to I-75 and I-275, your commute to downtown Tampa or the airport is a breeze. Schedule your private tour today to experience the best of Wesley Chapel living!
Property Details
Price: $390,000
Sq Ft: 1,772
($220 per
sqft)
Bedrooms: 3
Bathrooms: 2
City: Wesley Chapel
County: Pasco
Type: Single Family
Development: Northwood
Acres: 0.1600
Virtual Tour/Floorplan: View
Year Built: 2002
Listing Number: TB8466374
Status Code: A-Active
Taxes: $6,665.75
Tax Year: 2024
Garage:
2
/
Y
Furnishings: Unfurnished
Pets Allowed: Cats OK, Dogs OK
Total Recurring Fees: $13
Total Recurring Fee Frequency: 0.00
Interior Features:
Ceiling Fans(s)
Living Room/Dining Room Combo
Primary Bedroom Main Floor
Thermostat
Walk-In Closet(s)
Amenities:
Basketball Court
Clubhouse
Pool
Tennis Court(s)
Financial Information:
Taxes: $6,665.75
Tax Year: 2024
Association Fee: $160.00
Association Fee Frequency: Annually
Exterior Features:
Rain Gutters
Sidewalk
Equipment:
Built-In Oven
Dishwasher
Disposal
Dryer
Electric Water Heater
Freezer
Ice Maker
Microwave
Range
Range Hood
Refrigerator
Washer
View:
Water
School Information:
Elementary School: Chasco Elementary-Po
Middle School: John Long Middle-Po
Junior High: John Long Middle-Po
High School: Wiregrass Ranch High-Po
Additional Information:
MLS Area: 33544 - Zephyrhills/Wesley Chapel
Total Square Footage: 2,328
Price per Square Feet: $220.09
Total Floors: 1
Construction: Block, Stucco
Date Listed: 2026-01-21 00:00:00
Furnished: Unfurnished
Windows: Blinds, Shades
Garage Description: Y
Garage Spaces: 2
Attached Garage: Y
Flooring: Tile, Wood
Roof: Shingle
Heating: Central
Cooling: Central Air
Security: Smoke Detector(S)
Laundry: Inside
Pets: Cats Ok, Dogs Ok
Sewer: Public Sewer
Parcel ID: 36-26-19-0140-0
Amenities: Basketball Court, Clubhouse, Pool, Tennis Court(S)
Map of 1530 Ocean Reef Road, Wesley Chapel, FL 33544
Listing Courtesy Of: Realty Blu
jmhaskins@hotmail.com