1529 Harmon Drive, Port Charlotte, FL 33953
For Sale $319,380


Request Club Info by Email
Calculate Your Payment
Like this listing?
Contact the Listing Agent directly:
Listing Agent: Corey Wayland
Agent Phone:
239-488-4766
Agent Email:
swflonline@drhorton.com
Share Property
Save Property
View Virtual Tour
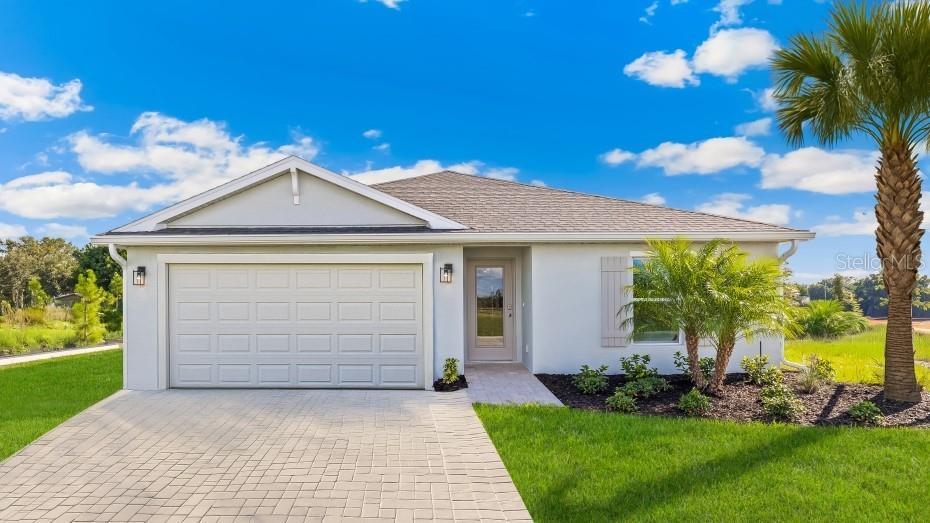
Pre-Construction. To be built. Welcome to the Grand Opening of Driftwood Bay by D.R. Horton! Our newest community is ideally located near shops, restaurants, and Centennial Park. We have a variety of floor plans highlighted by our popular Freeport Plan. When you open the front door, you'll be met by a gracious wide entry flowing to the open, spacious Great Room. Windows abound taking advantage of the water view. The Primary bedroom shares the water view and presents a great way to start the day. Three other bedrooms give plenty of opportunities for a home office, crafts or a variety of other uses. Kitchen features large island perfect for gathering around & a walk-in pantry. Hurry to select your favorite lot! Finishings may vary - images are representational only of the model home based in that community.
Open Floorplan
Primary Bedroom Main Floor
Smart Home
Thermostat
Walk-In Closet(s)
Tax Year: 2026
Association Fee: $75.00
Association Fee: $25.00
Association Fee Frequency: Quarterly
Association Fee Frequency: Monthly
Dishwasher
Disposal
Microwave
Range
Refrigerator
Water
Pond
View: Pond
Elementary School: Liberty Elementary
Middle School: Murdock Middle
Junior High: Murdock Middle
High School: Port Charlotte High
MLS Area: 33953 - Port Charlotte
Total Square Footage: 1,498
Price per Square Feet: $213.20
Total Floors: 1
Water: Canal/Lake For Irrigation, Public
Construction: Block
Date Listed: 2026-03-31 00:00:00
Furnished: Unfurnished
Windows: Storm Window(S)
Parking: Driveway, Garage Door Opener
Garage Description: Y
Garage Spaces: 2
Attached Garage: Y
Flooring: Carpet, Ceramic Tile, Laminate
Roof: Shingle
Heating: Electric, Heat Pump
Cooling: Central Air
Security: Smoke Detector(S)
Laundry: Electric Dryer Hookup, Inside, Laundry Closet
Pets: Yes
Sewer: Public Sewer
Lot Desc.: Cleared, In County
Parcel ID: 402112306017
Listing Courtesy Of: Dr Horton Realty Sw Fl Llc
swflonline@drhorton.com
Pre-Construction. To be built. Welcome to the Grand Opening of Driftwood Bay by D.R. Horton! Our newest community is ideally located near shops, restaurants, and Centennial Park. We have a variety of floor plans highlighted by our popular Freeport Plan. When you open the front door, you'll be met by a gracious wide entry flowing to the open, spacious Great Room. Windows abound taking advantage of the water view. The Primary bedroom shares the water view and presents a great way to start the day. Three other bedrooms give plenty of opportunities for a home office, crafts or a variety of other uses. Kitchen features large island perfect for gathering around & a walk-in pantry. Hurry to select your favorite lot! Finishings may vary - images are representational only of the model home based in that community.
Property Details
Price: $319,380
Sq Ft: 1,498
($213 per
sqft)
Bedrooms: 4
Bathrooms: 2
City: Port Charlotte
County: Charlotte
Type: Single Family
Development: Driftwood Bay
Acres: 0.1400
Virtual Tour/Floorplan: View
Year Built: 2026
Listing Number: C7524194
Status Code: A-Active
Tax Year: 2026
Garage:
2
/
Y
Furnishings: Unfurnished
Pets Allowed: Yes
Total Recurring Fees: $50
Total Recurring Fee Frequency: 0.00
Interior Features:
Open Floorplan
Primary Bedroom Main Floor
Smart Home
Thermostat
Walk-In Closet(s)
Financial Information:
Tax Year: 2026
Association Fee: $75.00
Association Fee: $25.00
Association Fee Frequency: Quarterly
Association Fee Frequency: Monthly
Equipment:
Dishwasher
Disposal
Microwave
Range
Refrigerator
View:
Water
Waterfront Description:
Pond
View: Pond
School Information:
Elementary School: Liberty Elementary
Middle School: Murdock Middle
Junior High: Murdock Middle
High School: Port Charlotte High
Additional Information:
MLS Area: 33953 - Port Charlotte
Total Square Footage: 1,498
Price per Square Feet: $213.20
Total Floors: 1
Water: Canal/Lake For Irrigation, Public
Construction: Block
Date Listed: 2026-03-31 00:00:00
Furnished: Unfurnished
Windows: Storm Window(S)
Parking: Driveway, Garage Door Opener
Garage Description: Y
Garage Spaces: 2
Attached Garage: Y
Flooring: Carpet, Ceramic Tile, Laminate
Roof: Shingle
Heating: Electric, Heat Pump
Cooling: Central Air
Security: Smoke Detector(S)
Laundry: Electric Dryer Hookup, Inside, Laundry Closet
Pets: Yes
Sewer: Public Sewer
Lot Desc.: Cleared, In County
Parcel ID: 402112306017
Map of 1529 Harmon Drive, Port Charlotte, FL 33953
Listing Courtesy Of: Dr Horton Realty Sw Fl Llc
swflonline@drhorton.com