15266 44Th Terrace Sw, Ocala, FL 34473
For Sale $279,900


Request Club Info by Email
Calculate Your Payment
Like this listing?
Contact the Listing Agent directly:
Listing Agent: John Marascia
Agent Phone:
352-653-7977
Agent Email:
john.marascia@redfin.com
Share Property
Save Property
View Virtual Tour
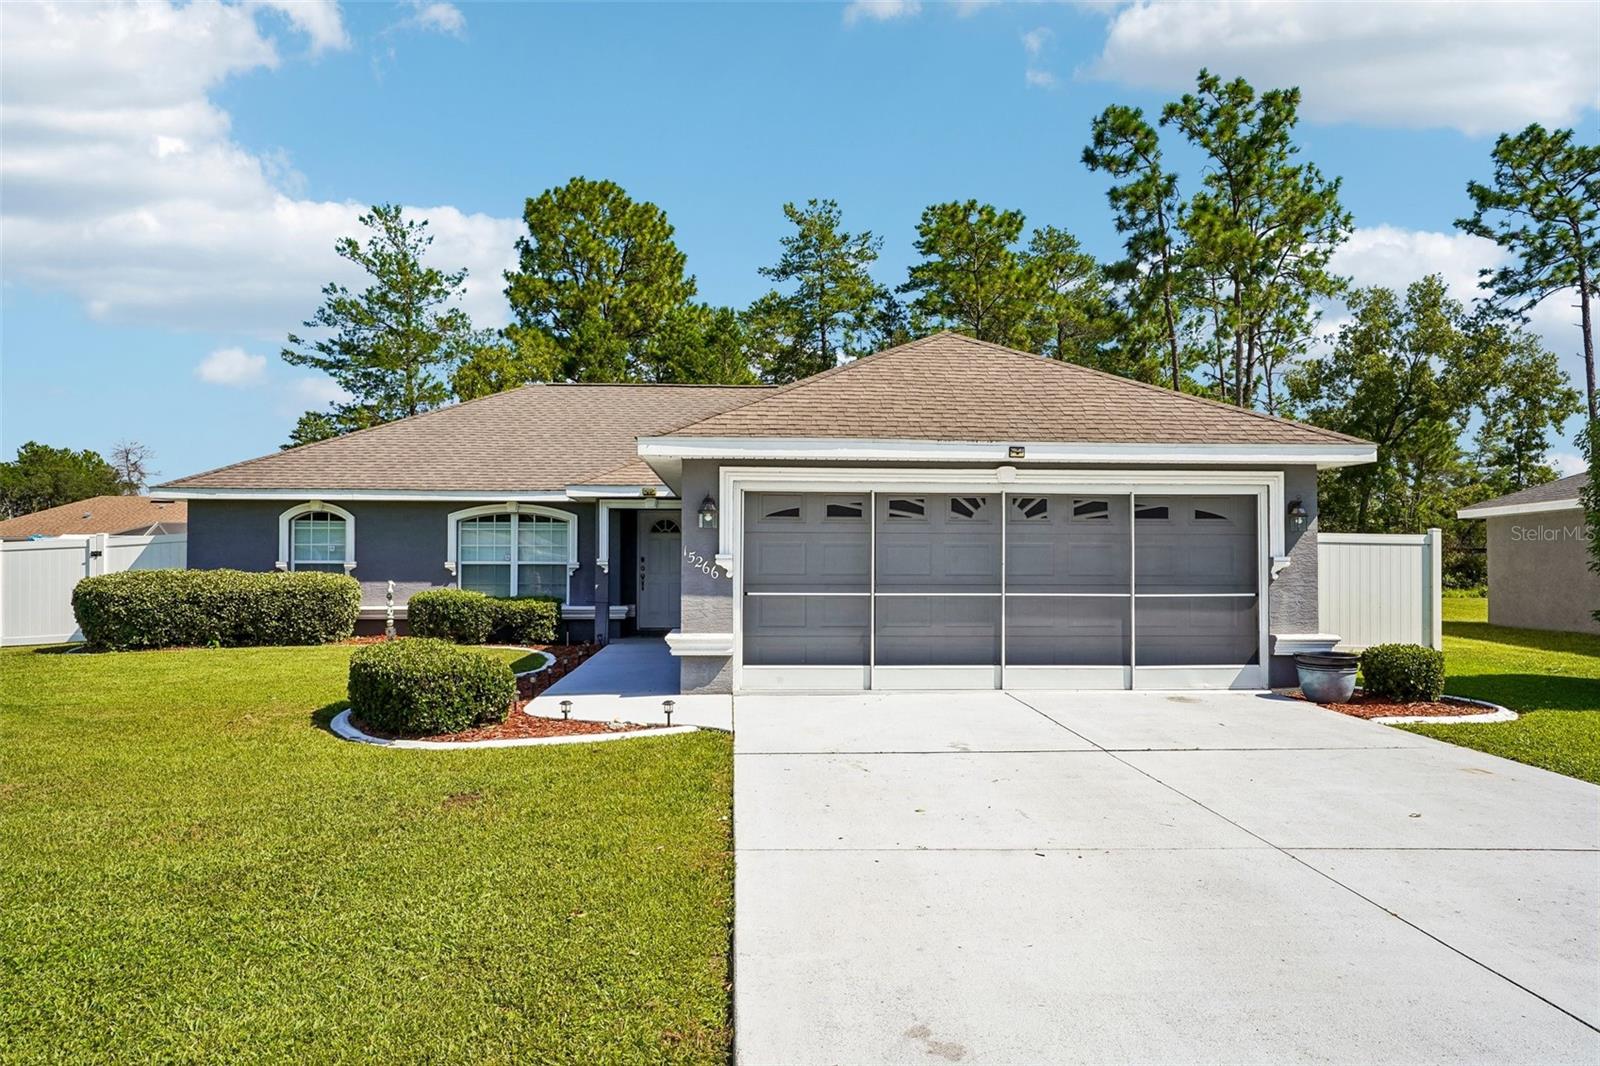
Located in Ocala, this 4-bedroom, 2-bathroom home offers 1,621 square feet of comfortable living space on just under a quarter of an acre with NO HOA. Featuring a BRAND NEW ROOF AND NEW GUTTERS, this home offers added peace of mind for its next owners. From the moment you enter, the open floor plan and vaulted ceilings create a spacious, inviting atmosphere, with the living room flowing naturally into the dining area and kitchen. The kitchen is designed for both functionality and style, featuring an abundance of solid wood cabinetry, stainless steel appliances, and a pantry for added storage. Sliding glass doors off the living room lead directly to the backyard, making it easy to enjoy the expansive outdoor space. The split-bedroom layout offers a well-planned separation between the primary suite and the additional bedrooms. The generously sized primary bedroom features a private en-suite bathroom with dual vanities, a tub and shower combination, and a walk-in closet. Three additional bedrooms offer plenty of space and flexibility, while the second bathroom also includes a tub and shower combination. Outside, the huge fenced backyard provides a fantastic extension of the living space with plenty of room for entertaining, outdoor activities, gardening, pets, or future possibilities. With easy access to I-75, restaurants, shopping, and everything Ocala has to offer, this home delivers the combination of space, convenience, and versatility you've been looking for. Mortgage savings may be available for buyers of this listing.
Ceiling Fans(s)
High Ceilings
Open Floorplan
Primary Bedroom Main Floor
Solid Wood Cabinets
Split Bedroom
Vaulted Ceiling(s)
Walk-In Closet(s)
Taxes: $2,405.00
Tax Year: 2025
Lighting
Other
Private Mailbox
Dishwasher
Dryer
Microwave
Range
Refrigerator
Washer
Elementary School: Sunrise Elementary School-M
Middle School: Horizon Academy/Mar Oaks
Junior High: Horizon Academy/Mar Oaks
High School: Dunnellon High School
MLS Area: 34473 - Ocala
Total Square Footage: 2,255
Price per Square Feet: $172.67
Water: Public
Construction: Block, Concrete, Stucco
Date Listed: 2026-08-18 00:00:00
Furnished: Unfurnished
Parking: Driveway, Garage Door Opener
Garage Description: Y
Garage Spaces: 2
Attached Garage: Y
Flooring: Carpet, Tile, Vinyl
Roof: Shingle
Heating: Central, Electric
Cooling: Central Air
Laundry: Inside, Laundry Room
Pets: Yes
Sewer: Septic Tank
Parcel ID: 8001-0119-12
Listing Courtesy Of: Redfin Corporation
john.marascia@redfin.com
Located in Ocala, this 4-bedroom, 2-bathroom home offers 1,621 square feet of comfortable living space on just under a quarter of an acre with NO HOA. Featuring a BRAND NEW ROOF AND NEW GUTTERS, this home offers added peace of mind for its next owners. From the moment you enter, the open floor plan and vaulted ceilings create a spacious, inviting atmosphere, with the living room flowing naturally into the dining area and kitchen. The kitchen is designed for both functionality and style, featuring an abundance of solid wood cabinetry, stainless steel appliances, and a pantry for added storage. Sliding glass doors off the living room lead directly to the backyard, making it easy to enjoy the expansive outdoor space. The split-bedroom layout offers a well-planned separation between the primary suite and the additional bedrooms. The generously sized primary bedroom features a private en-suite bathroom with dual vanities, a tub and shower combination, and a walk-in closet. Three additional bedrooms offer plenty of space and flexibility, while the second bathroom also includes a tub and shower combination. Outside, the huge fenced backyard provides a fantastic extension of the living space with plenty of room for entertaining, outdoor activities, gardening, pets, or future possibilities. With easy access to I-75, restaurants, shopping, and everything Ocala has to offer, this home delivers the combination of space, convenience, and versatility you've been looking for. Mortgage savings may be available for buyers of this listing.
Property Details
Price: $279,900
Sq Ft: 1,621
($173 per
sqft)
Bedrooms: 4
Bathrooms: 2
City: Ocala
County: Marion
Type: Single Family
Development: Marion Oaks
Subdivision: Marion Oaks Un 01
Acres: 0.2400
Virtual Tour/Floorplan: View
Year Built: 2007
Listing Number: O6434316
Status Code: A-Active
Taxes: $2,405.00
Tax Year: 2025
Garage:
2
/
Y
Furnishings: Unfurnished
Pets Allowed: Yes
Interior Features:
Ceiling Fans(s)
High Ceilings
Open Floorplan
Primary Bedroom Main Floor
Solid Wood Cabinets
Split Bedroom
Vaulted Ceiling(s)
Walk-In Closet(s)
Financial Information:
Taxes: $2,405.00
Tax Year: 2025
Exterior Features:
Lighting
Other
Private Mailbox
Equipment:
Dishwasher
Dryer
Microwave
Range
Refrigerator
Washer
School Information:
Elementary School: Sunrise Elementary School-M
Middle School: Horizon Academy/Mar Oaks
Junior High: Horizon Academy/Mar Oaks
High School: Dunnellon High School
Additional Information:
MLS Area: 34473 - Ocala
Total Square Footage: 2,255
Price per Square Feet: $172.67
Water: Public
Construction: Block, Concrete, Stucco
Date Listed: 2026-08-18 00:00:00
Furnished: Unfurnished
Parking: Driveway, Garage Door Opener
Garage Description: Y
Garage Spaces: 2
Attached Garage: Y
Flooring: Carpet, Tile, Vinyl
Roof: Shingle
Heating: Central, Electric
Cooling: Central Air
Laundry: Inside, Laundry Room
Pets: Yes
Sewer: Septic Tank
Parcel ID: 8001-0119-12
Map of 15266 44Th Terrace Sw, Ocala, FL 34473
Listing Courtesy Of: Redfin Corporation
john.marascia@redfin.com