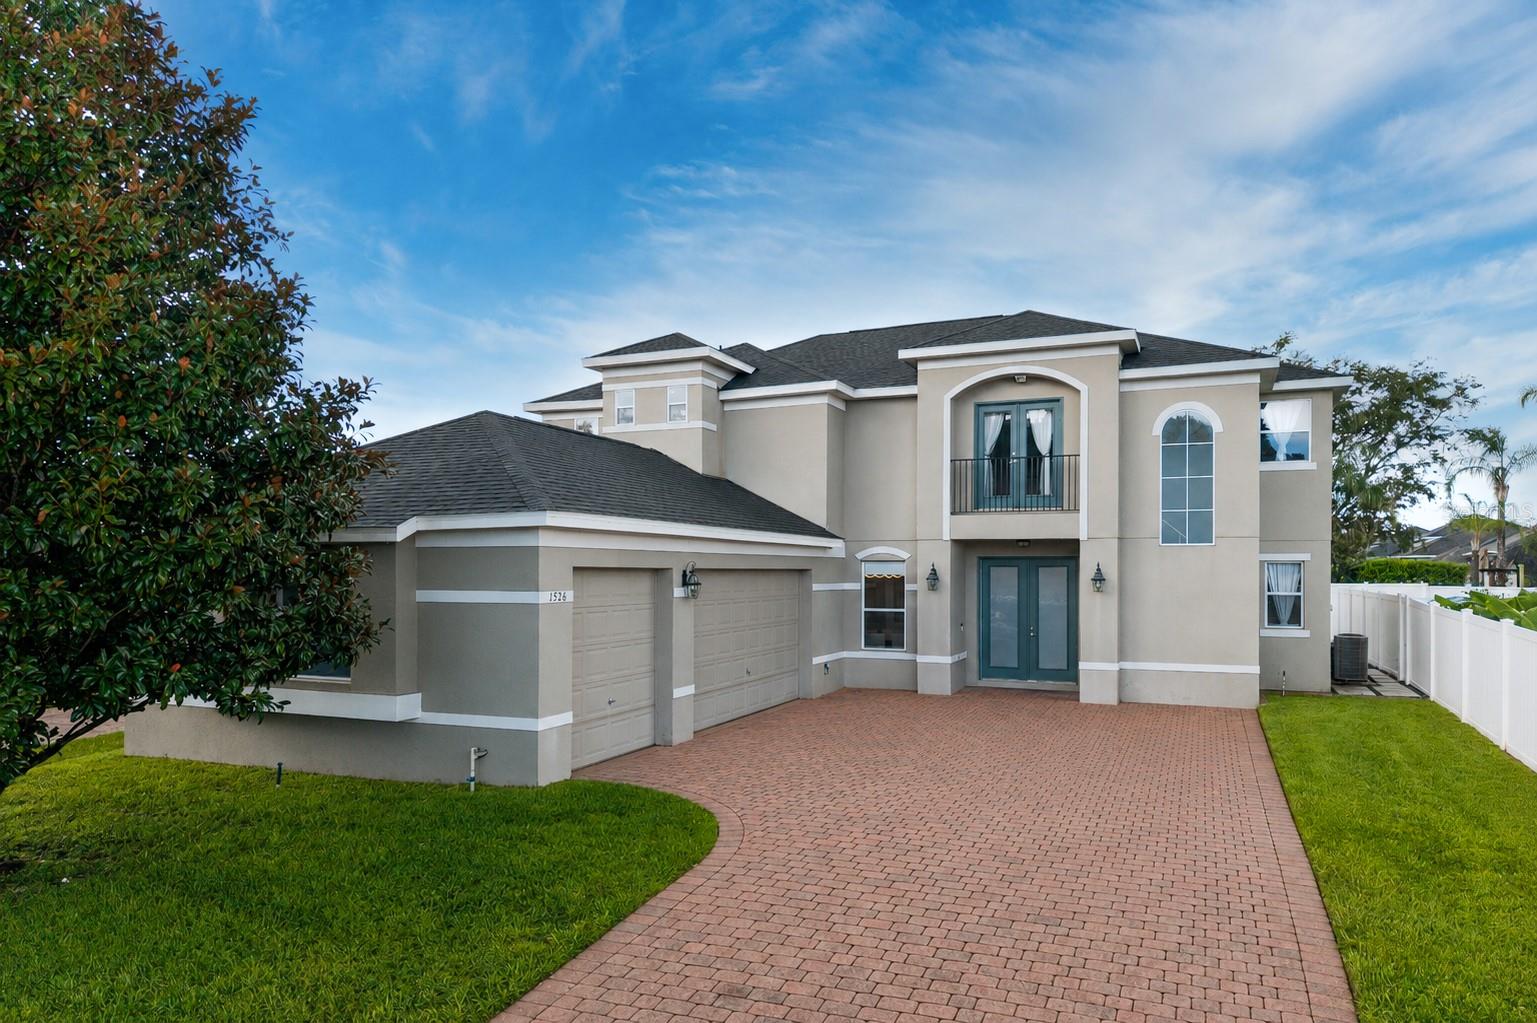
1526 Equinox Circle, Sanford, FL 32771
For Sale $620,000


Request Club Info by Email
Calculate Your Payment
Like this listing?
Contact the Listing Agent directly:
Listing Agent: James Clark
Agent Phone:
407-575-7011
Agent Email:
jclark@c21ac.com
Share Property
Save Property
View Virtual Tour
Virtually Staged. Designed for the way families live today, this stunning Retreat at Wekiva pool home blends stylish, light-filled living space with resort-style outdoor living in one of Sanford's most convenient gated communities. Offering more than 2,700 square feet, the home welcomes you with a combination living and dining room just inside the front door, flowing into a kitchen appointed with quartz countertops, a dramatic waterfall countertop, oversized white cabinetry, and stainless steel appliances. The owner's retreat serves as a private sanctuary, generously sized with room for a sitting area, his-and-her walk-in closets, and an en-suite bath with dual vanities, a soaking tub, and a floor-to-ceiling tiled walk-in shower, while the secondary bedrooms are equally spacious. Outside, the covered patio and screen-enclosed pool create the perfect spot for entertaining or unwinding after a long day, and a three-car garage adds the storage and flexibility buyers want. Residents of this gated community enjoy a neighborhood park, and the location is second to none, with I-4, SR 429, and SR 417 minutes away placing all of Central Florida within easy reach, along with endless dining, shopping, and entertainment right around the corner. If you're searching for space, style, and location, then look no further because you're home.
Ceiling Fans(s)
Taxes: $3,144.03
Tax Year: 2025
Association Fee: $95.00
Association Fee Frequency: Monthly
Balcony
Dishwasher
Microwave
Range
Refrigerator
Elementary School: Wilson Elementary School
Middle School: Sanford Middle
Junior High: Sanford Middle
High School: Seminole High
MLS Area: 32771 - Sanford/Lake Forest
Total Square Footage: 3,516
Price per Square Feet: $225.21
Total Floors: 2
Water: Public
Construction: Stucco
Date Listed: 2026-09-03 00:00:00
Pool: Y
Pool Description: Screen Enclosure
Furnished: Unfurnished
Garage Description: Y
Garage Spaces: 3
Attached Garage: Y
Flooring: Tile
Roof: Shingle
Heating: Central
Cooling: Central Air
Laundry: Inside, Laundry Room
Pets: Yes
Sewer: Public Sewer
Parcel ID: 17-19-30-5Rd-00
Listing Courtesy Of: Century 21 Alton Clark
jclark@c21ac.com
Virtually Staged. Designed for the way families live today, this stunning Retreat at Wekiva pool home blends stylish, light-filled living space with resort-style outdoor living in one of Sanford's most convenient gated communities. Offering more than 2,700 square feet, the home welcomes you with a combination living and dining room just inside the front door, flowing into a kitchen appointed with quartz countertops, a dramatic waterfall countertop, oversized white cabinetry, and stainless steel appliances. The owner's retreat serves as a private sanctuary, generously sized with room for a sitting area, his-and-her walk-in closets, and an en-suite bath with dual vanities, a soaking tub, and a floor-to-ceiling tiled walk-in shower, while the secondary bedrooms are equally spacious. Outside, the covered patio and screen-enclosed pool create the perfect spot for entertaining or unwinding after a long day, and a three-car garage adds the storage and flexibility buyers want. Residents of this gated community enjoy a neighborhood park, and the location is second to none, with I-4, SR 429, and SR 417 minutes away placing all of Central Florida within easy reach, along with endless dining, shopping, and entertainment right around the corner. If you're searching for space, style, and location, then look no further because you're home.
Property Details
Price: $620,000
Sq Ft: 2,753
($225 per
sqft)
Bedrooms: 4
Bathrooms: 3
Partial Baths: 1
City: Sanford
County: Seminole
Type: Single Family
Development: Retreat At Wekiva
Subdivision: Retreat At Wekiva - Ph 2
Acres: 0.2100
Virtual Tour/Floorplan: View
Year Built: 2005
Listing Number: O6439039
Status Code: A-Active
Taxes: $3,144.03
Tax Year: 2025
Garage:
3
/
Y
Furnishings: Unfurnished
Pets Allowed: Yes
Total Recurring Fees: $95
Total Recurring Fee Frequency: 0.00
Interior Features:
Ceiling Fans(s)
Financial Information:
Taxes: $3,144.03
Tax Year: 2025
Association Fee: $95.00
Association Fee Frequency: Monthly
Exterior Features:
Balcony
Equipment:
Dishwasher
Microwave
Range
Refrigerator
School Information:
Elementary School: Wilson Elementary School
Middle School: Sanford Middle
Junior High: Sanford Middle
High School: Seminole High
Additional Information:
MLS Area: 32771 - Sanford/Lake Forest
Total Square Footage: 3,516
Price per Square Feet: $225.21
Total Floors: 2
Water: Public
Construction: Stucco
Date Listed: 2026-09-03 00:00:00
Pool: Y
Pool Description: Screen Enclosure
Furnished: Unfurnished
Garage Description: Y
Garage Spaces: 3
Attached Garage: Y
Flooring: Tile
Roof: Shingle
Heating: Central
Cooling: Central Air
Laundry: Inside, Laundry Room
Pets: Yes
Sewer: Public Sewer
Parcel ID: 17-19-30-5Rd-00
Map of 1526 Equinox Circle, Sanford, FL 32771
Listing Courtesy Of: Century 21 Alton Clark
jclark@c21ac.com