1525 Allegheny Drive, Sun City Center, FL 33573
Pending $235,000


Request Club Info by Email
Calculate Your Payment
Like this listing?
Contact the Listing Agent directly:
Listing Agent: Dick Wilson
Agent Phone:
813-634-5517
Agent Email:
dickwilson@c21be.com
Share Property
Save Property
View Virtual Tour
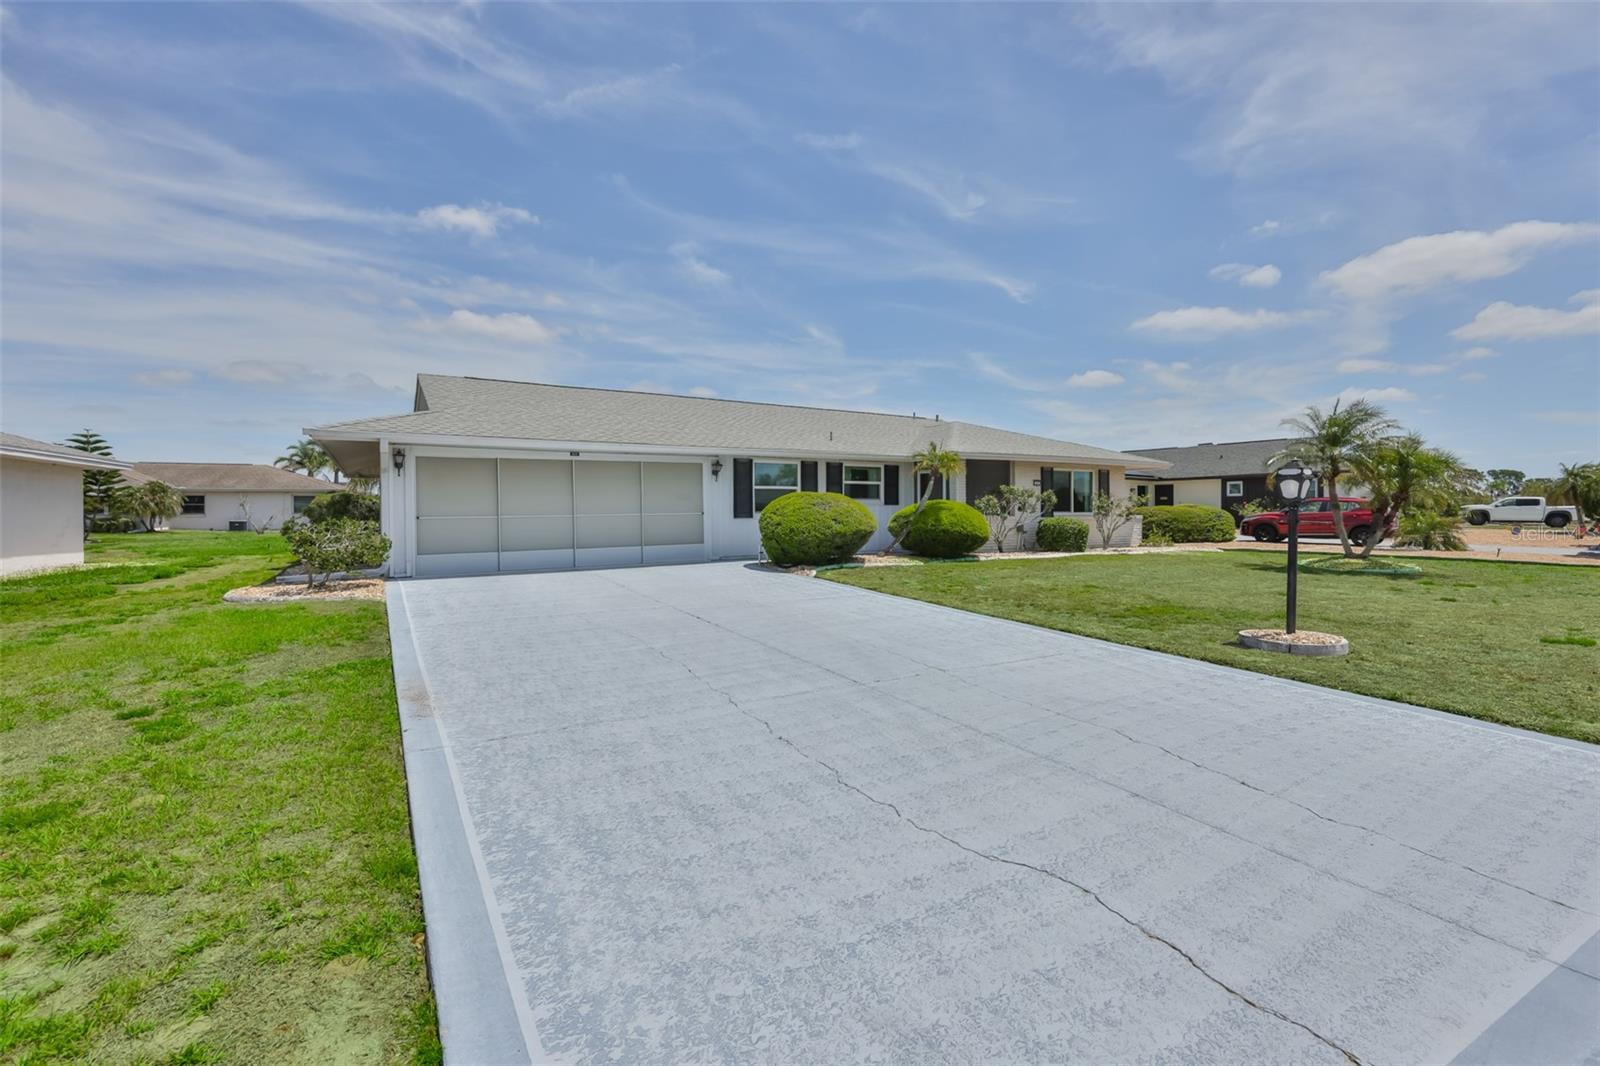
Virtually Staged. Welcome to 1525 Allegheny, a charming sanctuary nestled in the heart of Sun City Center, where vibrant living meets serene retreat. This beautifully expanded DW-52 floor plan invites you to experience a lifestyle filled with both comfort and adventure. As you step inside, you're greeted by an inviting, open layout that flows effortlessly, offering 1,662 square feet of thoughtfully designed space. The abundance of natural light dances through the newly updated double-pane windows, creating a warm and inviting atmosphere. The modern HVAC system, updated in 2024, ensures your comfort year-round. The owners have also had all cast iron piping in the concrete slab relined for added peace of mind for the new owners. The heart of the home is the spacious living area, perfect for hosting gatherings or enjoying a quiet evening in. The kitchen, a true culinary delight, awaits your favorite recipes and conversations over morning coffee. With two generous bedrooms and two pristine bathrooms, this home offers a personal retreat for everyone. The inside laundry room, complete with front-loading washer and dryer, adds a touch of convenience to daily life plus extra space for a craft room or an office. Step outside to your own private oasis, where the possibility of a fenced backyard offers a perfect haven for your pets to roam freely. Imagine evenings spent under the stars or mornings with a cup of tea in your tranquil outdoor space. Living in Sun City Center means embracing an active lifestyle. From a world-class fitness center to pools that invite relaxation and rejuvenation, every day offers new opportunities for enjoyment. Engage in activities like lawn bowling, woodworking, or bridge, and become part of a community that feels like family. This is more than a home; it's a place where memories are made and cherished. If you're ready to explore all that 1525 Allegheny has to offer, reach out today to schedule your private showing. Your dream lifestyle awaits. Welcome to your new
Ceiling Fans(s)
Eat-in Kitchen
Living Room/Dining Room Combo
Primary Bedroom Main Floor
Solid Surface Counters
Split Bedroom
Thermostat
Walk-In Closet(s)
Clubhouse
Fitness Center
Golf Course
Optional Additional Fees
Pickleball Court(s)
Pool
Recreation Facilities
Sauna
Shuffleboard Court
Spa/Hot Tub
Tennis Court(s)
Wheelchair Access
Taxes: $1,419.00
Tax Year: 2025
Association Fee: $346.00
Association Fee Frequency: Annually
Rain Gutters
Built-In Oven
Cooktop
Dishwasher
Disposal
Dryer
Electric Water Heater
Microwave
Range Hood
Refrigerator
Washer
Water Softener
MLS Area: 33573 - Sun City Center / Ruskin
Total Square Footage: 2,267
Price per Square Feet: $141.40
Water: Public
Construction: Block
Date Listed: 2026-04-15 00:00:00
Furnished: Partially
Windows: Blinds, Double Pane Windows, Thermal Windows
Parking: Driveway, Garage Door Opener
Garage Description: Y
Garage Spaces: 2
Attached Garage: Y
Flooring: Carpet, Ceramic Tile, Laminate, Linoleum
Roof: Shingle
Heating: Central, Electric
Cooling: Central Air
Security: Smoke Detector(S)
Laundry: Laundry Room
55+ Community: Y
Pets: Yes
Sewer: Public Sewer
Lot Desc.: Level
Parcel ID: U-01-32-19-1Ug-
Amenities: Clubhouse, Fitness Center, Golf Course, Optional Additional Fees, Pickleball Court(S), Pool, Recreation Facilities, Sauna, Shuffleboard Court, Spa/Hot Tub, Tennis Court(S), Wheelchair Access
Listing Courtesy Of: Century 21 Beggins Enterprises
dickwilson@c21be.com
Virtually Staged. Welcome to 1525 Allegheny, a charming sanctuary nestled in the heart of Sun City Center, where vibrant living meets serene retreat. This beautifully expanded DW-52 floor plan invites you to experience a lifestyle filled with both comfort and adventure. As you step inside, you're greeted by an inviting, open layout that flows effortlessly, offering 1,662 square feet of thoughtfully designed space. The abundance of natural light dances through the newly updated double-pane windows, creating a warm and inviting atmosphere. The modern HVAC system, updated in 2024, ensures your comfort year-round. The owners have also had all cast iron piping in the concrete slab relined for added peace of mind for the new owners. The heart of the home is the spacious living area, perfect for hosting gatherings or enjoying a quiet evening in. The kitchen, a true culinary delight, awaits your favorite recipes and conversations over morning coffee. With two generous bedrooms and two pristine bathrooms, this home offers a personal retreat for everyone. The inside laundry room, complete with front-loading washer and dryer, adds a touch of convenience to daily life plus extra space for a craft room or an office. Step outside to your own private oasis, where the possibility of a fenced backyard offers a perfect haven for your pets to roam freely. Imagine evenings spent under the stars or mornings with a cup of tea in your tranquil outdoor space. Living in Sun City Center means embracing an active lifestyle. From a world-class fitness center to pools that invite relaxation and rejuvenation, every day offers new opportunities for enjoyment. Engage in activities like lawn bowling, woodworking, or bridge, and become part of a community that feels like family. This is more than a home; it's a place where memories are made and cherished. If you're ready to explore all that 1525 Allegheny has to offer, reach out today to schedule your private showing. Your dream lifestyle awaits. Welcome to your new
Property Details
Price: $235,000
Sq Ft: 1,662
($141 per
sqft)
Bedrooms: 2
Bathrooms: 2
City: Sun City Center
County: Hillsborough
Type: Single Family
Development: Del Webbs Sun City Florida
Subdivision: Del Webbs Sun City Florida Un
Acres: 0.2100
Virtual Tour/Floorplan: View
Year Built: 1969
Listing Number: TB8498121
Status Code: Pending
Taxes: $1,419.00
Tax Year: 2025
Garage:
2
/
Y
Furnishings: Partially
Pets Allowed: Yes
Total Recurring Fees: $29
Total Recurring Fee Frequency: 0.00
Interior Features:
Ceiling Fans(s)
Eat-in Kitchen
Living Room/Dining Room Combo
Primary Bedroom Main Floor
Solid Surface Counters
Split Bedroom
Thermostat
Walk-In Closet(s)
Amenities:
Clubhouse
Fitness Center
Golf Course
Optional Additional Fees
Pickleball Court(s)
Pool
Recreation Facilities
Sauna
Shuffleboard Court
Spa/Hot Tub
Tennis Court(s)
Wheelchair Access
Financial Information:
Taxes: $1,419.00
Tax Year: 2025
Association Fee: $346.00
Association Fee Frequency: Annually
Exterior Features:
Rain Gutters
Equipment:
Built-In Oven
Cooktop
Dishwasher
Disposal
Dryer
Electric Water Heater
Microwave
Range Hood
Refrigerator
Washer
Water Softener
Additional Information:
MLS Area: 33573 - Sun City Center / Ruskin
Total Square Footage: 2,267
Price per Square Feet: $141.40
Water: Public
Construction: Block
Date Listed: 2026-04-15 00:00:00
Furnished: Partially
Windows: Blinds, Double Pane Windows, Thermal Windows
Parking: Driveway, Garage Door Opener
Garage Description: Y
Garage Spaces: 2
Attached Garage: Y
Flooring: Carpet, Ceramic Tile, Laminate, Linoleum
Roof: Shingle
Heating: Central, Electric
Cooling: Central Air
Security: Smoke Detector(S)
Laundry: Laundry Room
55+ Community: Y
Pets: Yes
Sewer: Public Sewer
Lot Desc.: Level
Parcel ID: U-01-32-19-1Ug-
Amenities: Clubhouse, Fitness Center, Golf Course, Optional Additional Fees, Pickleball Court(S), Pool, Recreation Facilities, Sauna, Shuffleboard Court, Spa/Hot Tub, Tennis Court(S), Wheelchair Access
Map of 1525 Allegheny Drive, Sun City Center, FL 33573
Listing Courtesy Of: Century 21 Beggins Enterprises
dickwilson@c21be.com