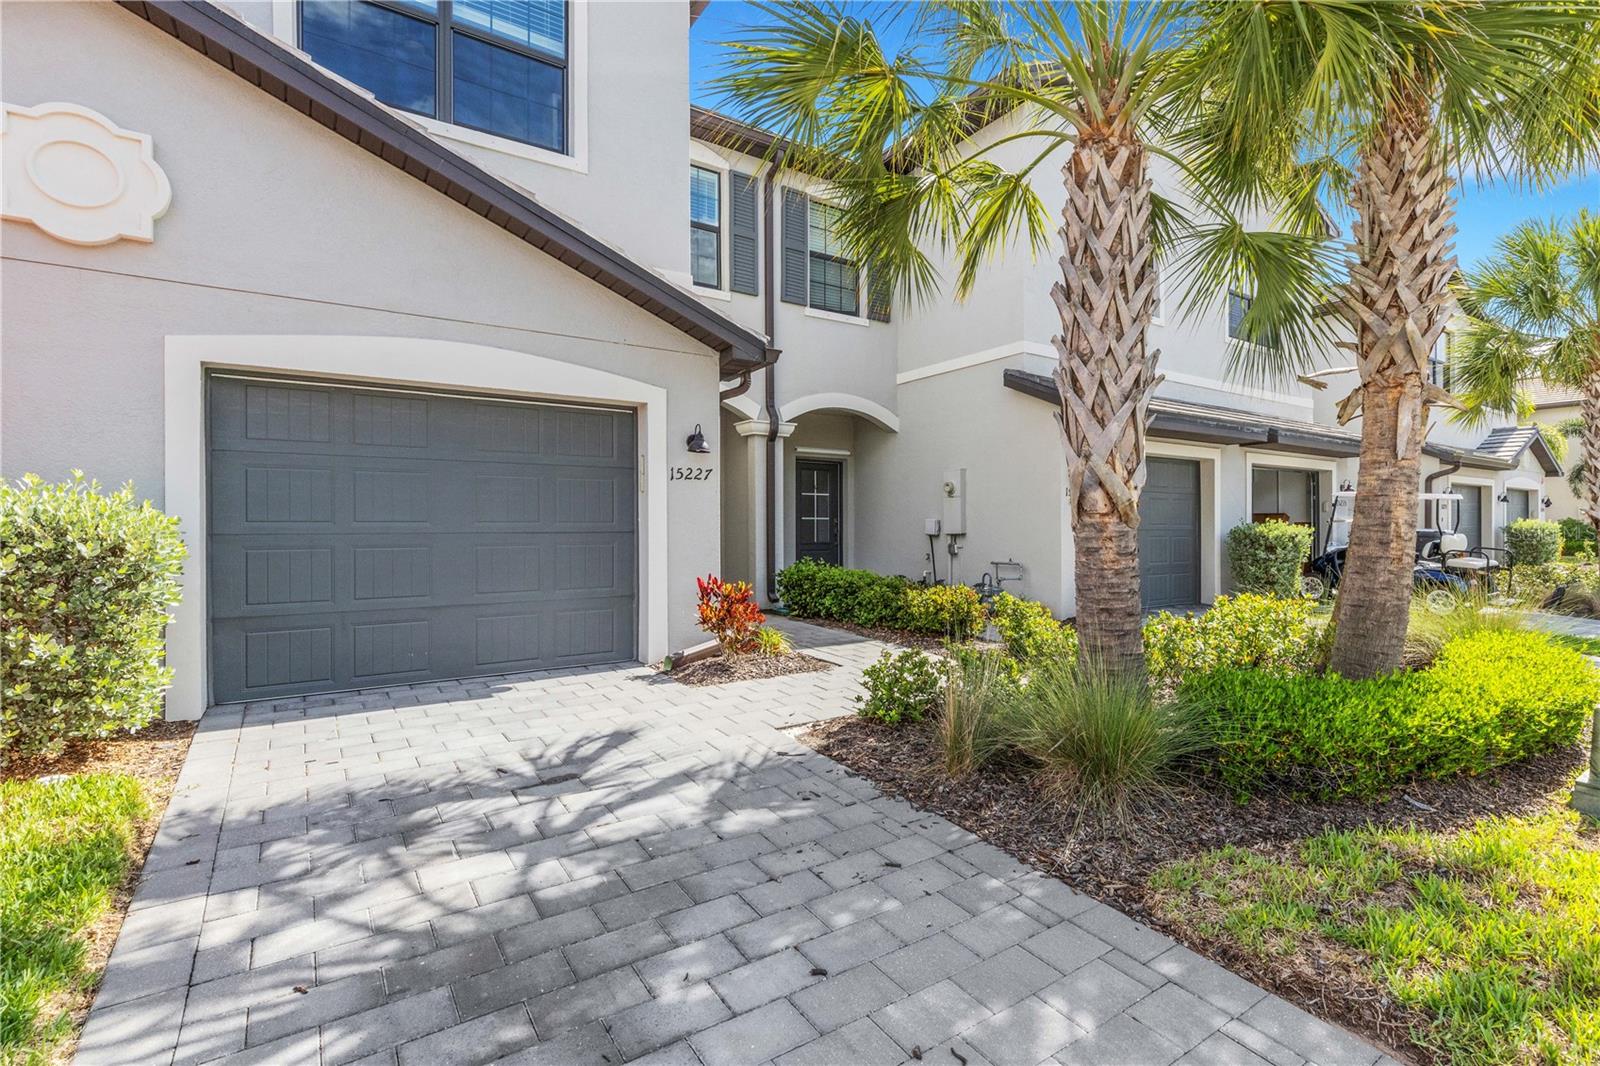
15227 Sunny Day Drive, Bradenton, FL 34211
For Sale $319,900


Request Club Info by Email
Calculate Your Payment
Like this listing?
Contact the Listing Agent directly:
Listing Agent: Jessica Rangel Marrero
Agent Phone:
941-242-3125
Agent Email:
realjessicarangel@gmail.com
Share Property
Save Property
View Virtual Tour
RECENTLY RENTED – STILL FOR SALE AT A GREAT PRICE! Excellent opportunity for an investor seeking immediate rental income. Welcome to effortless Florida living in the highly desired gated community of Lorraine Lakes at Lakewood Ranch. Built in 2022 and impeccably maintained, this spacious 3-bedroom, 2.5-bath townhome features a thoughtfully designed open-concept floor plan that blends comfort, functionality, and style. The kitchen offers white cabinetry, stainless steel appliances, ample counter space, and a large breakfast bar that seamlessly connects to the living and dining areas—ideal for both everyday living and entertaining. The living space extends to a screened lanai overlooking a tranquil pond, providing the perfect setting to enjoy your morning coffee or unwind at the end of the day. Upstairs, the spacious primary suite offers privacy and comfort, while the additional bedrooms provide flexibility for family, guests, or a home office. Residents enjoy access to Lorraine Lakes’ exceptional resort-style amenities, including a clubhouse, resort-style pool, fitness center, tennis and pickleball courts, dining, social events, and more. Visit lorrainelakesfl web and enjoy the amenities photo gallery. Conveniently located near top-rated schools, shopping, dining, golf, and everything that has made Lakewood Ranch one of the nation’s most sought-after master-planned communities, this move-in-ready home offers the perfect combination of location, lifestyle, and low-maintenance living. Schedule your appointment today.
Ceiling Fans(s)
Open Floorplan
Other
Solid Surface Counters
Stone Counters
Walk-In Closet(s)
Window Treatments
Taxes: $5,436.27
Tax Year: 2025
Association Fee: $713.00
Association Fee: $572.00
Association Fee Frequency: Quarterly
Association Fee Frequency: Annually
Hurricane Shutters
Other
Private Entrance
Sidewalk
Dishwasher
Disposal
Dryer
Electric Water Heater
Microwave
Other
Range
Refrigerator
Washer
MLS Area: 34211 - Bradenton/Lakewood Ranch Area
Total Square Footage: 2,342
Price per Square Feet: $166.18
Total Floors: 2
Water: Public
Construction: Block
Date Listed: 2026-05-30 00:00:00
Furnished: Unfurnished
Garage Description: Y
Garage Spaces: 2
Attached Garage: Y
Flooring: Carpet, Ceramic Tile
Roof: Shingle
Heating: Central
Cooling: Central Air
Laundry: Laundry Closet
Pets: Yes
Sewer: Public Sewer
Parcel ID: 581232359
Listing Courtesy Of: Wra Business & Real Estate
realjessicarangel@gmail.com
RECENTLY RENTED – STILL FOR SALE AT A GREAT PRICE! Excellent opportunity for an investor seeking immediate rental income. Welcome to effortless Florida living in the highly desired gated community of Lorraine Lakes at Lakewood Ranch. Built in 2022 and impeccably maintained, this spacious 3-bedroom, 2.5-bath townhome features a thoughtfully designed open-concept floor plan that blends comfort, functionality, and style. The kitchen offers white cabinetry, stainless steel appliances, ample counter space, and a large breakfast bar that seamlessly connects to the living and dining areas—ideal for both everyday living and entertaining. The living space extends to a screened lanai overlooking a tranquil pond, providing the perfect setting to enjoy your morning coffee or unwind at the end of the day. Upstairs, the spacious primary suite offers privacy and comfort, while the additional bedrooms provide flexibility for family, guests, or a home office. Residents enjoy access to Lorraine Lakes’ exceptional resort-style amenities, including a clubhouse, resort-style pool, fitness center, tennis and pickleball courts, dining, social events, and more. Visit lorrainelakesfl web and enjoy the amenities photo gallery. Conveniently located near top-rated schools, shopping, dining, golf, and everything that has made Lakewood Ranch one of the nation’s most sought-after master-planned communities, this move-in-ready home offers the perfect combination of location, lifestyle, and low-maintenance living. Schedule your appointment today.
Property Details
Price: $319,900
Sq Ft: 1,925
($166 per
sqft)
Bedrooms: 3
Bathrooms: 2
Partial Baths: 1
City: Bradenton
County: Manatee
Type: Townhouse
Development: Lorraine Lakes Ph Iia
Acres: 0.0600
Virtual Tour/Floorplan: View
Year Built: 2022
Listing Number: A4694858
Status Code: A-Active
Taxes: $5,436.27
Tax Year: 2025
Garage:
2
/
Y
Furnishings: Unfurnished
Pets Allowed: Yes
Total Recurring Fees: $493
Total Recurring Fee Frequency: 0.00
Interior Features:
Ceiling Fans(s)
Open Floorplan
Other
Solid Surface Counters
Stone Counters
Walk-In Closet(s)
Window Treatments
Financial Information:
Taxes: $5,436.27
Tax Year: 2025
Association Fee: $713.00
Association Fee: $572.00
Association Fee Frequency: Quarterly
Association Fee Frequency: Annually
Exterior Features:
Hurricane Shutters
Other
Private Entrance
Sidewalk
Equipment:
Dishwasher
Disposal
Dryer
Electric Water Heater
Microwave
Other
Range
Refrigerator
Washer
Additional Information:
MLS Area: 34211 - Bradenton/Lakewood Ranch Area
Total Square Footage: 2,342
Price per Square Feet: $166.18
Total Floors: 2
Water: Public
Construction: Block
Date Listed: 2026-05-30 00:00:00
Furnished: Unfurnished
Garage Description: Y
Garage Spaces: 2
Attached Garage: Y
Flooring: Carpet, Ceramic Tile
Roof: Shingle
Heating: Central
Cooling: Central Air
Laundry: Laundry Closet
Pets: Yes
Sewer: Public Sewer
Parcel ID: 581232359
Map of 15227 Sunny Day Drive, Bradenton, FL 34211
Listing Courtesy Of: Wra Business & Real Estate
realjessicarangel@gmail.com