1521 Banyan Dr., Venice, FL 34293
Active Under Contract $349,900


Request Club Info by Email
Calculate Your Payment
Like this listing?
Contact the Listing Agent directly:
Listing Agent: Ryan Parker
Agent Phone:
941-445-0596
Agent Email:
homesmartfl@gmail.com
Share Property
Save Property
View Virtual Tour
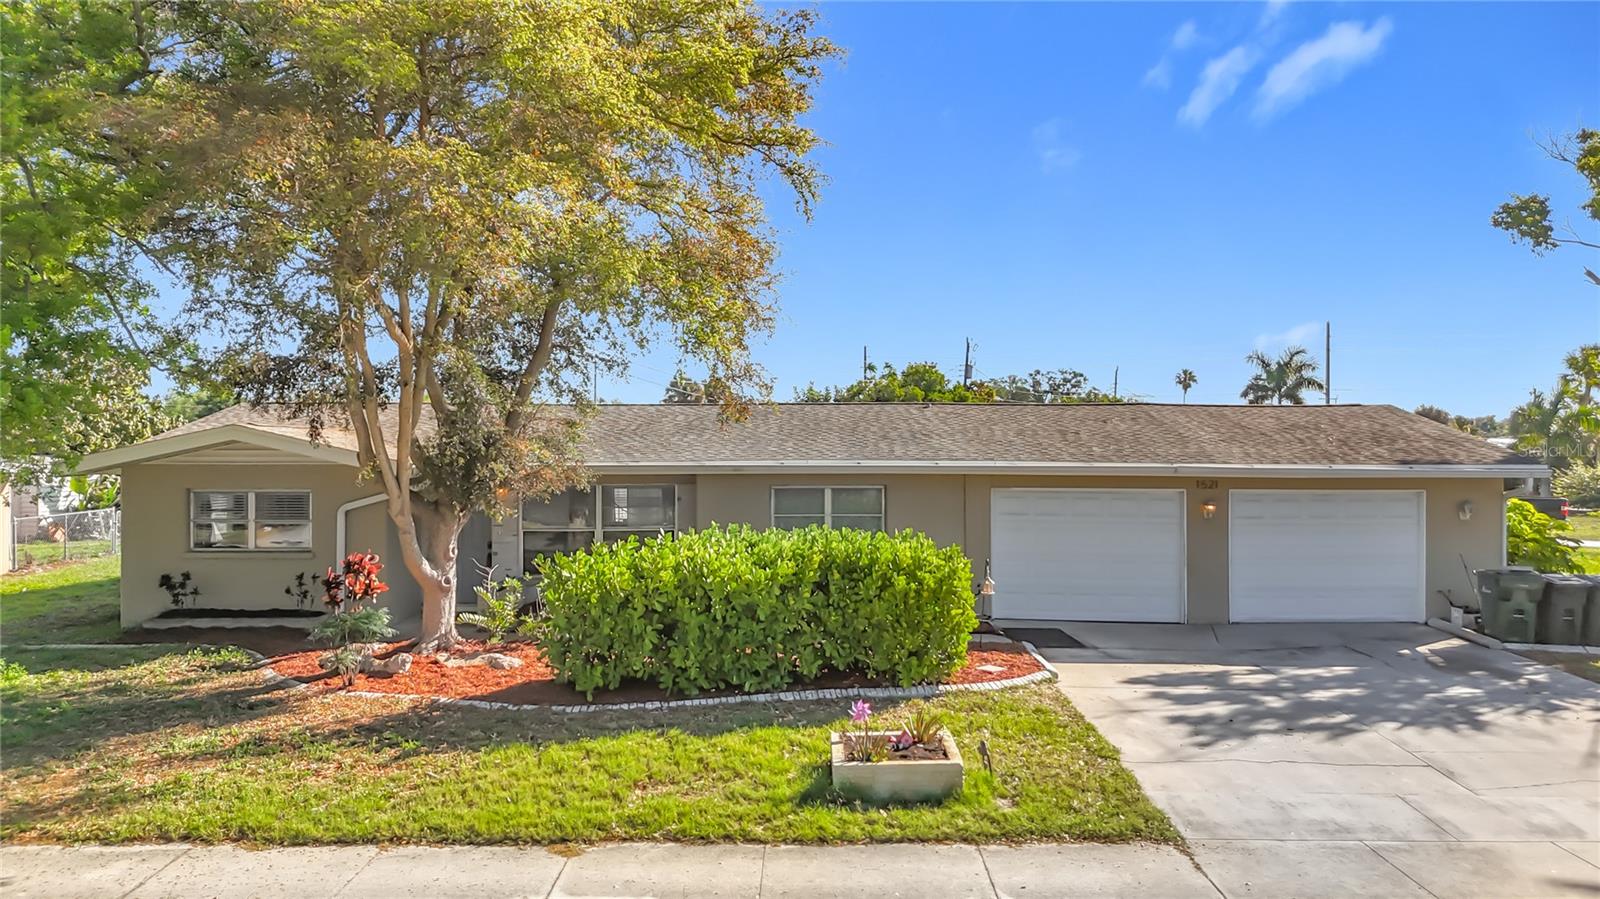
Under contract-accepting backup offers. Spacious 4-Bedroom Home with Rare 3-Car Garage + 2,400+ Sq Ft in Venice. If you’ve been searching for space, flexibility, and something that actually stands out—this is it. With over 2,400 square feet, a functional layout, and a hard-to-find 3-car garage, this home offers features you simply don’t see often in this price range. Inside, you’ll find a bright, open living and dining area that flows easily for everyday living and entertaining. The additional Florida room gives you the flexibility everyone wants right now—perfect for a home office, second living space, playroom, or whatever fits your lifestyle. The kitchen is equipped with granite countertops, stainless steel appliances, and a convenient pass-through that keeps everything connected when hosting or spending time with family. Step outside to a screened-in lanai overlooking a fully fenced backyard with plenty of room to add a pool, let pets run, or host weekend get-togethers. And then there’s the standout feature—the oversized 3-car garage. Whether you need space for vehicles, storage, hobbies, or your boat, this is a major advantage that’s hard to find in this area. Located in an established neighborhood with optional access to the Venice Gardens Civic Association amenities—including a community pool—this home is just minutes from Gulf beaches, the Legacy Trail, shopping, dining, and Sharky’s on the Pier. Homes with this much space and a 3-car garage at this price point don’t come around often—schedule your showing before it’s gone. MOTIVATED SELLERS!!
Ceiling Fans(s)
Living Room/Dining Room Combo
Solid Wood Cabinets
Stone Counters
Thermostat
Window Treatments
Taxes: $3,535.00
Tax Year: 2025
Private Mailbox
Private Yard
Rain Gutters
Sidewalk
Dishwasher
Disposal
Dryer
Microwave
Range
Refrigerator
Washer
Water Filtration System
Water Purifier
Elementary School: Garden Elementary
Middle School: Venice Area Middle
Junior High: Venice Area Middle
High School: Venice Senior High
Building Description: Florida
MLS Area: 34293 - Venice
Total Square Footage: 3,211
Price per Square Feet: $143.70
Water: Public
Construction: Block
Date Listed: 2026-03-25 00:00:00
Furnished: Unfurnished
Parking: Oversized
Garage Description: Y
Garage Spaces: 3
Attached Garage: Y
Flooring: Ceramic Tile, Laminate
Roof: Shingle
Heating: Central, Electric
Cooling: Central Air
Laundry: Electric Dryer Hookup, Inside, Washer Hookup
Pets: Yes
Sewer: Public Sewer
Lot Desc.: Corner Lot, In County, Level, Sidewalk, Paved
Parcel ID: 0433020028
Listing Courtesy Of: Homesmart
homesmartfl@gmail.com
Under contract-accepting backup offers. Spacious 4-Bedroom Home with Rare 3-Car Garage + 2,400+ Sq Ft in Venice. If you’ve been searching for space, flexibility, and something that actually stands out—this is it. With over 2,400 square feet, a functional layout, and a hard-to-find 3-car garage, this home offers features you simply don’t see often in this price range. Inside, you’ll find a bright, open living and dining area that flows easily for everyday living and entertaining. The additional Florida room gives you the flexibility everyone wants right now—perfect for a home office, second living space, playroom, or whatever fits your lifestyle. The kitchen is equipped with granite countertops, stainless steel appliances, and a convenient pass-through that keeps everything connected when hosting or spending time with family. Step outside to a screened-in lanai overlooking a fully fenced backyard with plenty of room to add a pool, let pets run, or host weekend get-togethers. And then there’s the standout feature—the oversized 3-car garage. Whether you need space for vehicles, storage, hobbies, or your boat, this is a major advantage that’s hard to find in this area. Located in an established neighborhood with optional access to the Venice Gardens Civic Association amenities—including a community pool—this home is just minutes from Gulf beaches, the Legacy Trail, shopping, dining, and Sharky’s on the Pier. Homes with this much space and a 3-car garage at this price point don’t come around often—schedule your showing before it’s gone. MOTIVATED SELLERS!!
Property Details
Price: $349,900
Sq Ft: 2,435
($144 per
sqft)
Bedrooms: 4
Bathrooms: 2
City: Venice
County: Sarasota
Type: Single Family
Development: Venice Gardens
Acres: 0.2900
Virtual Tour/Floorplan: View
Year Built: 1960
Listing Number: A4687086
Status Code: Active Under Contract
Taxes: $3,535.00
Tax Year: 2025
Garage:
3
/
Y
Furnishings: Unfurnished
Pets Allowed: Yes
Interior Features:
Ceiling Fans(s)
Living Room/Dining Room Combo
Solid Wood Cabinets
Stone Counters
Thermostat
Window Treatments
Financial Information:
Taxes: $3,535.00
Tax Year: 2025
Exterior Features:
Private Mailbox
Private Yard
Rain Gutters
Sidewalk
Equipment:
Dishwasher
Disposal
Dryer
Microwave
Range
Refrigerator
Washer
Water Filtration System
Water Purifier
School Information:
Elementary School: Garden Elementary
Middle School: Venice Area Middle
Junior High: Venice Area Middle
High School: Venice Senior High
Additional Information:
Building Description: Florida
MLS Area: 34293 - Venice
Total Square Footage: 3,211
Price per Square Feet: $143.70
Water: Public
Construction: Block
Date Listed: 2026-03-25 00:00:00
Furnished: Unfurnished
Parking: Oversized
Garage Description: Y
Garage Spaces: 3
Attached Garage: Y
Flooring: Ceramic Tile, Laminate
Roof: Shingle
Heating: Central, Electric
Cooling: Central Air
Laundry: Electric Dryer Hookup, Inside, Washer Hookup
Pets: Yes
Sewer: Public Sewer
Lot Desc.: Corner Lot, In County, Level, Sidewalk, Paved
Parcel ID: 0433020028
Map of 1521 Banyan Dr., Venice, FL 34293
Listing Courtesy Of: Homesmart
homesmartfl@gmail.com