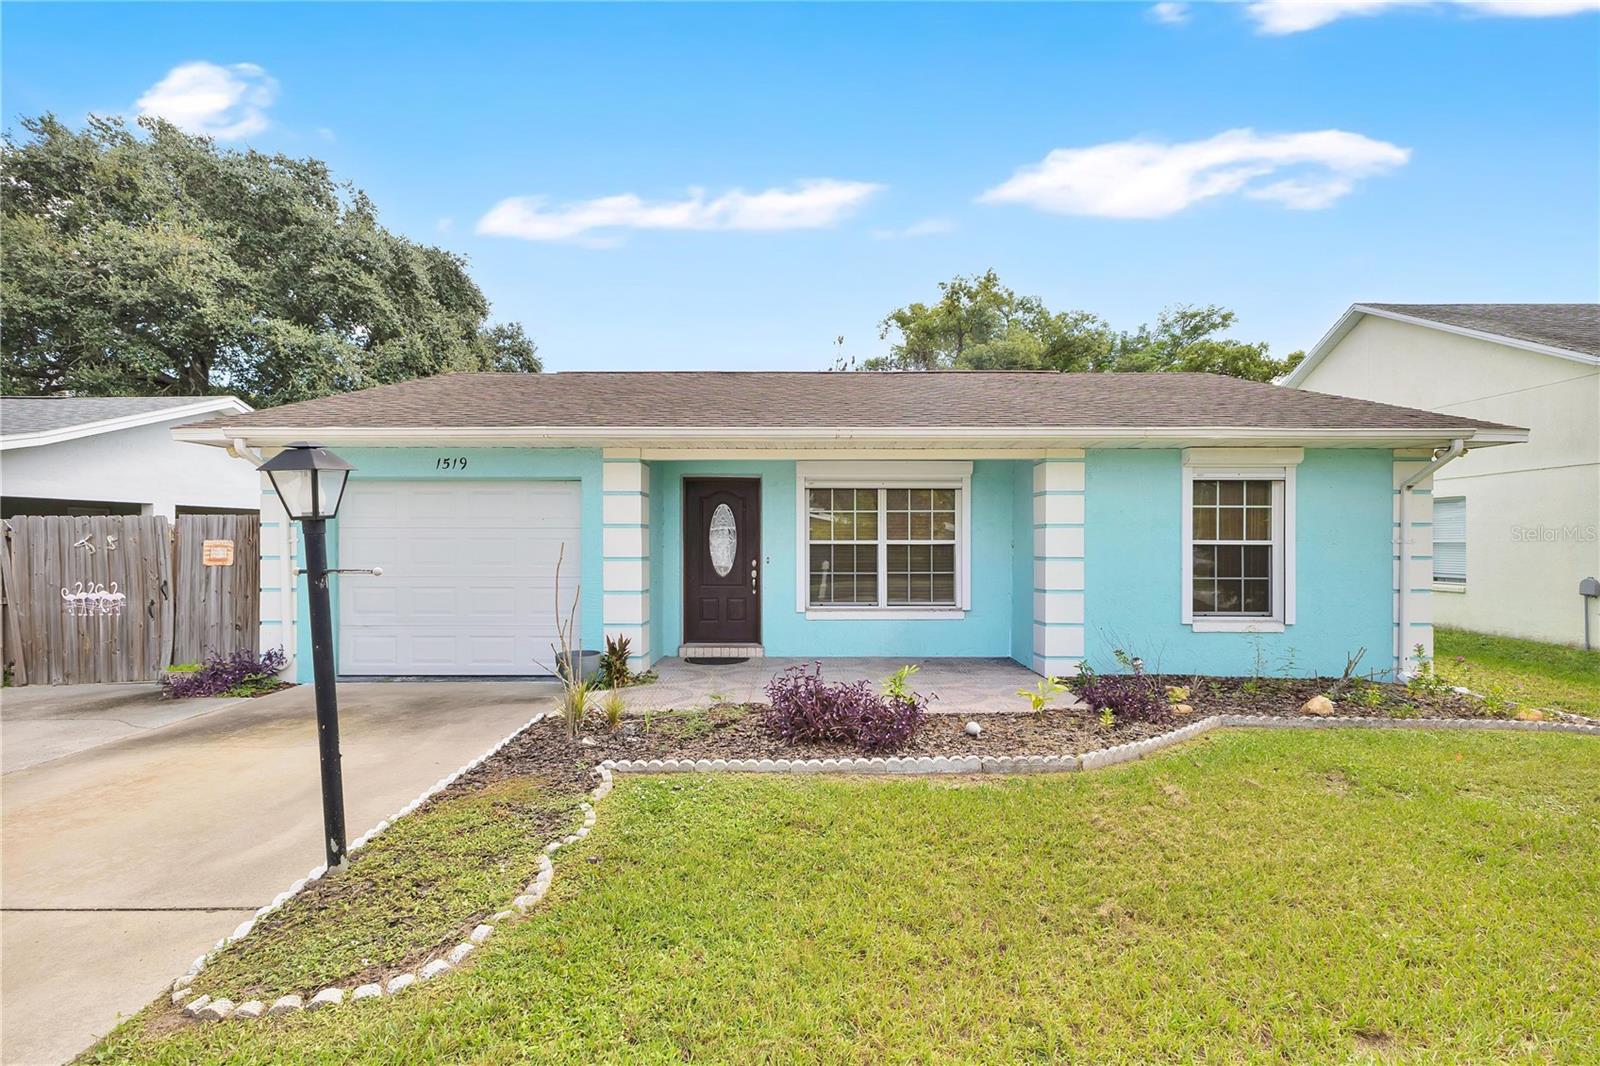
1519 Michigan Avenue, St Cloud, FL 34769
Pending $340,000


Request Club Info by Email
Calculate Your Payment
Like this listing?
Contact the Listing Agent directly:
Listing Agent: Alysen Terwilliger
Agent Phone:
321-228-8210
Agent Email:
alysenterwilliger@aol.com
Share Property
Save Property
View Virtual Tour
POOL HOME!! Take a look at this three bedroom two bathroom home located in the beautiful city of Saint Cloud. A freestanding, gable-roof aluminum pool screen enclosure is positioned over the in-ground swimming pool and is heated by solar panels. The rear spacious screened-in patio looks out toward the backyard pool and remaining fenced yard. In the kitchen are light maple-toned wood cabinets that line the upper and lower walls, paired with dark gray countertops, and a warm toned backsplash which adds a hint of texture. The central island features a tiled countertop and an open vertical wood post structure that acts as decorative shelving with a custom cutting board built in the center. A large built-in wardrobe system with frosted glass sliding doors offering ample closet or storage space in the primary bedroom. The home is equipped with hurricane shutters, providing an added layer of protection for windows while enhancing overall safety. This is it if you're looking for a split bedroom floorplan, a home that provides additional spacious living space, and much more!
Ceiling Fans(s)
Split Bedroom
Thermostat
Taxes: $2,304.00
Tax Year: 2025
Hurricane Shutters
Rain Gutters
Sidewalk
Storage
Dishwasher
Disposal
Dryer
Electric Water Heater
Microwave
Refrigerator
Washer
Pool
MLS Area: 34769 - St Cloud (City Of St Cloud)
Total Square Footage: 1,677
Price per Square Feet: $254.68
Water: Public
Construction: Block
Date Listed: 2026-09-30 00:00:00
Pool: Y
Pool Description: In Ground, Screen Enclosure, Solar Heat
Furnished: Unfurnished
Windows: Shutters
Parking: Driveway
Garage Description: Y
Garage Spaces: 1
Attached Garage: Y
Flooring: Tile
Roof: Shingle
Heating: Central
Cooling: Central Air
Laundry: Inside
Sewer: Public Sewer
Lot Desc.: City Limits, Sidewalk, Paved
Parcel ID: 01-26-30-0001-0
Listing Courtesy Of: Legacy Realty Of Central Florida Llc
alysenterwilliger@aol.com
POOL HOME!! Take a look at this three bedroom two bathroom home located in the beautiful city of Saint Cloud. A freestanding, gable-roof aluminum pool screen enclosure is positioned over the in-ground swimming pool and is heated by solar panels. The rear spacious screened-in patio looks out toward the backyard pool and remaining fenced yard. In the kitchen are light maple-toned wood cabinets that line the upper and lower walls, paired with dark gray countertops, and a warm toned backsplash which adds a hint of texture. The central island features a tiled countertop and an open vertical wood post structure that acts as decorative shelving with a custom cutting board built in the center. A large built-in wardrobe system with frosted glass sliding doors offering ample closet or storage space in the primary bedroom. The home is equipped with hurricane shutters, providing an added layer of protection for windows while enhancing overall safety. This is it if you're looking for a split bedroom floorplan, a home that provides additional spacious living space, and much more!
Property Details
Price: $340,000
Sq Ft: 1,335
($255 per
sqft)
Bedrooms: 3
Bathrooms: 2
City: St Cloud
County: Osceola
Type: Single Family
Development: St Cloud 2Nd Town Of
Acres: 0.2200
Virtual Tour/Floorplan: View
Year Built: 1989
Listing Number: S5158502
Status Code: Pending
Taxes: $2,304.00
Tax Year: 2025
Garage:
1
/
Y
Furnishings: Unfurnished
Interior Features:
Ceiling Fans(s)
Split Bedroom
Thermostat
Financial Information:
Taxes: $2,304.00
Tax Year: 2025
Exterior Features:
Hurricane Shutters
Rain Gutters
Sidewalk
Storage
Equipment:
Dishwasher
Disposal
Dryer
Electric Water Heater
Microwave
Refrigerator
Washer
View:
Pool
Additional Information:
MLS Area: 34769 - St Cloud (City Of St Cloud)
Total Square Footage: 1,677
Price per Square Feet: $254.68
Water: Public
Construction: Block
Date Listed: 2026-09-30 00:00:00
Pool: Y
Pool Description: In Ground, Screen Enclosure, Solar Heat
Furnished: Unfurnished
Windows: Shutters
Parking: Driveway
Garage Description: Y
Garage Spaces: 1
Attached Garage: Y
Flooring: Tile
Roof: Shingle
Heating: Central
Cooling: Central Air
Laundry: Inside
Sewer: Public Sewer
Lot Desc.: City Limits, Sidewalk, Paved
Parcel ID: 01-26-30-0001-0
Map of 1519 Michigan Avenue, St Cloud, FL 34769
Listing Courtesy Of: Legacy Realty Of Central Florida Llc
alysenterwilliger@aol.com