1519 Brilliant Cut Way, Valrico, FL 33594
For Sale $669,000






Request Club Info by Email
Calculate Your Payment
Like this listing?
Contact the Listing Agent directly:
Listing Agent: Sara Hamdar
Agent Phone:
313-622-0440
Agent Email:
srhamdar@gmail.com
Share Property
Save Property
View Virtual Tour
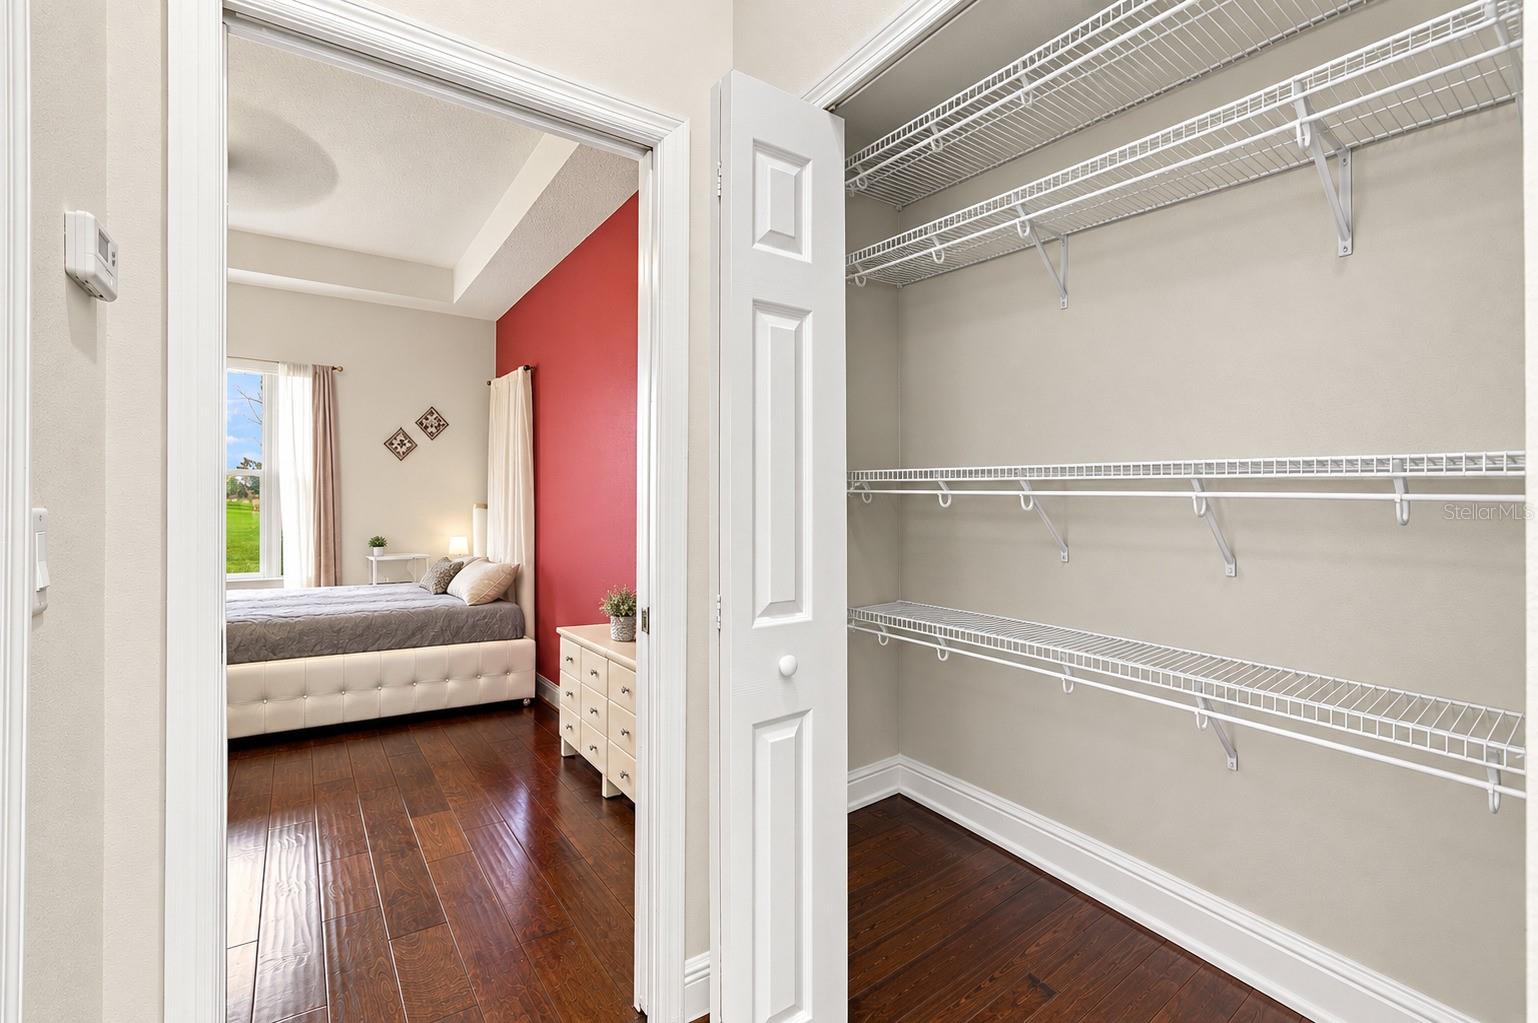
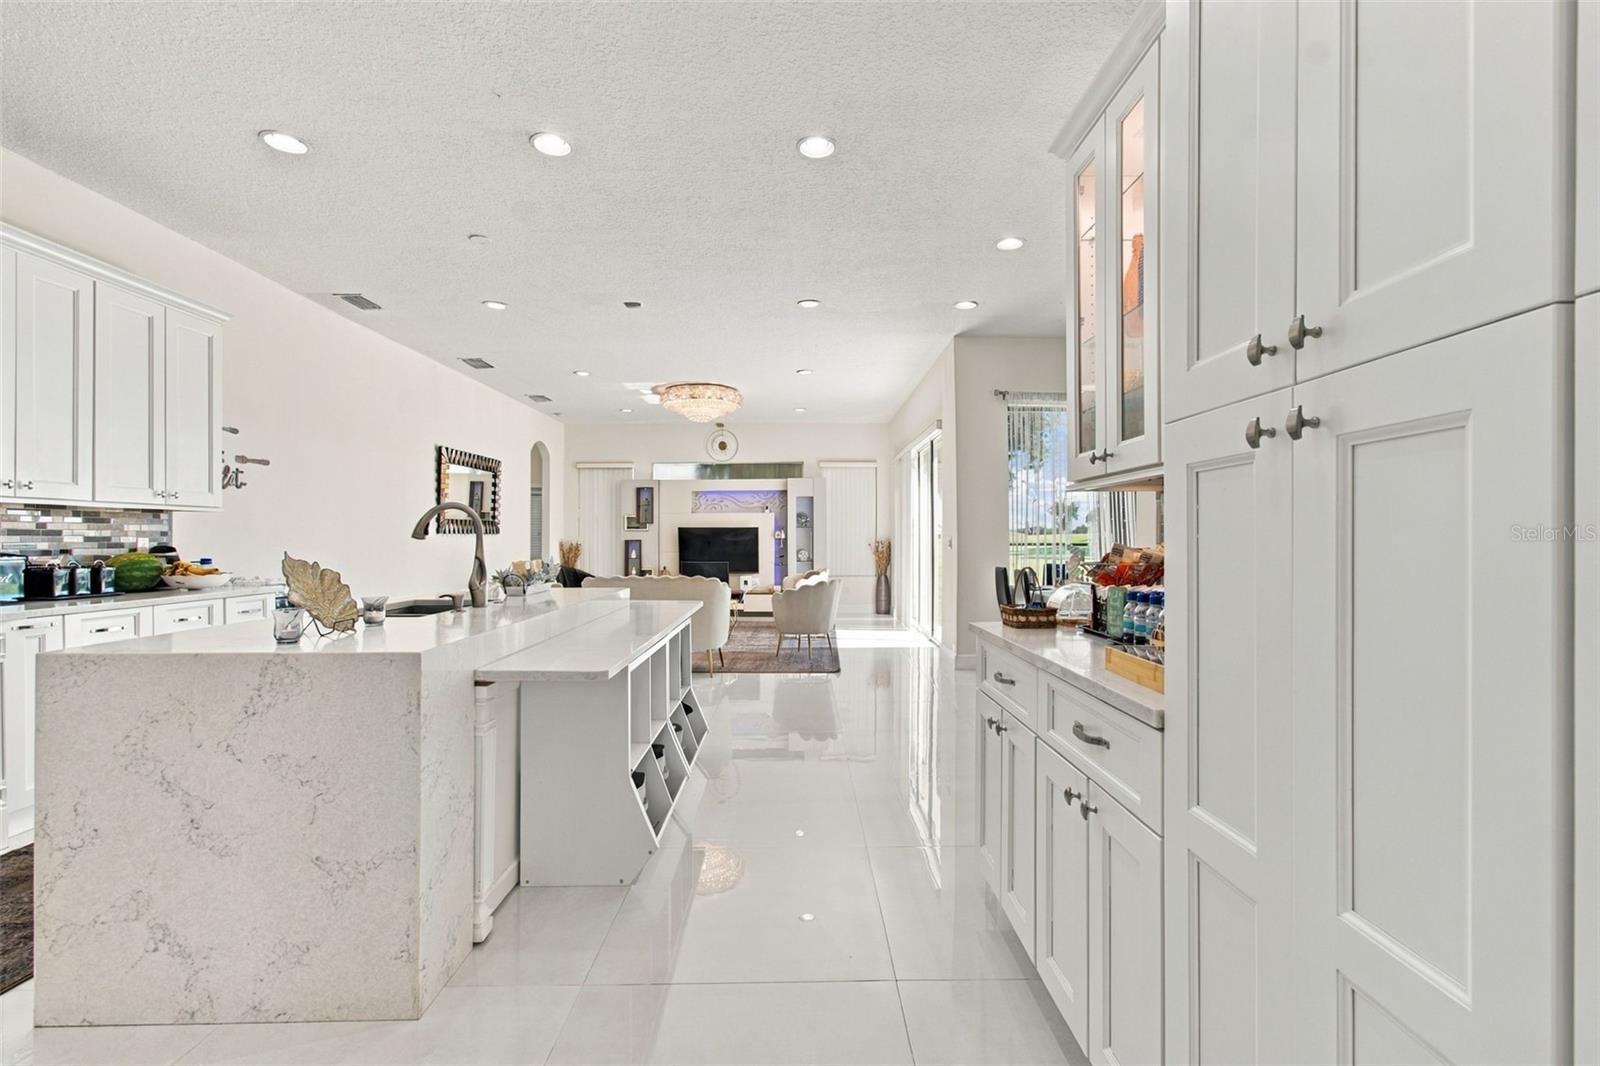
Modern Finishes | Golf Course Views | Thoughtful Upgrades Beautifully remodeled and freshly painted, this home offers the perfect blend of modern finishes, comfort, and functionality, complemented by beautiful golf course views. Featuring new cabinetry and flooring, a dedicated home office, and a customized kitchen island, this home is thoughtfully designed for both everyday living and entertaining. The upgraded kitchen features a special-edition Samsung smart refrigerator, cooktop appliances installed in December 2025, an oven with a built-in air fryer, elegant glass backsplash, convenient pot filler, custom cabinetry with pullout storage, a built-in pantry, under-cabinet lighting, and dimmer switches. Additional interior highlights include wood flooring in the bedrooms, energy-efficient custom blinds, LED ceiling lighting, custom chandeliers, and a central vacuum system. Enjoy remodeled showers completed in 2021 and a spa system in every bathroom for added comfort. The thoughtfully designed laundry room features a full-size utility sink, extra storage cabinets, a folding station, a built-in shoe cabinet, and a dedicated storage cabinet for cleaning essentials, including a vacuum cleaner, mop, and broom. Major updates include fresh interior paint in 2026, a new sprinkler system and water heater installed in 2025, and a main AC system installed in 2020. A water filtration system adds further everyday convenience. With its beautiful golf course setting, modern upgrades, customized details, and practical storage solutions, this home offers an exceptional combination of style, comfort, and functionality. Note: Water softener does not convey BY APPOINTMENT ONLY.
Ceiling Fans(s)
Central Vaccum
High Ceilings
Kitchen/Family Room Combo
Open Floorplan
Solid Surface Counters
Solid Wood Cabinets
Split Bedroom
Tray Ceiling(s)
Walk-In Closet(s)
Clubhouse
Fitness Center
Gated
Golf Course
Park
Pool
Tennis Court(s)
Taxes: $10,014.00
Tax Year: 2025
Association Fee: $296.99
Association Fee Frequency: Quarterly
Garden
Private Mailbox
Rain Gutters
Sidewalk
Sprinkler Metered
Cooktop
Dishwasher
Disposal
Electric Water Heater
Kitchen Reverse Osmosis System
Microwave
Range Hood
Refrigerator
Golf Course
Elementary School: Valrico-Hb
Middle School: Mann-Hb
Junior High: Mann-Hb
High School: Brandon-Hb
Building Description: Florida
MLS Area: 33594 - Valrico
Total Square Footage: 3,835
Price per Square Feet: $228.41
Water: Public
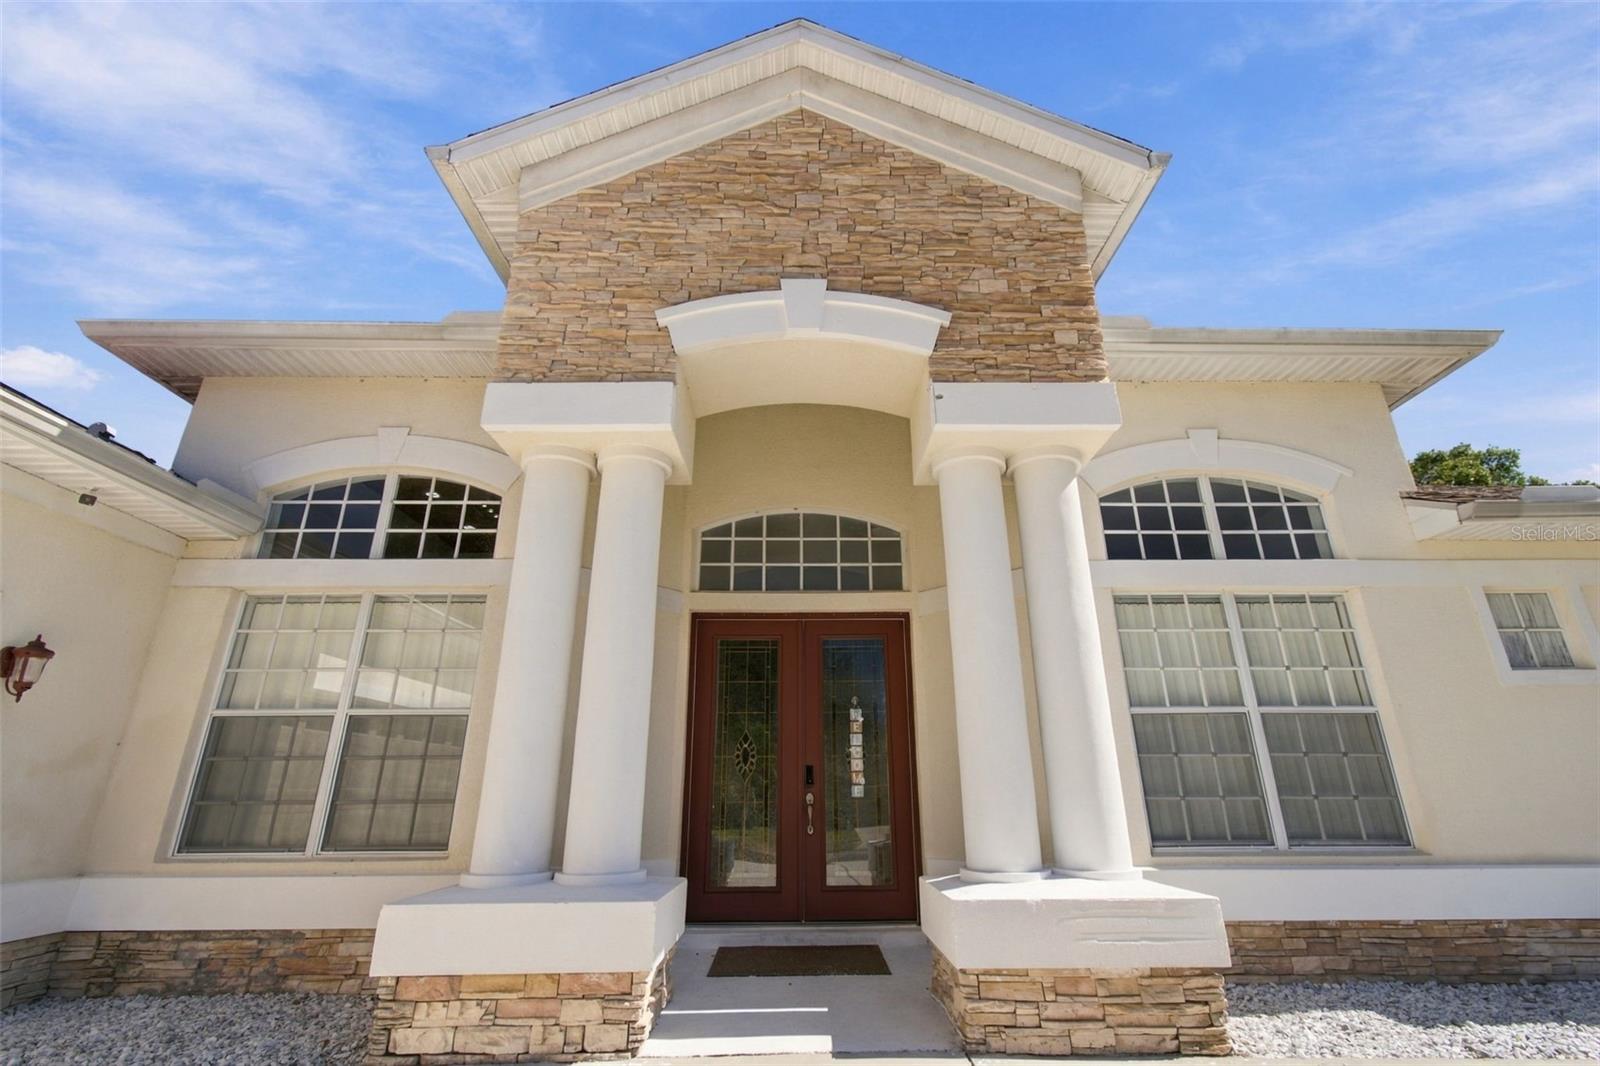
Construction: Block, Stone, Stucco
Date Listed: 2026-10-15 00:00:00
Furnished: Unfurnished
Windows: Blinds
Parking: Driveway, Garage Door Opener, Garage Faces Side, Golf Cart Parking, Guest, On Street, Oversized
Garage Description: Y
Garage Spaces: 3
Attached Garage: Y
Flooring: Tile, Wood
Roof: Shingle
Heating: Central, Electric, Radiant Ceiling
Cooling: Central Air
Security: Gated Community, Security System Owned, Smoke Detector(S)
Laundry: Inside
Pets: Yes
Sewer: Public Sewer
Lot Desc.: In County, On Golf Course, Sidewalk, Private
Parcel ID: U-18-29-21-69R-
Amenities: Clubhouse, Fitness Center, Gated, Golf Course, Park, Pool, Tennis Court(S)
Listing Courtesy Of: Future Home Realty Inc
srhamdar@gmail.com
Modern Finishes | Golf Course Views | Thoughtful Upgrades Beautifully remodeled and freshly painted, this home offers the perfect blend of modern finishes, comfort, and functionality, complemented by beautiful golf course views. Featuring new cabinetry and flooring, a dedicated home office, and a customized kitchen island, this home is thoughtfully designed for both everyday living and entertaining. The upgraded kitchen features a special-edition Samsung smart refrigerator, cooktop appliances installed in December 2025, an oven with a built-in air fryer, elegant glass backsplash, convenient pot filler, custom cabinetry with pullout storage, a built-in pantry, under-cabinet lighting, and dimmer switches. Additional interior highlights include wood flooring in the bedrooms, energy-efficient custom blinds, LED ceiling lighting, custom chandeliers, and a central vacuum system. Enjoy remodeled showers completed in 2021 and a spa system in every bathroom for added comfort. The thoughtfully designed laundry room features a full-size utility sink, extra storage cabinets, a folding station, a built-in shoe cabinet, and a dedicated storage cabinet for cleaning essentials, including a vacuum cleaner, mop, and broom. Major updates include fresh interior paint in 2026, a new sprinkler system and water heater installed in 2025, and a main AC system installed in 2020. A water filtration system adds further everyday convenience. With its beautiful golf course setting, modern upgrades, customized details, and practical storage solutions, this home offers an exceptional combination of style, comfort, and functionality. Note: Water softener does not convey BY APPOINTMENT ONLY.
Property Details
Price: $669,000
Sq Ft: 2,929
($228 per
sqft)
Bedrooms: 4
Bathrooms: 3
Partial Baths: 1
City: Valrico
County: Hillsborough
Type: Single Family
Development: Diamond Hill
Acres: 0.2700
Virtual Tour/Floorplan: View
Year Built: 2005
Listing Number: TB8557438
Status Code: A-Active
Taxes: $10,014.00
Tax Year: 2025
Garage:
3
/
Y
Furnishings: Unfurnished
Pets Allowed: Yes
Total Recurring Fees: $99
Total Recurring Fee Frequency: 0.00
Interior Features:
Ceiling Fans(s)
Central Vaccum
High Ceilings
Kitchen/Family Room Combo
Open Floorplan
Solid Surface Counters
Solid Wood Cabinets
Split Bedroom
Tray Ceiling(s)
Walk-In Closet(s)
Amenities:
Clubhouse
Fitness Center
Gated
Golf Course
Park
Pool
Tennis Court(s)
Financial Information:
Taxes: $10,014.00
Tax Year: 2025
Association Fee: $296.99
Association Fee Frequency: Quarterly
Exterior Features:
Garden
Private Mailbox
Rain Gutters
Sidewalk
Sprinkler Metered
Equipment:
Cooktop
Dishwasher
Disposal
Electric Water Heater
Kitchen Reverse Osmosis System
Microwave
Range Hood
Refrigerator
View:
Golf Course
School Information:
Elementary School: Valrico-Hb
Middle School: Mann-Hb
Junior High: Mann-Hb
High School: Brandon-Hb
Additional Information:
Building Description: Florida
MLS Area: 33594 - Valrico
Total Square Footage: 3,835
Price per Square Feet: $228.41
Water: Public
Construction: Block, Stone, Stucco
Date Listed: 2026-10-15 00:00:00
Furnished: Unfurnished
Windows: Blinds
Parking: Driveway, Garage Door Opener, Garage Faces Side, Golf Cart Parking, Guest, On Street, Oversized
Garage Description: Y
Garage Spaces: 3
Attached Garage: Y
Flooring: Tile, Wood
Roof: Shingle
Heating: Central, Electric, Radiant Ceiling
Cooling: Central Air
Security: Gated Community, Security System Owned, Smoke Detector(S)
Laundry: Inside
Pets: Yes
Sewer: Public Sewer
Lot Desc.: In County, On Golf Course, Sidewalk, Private
Parcel ID: U-18-29-21-69R-
Amenities: Clubhouse, Fitness Center, Gated, Golf Course, Park, Pool, Tennis Court(S)
Map of 1519 Brilliant Cut Way, Valrico, FL 33594
Listing Courtesy Of: Future Home Realty Inc
srhamdar@gmail.com