1519 20Th Avenue, St Petersburg, FL 33705
For Sale $309,900


Request Club Info by Email
Calculate Your Payment
Like this listing?
Contact the Listing Agent directly:
Listing Agent: Danette Manna
Agent Phone:
508-320-5744
Agent Email:
danette@54realty.com
Share Property
Save Property
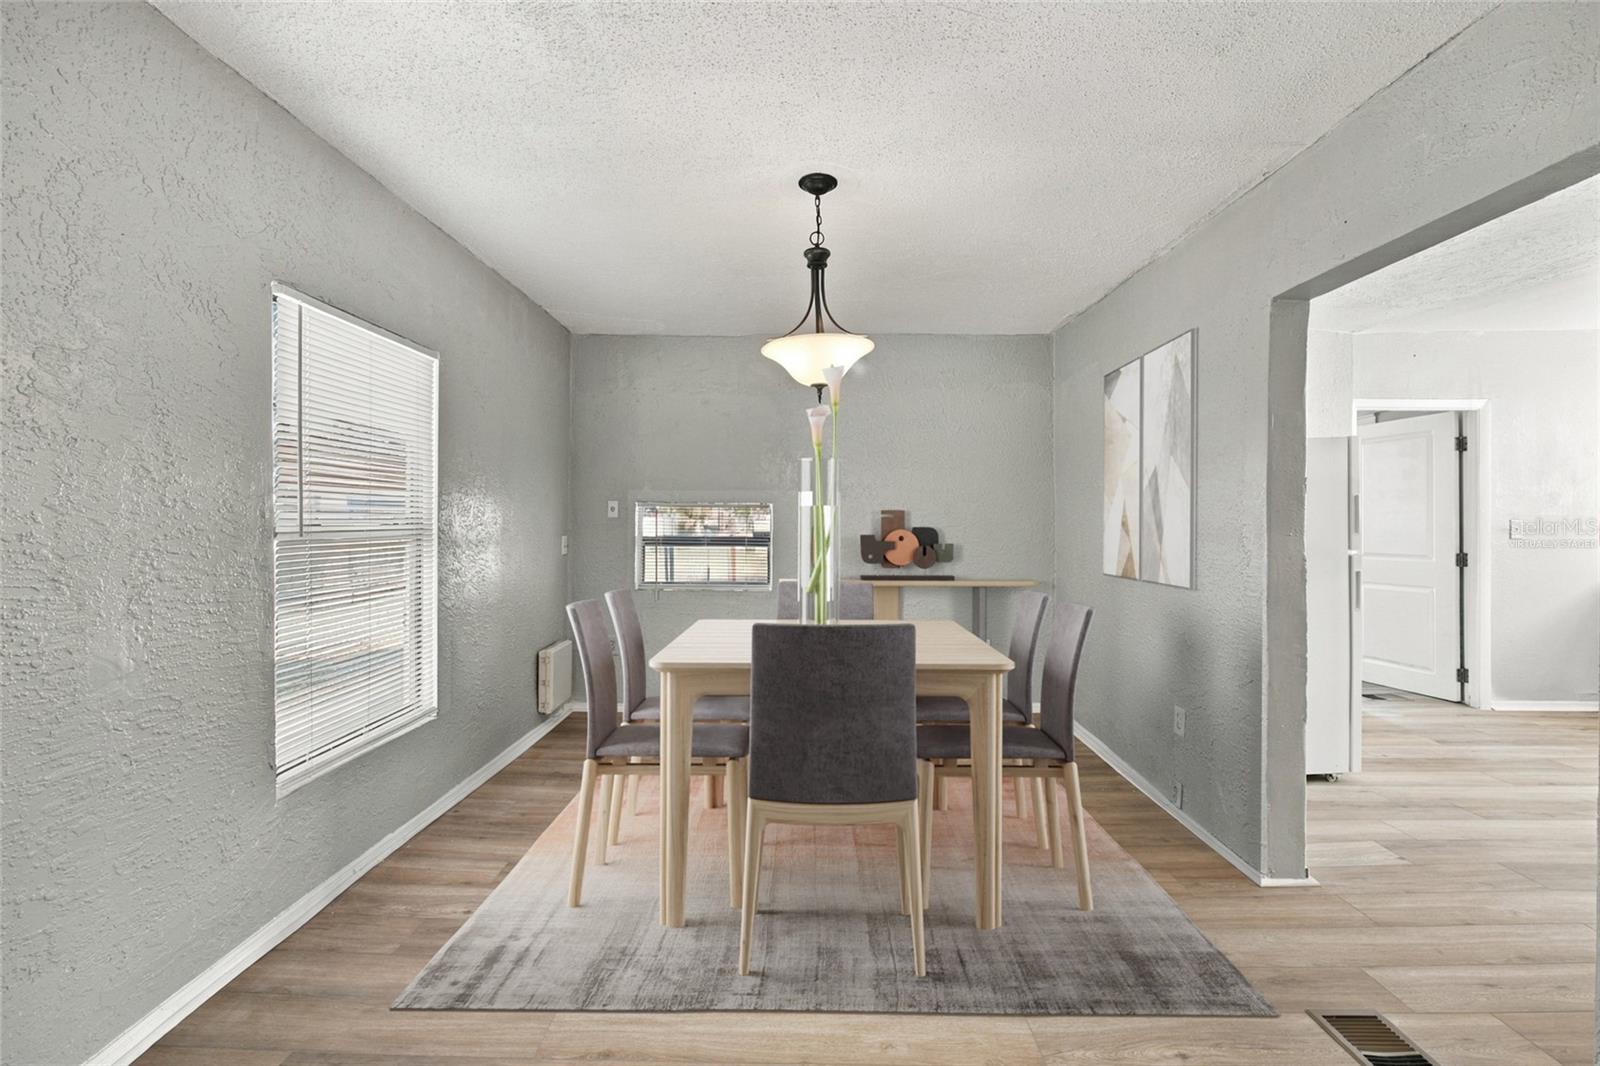
2022 ROOF | PASSED 2026 INSPECTION | NEW 2026 LVP | FRESH INTERIOR PAINT | FULLY FENCED BACKYARD Discover a distinctive CENTURY-OLD HOME where architecture, generous living spaces, abundant natural light, and thoughtful modern improvements come together. From its welcoming FRONT PORCH to its OVERSIZED WINDOWS and spacious rooms, this 4-BEDROOM HOME offers an atmosphere rarely found in contemporary construction. Space is a key attraction. The impressive 325 sq. ft. living room connects to a 165sq.ft. dining room, creating an inviting setting for gatherings and entertaining. The adjoining kitchen offers approximately 120 sq. ft. of open floor area, excluding cabinets and appliances, complemented by a separate 44 sq. ft. pantry. Upstairs, four spacious bedrooms measure approximately 186, 156 (including closet), 150, and 121 sq. ft. A 100 sq. ft. DEN OVERLOOKING THE BACKYARD, situated between the upstairs bathroom and fourth bedroom, offers versatile space for an office, reading room, or creative retreat. The home features 1,712 SQ.FT. OF COUNTY-REPORTED LIVING AREA, plus a 176sq.ft. open porch and 144sq.ft. utility area, totaling 2,032 sq. ft. of gross area. The original floor plan remains largely intact, with four bedrooms, the den, and one full bathroom upstairs, while a spacious 78 sq. ft. full bathroom and additional half bathroom are downstairs. Thoughtfully adapted for modern comfort, this home preserves its original room divisions, walls, ceilings, and distinctive architectural character. Subtle variations in the alignment and levelness of walls, ceilings, and floors reflect its century-old construction, materials, and passage of time. Rather than replacing these original elements, the home's authentic historic charm has been intentionally maintained. Recent improvements offer additional peace of mind. The home PASSED A 2026 4-POINT INSPECTION and features a 2022 ROOF. The inspection also covered the electrical, plumbing, and regularly maintained HVAC systems. The FOUNDATION WAS PROFESSIONALLY STABILIZED during the current ownership, with a TRANSFERABLE WARRANTY and supporting documentation. BRAND-NEW 2026 AMERICAN-MADE DURALUX PERFORMANCE LUXURY VINYL FLOORING offers waterproof and scratch-resistant performance with a 15-YEAR MANUFACTURER'S WARRANTY. FRESH INTERIOR PAINT, UPDATED BATHROOM VANITIES, AND REGLAZED BATHTUBS further enhance the interior. The property has received continuous ANNUAL PROFESSIONAL PEST-CONTROL SERVICE throughout the current ownership. Outdoor living is another highlight. The LARGE, LEVEL, FULLY FENCED BACKYARD offers generous space for relaxation, gardening, and entertaining. A charming barbecue and sitting area features vintage brick paving, collected and arranged over the years, adding a personal touch. A practical LAUNDRY + UTILITY ROOM connects the kitchen to the backyard, providing space for laundry, bicycles, tools, and storage. Most windows retain their original character, with selected replacements made over time. Situated on a residential block that has benefited from neighboring property improvements, this home offers architectural individuality, generous living spaces, and the appeal of a century of history. This is not a house whose history has been erased by remodeling, but one that has evolved with time, preserving the character of its first century while welcoming the next. A special opportunity to appreciate authentic architecture, abundant natural light, and a home with a story to tell.
Ceiling Fans(s)
Eat-in Kitchen
High Ceilings
Kitchen/Family Room Combo
Living Room/Dining Room Combo
Primary Bedroom Upstairs
Solid Surface Counters
Stone Counters
Walk-In Closet(s)
Window Treatments
Taxes: $5,089.49
Tax Year: 2025
Garden
Lighting
Outdoor Grill
Sidewalk
Built-In Oven
Dryer
Electric Water Heater
Microwave
Range
Range Hood
Refrigerator
Washer
Trees/Woods
Elementary School: Campbell Park Elementary-Pn
Middle School: John Hopkins Middle-Pn
Junior High: John Hopkins Middle-Pn
High School: Gibbs High-Pn
Building Description: Traditional
MLS Area: 33705 - St Pete
Total Square Footage: 2,032
Price per Square Feet: $181.02
Total Floors: 2
Water: Public
Construction: Stucco, Frame
Date Listed: 2026-11-06 00:00:00
Furnished: Unfurnished
Windows: Blinds, Drapes
Parking: Alley Access, On Street, Open
Flooring: Luxury Vinyl
Roof: Shingle
Heating: Central
Cooling: Central Air, Wall/Window Unit(S)
Fireplace: Y
Security: Security Gate, Smoke Detector(S)
Laundry: Electric Dryer Hookup, Inside, Washer Hookup
Pets: Yes
Sewer: Public Sewer
Parcel ID: 25-31-16-29664-
Listing Courtesy Of: 54 Realty Llc
danette@54realty.com
2022 ROOF | PASSED 2026 INSPECTION | NEW 2026 LVP | FRESH INTERIOR PAINT | FULLY FENCED BACKYARD Discover a distinctive CENTURY-OLD HOME where architecture, generous living spaces, abundant natural light, and thoughtful modern improvements come together. From its welcoming FRONT PORCH to its OVERSIZED WINDOWS and spacious rooms, this 4-BEDROOM HOME offers an atmosphere rarely found in contemporary construction. Space is a key attraction. The impressive 325 sq. ft. living room connects to a 165sq.ft. dining room, creating an inviting setting for gatherings and entertaining. The adjoining kitchen offers approximately 120 sq. ft. of open floor area, excluding cabinets and appliances, complemented by a separate 44 sq. ft. pantry. Upstairs, four spacious bedrooms measure approximately 186, 156 (including closet), 150, and 121 sq. ft. A 100 sq. ft. DEN OVERLOOKING THE BACKYARD, situated between the upstairs bathroom and fourth bedroom, offers versatile space for an office, reading room, or creative retreat. The home features 1,712 SQ.FT. OF COUNTY-REPORTED LIVING AREA, plus a 176sq.ft. open porch and 144sq.ft. utility area, totaling 2,032 sq. ft. of gross area. The original floor plan remains largely intact, with four bedrooms, the den, and one full bathroom upstairs, while a spacious 78 sq. ft. full bathroom and additional half bathroom are downstairs. Thoughtfully adapted for modern comfort, this home preserves its original room divisions, walls, ceilings, and distinctive architectural character. Subtle variations in the alignment and levelness of walls, ceilings, and floors reflect its century-old construction, materials, and passage of time. Rather than replacing these original elements, the home's authentic historic charm has been intentionally maintained. Recent improvements offer additional peace of mind. The home PASSED A 2026 4-POINT INSPECTION and features a 2022 ROOF. The inspection also covered the electrical, plumbing, and regularly maintained HVAC systems. The FOUNDATION WAS PROFESSIONALLY STABILIZED during the current ownership, with a TRANSFERABLE WARRANTY and supporting documentation. BRAND-NEW 2026 AMERICAN-MADE DURALUX PERFORMANCE LUXURY VINYL FLOORING offers waterproof and scratch-resistant performance with a 15-YEAR MANUFACTURER'S WARRANTY. FRESH INTERIOR PAINT, UPDATED BATHROOM VANITIES, AND REGLAZED BATHTUBS further enhance the interior. The property has received continuous ANNUAL PROFESSIONAL PEST-CONTROL SERVICE throughout the current ownership. Outdoor living is another highlight. The LARGE, LEVEL, FULLY FENCED BACKYARD offers generous space for relaxation, gardening, and entertaining. A charming barbecue and sitting area features vintage brick paving, collected and arranged over the years, adding a personal touch. A practical LAUNDRY + UTILITY ROOM connects the kitchen to the backyard, providing space for laundry, bicycles, tools, and storage. Most windows retain their original character, with selected replacements made over time. Situated on a residential block that has benefited from neighboring property improvements, this home offers architectural individuality, generous living spaces, and the appeal of a century of history. This is not a house whose history has been erased by remodeling, but one that has evolved with time, preserving the character of its first century while welcoming the next. A special opportunity to appreciate authentic architecture, abundant natural light, and a home with a story to tell.
Property Details
Price: $309,900
Sq Ft: 1,712
($181 per
sqft)
Bedrooms: 4
Bathrooms: 2
Partial Baths: 1
City: St Petersburg
County: Pinellas
Type: Single Family
Development: Fruitland Heights
Acres: 0.1300
Year Built: 1925
Listing Number: TB8563217
Status Code: A-Active
Taxes: $5,089.49
Tax Year: 2025
Garage:
Furnishings: Unfurnished
Pets Allowed: Yes
Interior Features:
Ceiling Fans(s)
Eat-in Kitchen
High Ceilings
Kitchen/Family Room Combo
Living Room/Dining Room Combo
Primary Bedroom Upstairs
Solid Surface Counters
Stone Counters
Walk-In Closet(s)
Window Treatments
Financial Information:
Taxes: $5,089.49
Tax Year: 2025
Exterior Features:
Garden
Lighting
Outdoor Grill
Sidewalk
Equipment:
Built-In Oven
Dryer
Electric Water Heater
Microwave
Range
Range Hood
Refrigerator
Washer
View:
Trees/Woods
School Information:
Elementary School: Campbell Park Elementary-Pn
Middle School: John Hopkins Middle-Pn
Junior High: John Hopkins Middle-Pn
High School: Gibbs High-Pn
Additional Information:
Building Description: Traditional
MLS Area: 33705 - St Pete
Total Square Footage: 2,032
Price per Square Feet: $181.02
Total Floors: 2
Water: Public
Construction: Stucco, Frame
Date Listed: 2026-11-06 00:00:00
Furnished: Unfurnished
Windows: Blinds, Drapes
Parking: Alley Access, On Street, Open
Flooring: Luxury Vinyl
Roof: Shingle
Heating: Central
Cooling: Central Air, Wall/Window Unit(S)
Fireplace: Y
Security: Security Gate, Smoke Detector(S)
Laundry: Electric Dryer Hookup, Inside, Washer Hookup
Pets: Yes
Sewer: Public Sewer
Parcel ID: 25-31-16-29664-
Map of 1519 20Th Avenue, St Petersburg, FL 33705
Listing Courtesy Of: 54 Realty Llc
danette@54realty.com