1516 Fort King Street E, Ocala, FL 34471
Pending $524,900


Request Club Info by Email
Calculate Your Payment
Like this listing?
Contact the Listing Agent directly:
Listing Agent: Jesse Clarkson
Agent Phone:
352-504-6183
Agent Email:
jesseclarkson@kw.com
Share Property
Save Property
View Virtual Tour
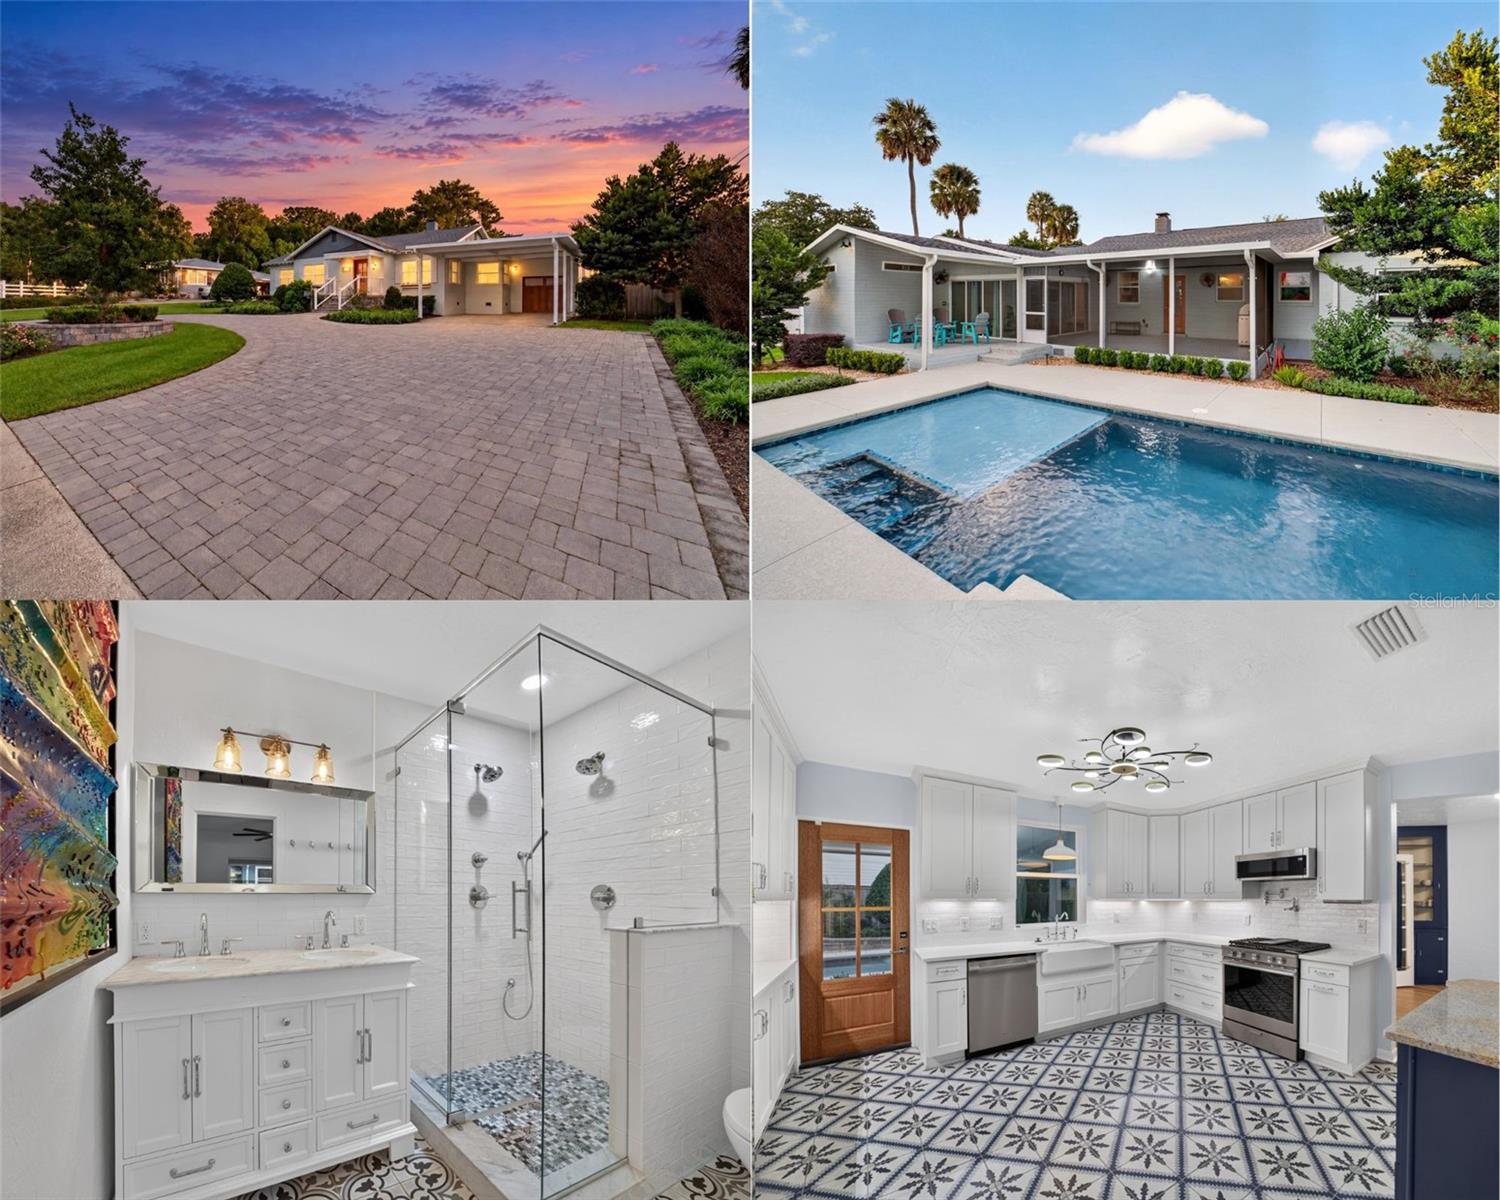
Virtually Staged. Welcome home to one of Ocala's most desirable locations! This beautifully updated 3 bedroom, 2 bath residence with saltwater pool and fenced backyard is nestled in the heart of Woodfields, one of the most sought-after neighborhoods in the area. Known for its charm, established homes, and proximity to top rated schools, Woodfields offers unbeatable convenience to the charm of historic downtown Ocala's shopping, dining and entertainment. This property combines timeless charm with modern upgrades, offering both style and comfort in one perfect package. Pull into the circular paver driveway and step inside to find beautifully designed interiors featuring elegant finishes, mahogany doors, newly refinished original hardwood flooring, a brick fireplace converted to gas and a freshly painted and stained interior. The gorgeous upgraded kitchen and living areas are ideal for both relaxing and entertaining. Each bedroom offers a cozy comfortable atmosphere-while the primary suite provides a peaceful retreat. Open the french doors to a covered sun room creating a seamless indoor-outdoor flow with a stunning view of the large pool. Outside, enjoy your private fenced backyard oasis-lush landscaping, heated and cooled saltwater pool with sun shelf for lounge chairs and waterfall, covered porch with gas grill included and multiple seating areas great for entertaining, the essence of resort style living at home. The property also includes a 1 car garage with loft storage and attached storage/workshop area for added convenience, 20 x 24 carport and whole home generator for added peace of mind. Located just outside of the historic district, this home seamlessly blends classic neighborhood appeal with conveniences - an exceptional opportunity in one of Ocala's finest communities. This home truly has it all. Come see why everyone loves the Woodfields and make this home yours today!
Living Room/Dining Room Combo
Primary Bedroom Main Floor
Stone Counters
Thermostat
Taxes: $4,400.90
Tax Year: 2025
Lighting
Outdoor Grill
Private Mailbox
Private Yard
Sidewalk
Storage
Dishwasher
Disposal
Dryer
Exhaust Fan
Gas Water Heater
Ice Maker
Microwave
Range
Refrigerator
Washer
Elementary School: Eighth Street Elem. School
Middle School: Osceola Middle School
Junior High: Osceola Middle School
High School: Forest High School
Building Description: Historic
MLS Area: 34471 - Ocala
Total Square Footage: 3,158
Price per Square Feet: $283.73
Total Floors: 1
Water: Public
Construction: Brick
Date Listed: 2026-10-17 00:00:00
Pool: Y
Pool Description: In Ground, Auto Cleaner, Gunite, Heated, Lighting, Salt Water, Waterfall, Solar Heat
Furnished: Unfurnished
Windows: Double Pane Windows, Low-Emissivity Windows
Parking: Circular Driveway, Covered, Driveway, Garage Door Opener
Garage Description: Y
Garage Spaces: 1
Attached Garage: Y
Flooring: Tile, Wood
Roof: Shingle
Heating: Central, Electric, Gas, Heat Pump
Cooling: Central Air
Fireplace: Y
Security: Smoke Detector(S)
Laundry: Inside
Sewer: Public Sewer
Lot Desc.: City Limits, Landscaped, Level, Near Public Transit, Private, Sidewalk, Paved
Parcel ID: 29319-000-00
Listing Courtesy Of: Keller Williams Cornerstone Re
jesseclarkson@kw.com
Virtually Staged. Welcome home to one of Ocala's most desirable locations! This beautifully updated 3 bedroom, 2 bath residence with saltwater pool and fenced backyard is nestled in the heart of Woodfields, one of the most sought-after neighborhoods in the area. Known for its charm, established homes, and proximity to top rated schools, Woodfields offers unbeatable convenience to the charm of historic downtown Ocala's shopping, dining and entertainment. This property combines timeless charm with modern upgrades, offering both style and comfort in one perfect package. Pull into the circular paver driveway and step inside to find beautifully designed interiors featuring elegant finishes, mahogany doors, newly refinished original hardwood flooring, a brick fireplace converted to gas and a freshly painted and stained interior. The gorgeous upgraded kitchen and living areas are ideal for both relaxing and entertaining. Each bedroom offers a cozy comfortable atmosphere-while the primary suite provides a peaceful retreat. Open the french doors to a covered sun room creating a seamless indoor-outdoor flow with a stunning view of the large pool. Outside, enjoy your private fenced backyard oasis-lush landscaping, heated and cooled saltwater pool with sun shelf for lounge chairs and waterfall, covered porch with gas grill included and multiple seating areas great for entertaining, the essence of resort style living at home. The property also includes a 1 car garage with loft storage and attached storage/workshop area for added convenience, 20 x 24 carport and whole home generator for added peace of mind. Located just outside of the historic district, this home seamlessly blends classic neighborhood appeal with conveniences - an exceptional opportunity in one of Ocala's finest communities. This home truly has it all. Come see why everyone loves the Woodfields and make this home yours today!
Property Details
Price: $524,900
Sq Ft: 1,850
($284 per
sqft)
Bedrooms: 3
Bathrooms: 2
City: Ocala
County: Marion
Type: Single Family
Development: Alvarez Grant
Acres: 0.3100
Virtual Tour/Floorplan: View
Year Built: 1948
Listing Number: OM733382
Status Code: Pending
Taxes: $4,400.90
Tax Year: 2025
Garage:
1
/
Y
Furnishings: Unfurnished
Interior Features:
Living Room/Dining Room Combo
Primary Bedroom Main Floor
Stone Counters
Thermostat
Financial Information:
Taxes: $4,400.90
Tax Year: 2025
Exterior Features:
Lighting
Outdoor Grill
Private Mailbox
Private Yard
Sidewalk
Storage
Equipment:
Dishwasher
Disposal
Dryer
Exhaust Fan
Gas Water Heater
Ice Maker
Microwave
Range
Refrigerator
Washer
School Information:
Elementary School: Eighth Street Elem. School
Middle School: Osceola Middle School
Junior High: Osceola Middle School
High School: Forest High School
Additional Information:
Building Description: Historic
MLS Area: 34471 - Ocala
Total Square Footage: 3,158
Price per Square Feet: $283.73
Total Floors: 1
Water: Public
Construction: Brick
Date Listed: 2026-10-17 00:00:00
Pool: Y
Pool Description: In Ground, Auto Cleaner, Gunite, Heated, Lighting, Salt Water, Waterfall, Solar Heat
Furnished: Unfurnished
Windows: Double Pane Windows, Low-Emissivity Windows
Parking: Circular Driveway, Covered, Driveway, Garage Door Opener
Garage Description: Y
Garage Spaces: 1
Attached Garage: Y
Flooring: Tile, Wood
Roof: Shingle
Heating: Central, Electric, Gas, Heat Pump
Cooling: Central Air
Fireplace: Y
Security: Smoke Detector(S)
Laundry: Inside
Sewer: Public Sewer
Lot Desc.: City Limits, Landscaped, Level, Near Public Transit, Private, Sidewalk, Paved
Parcel ID: 29319-000-00
Map of 1516 Fort King Street E, Ocala, FL 34471
Listing Courtesy Of: Keller Williams Cornerstone Re
jesseclarkson@kw.com